photo_library
44 Photos
Property Description
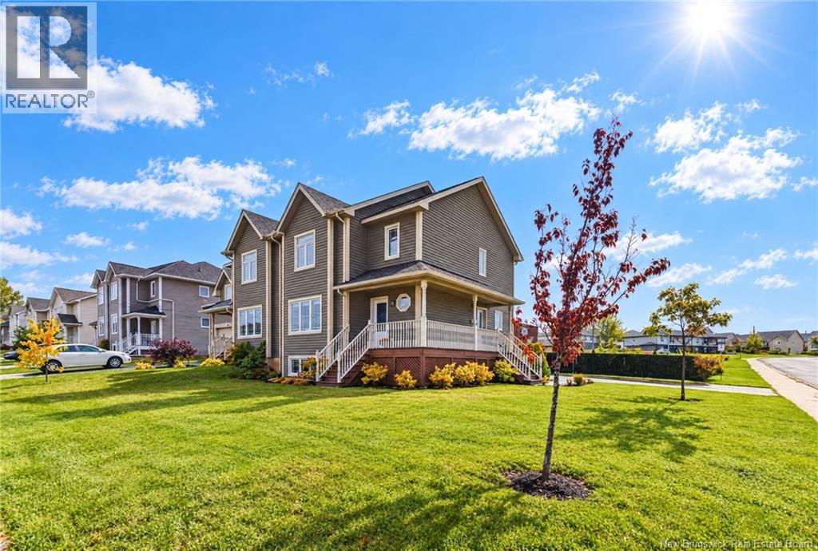
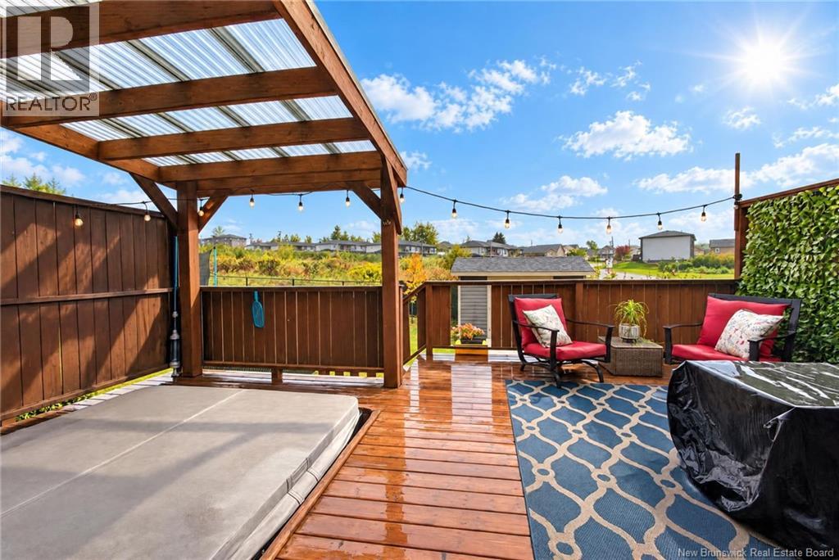
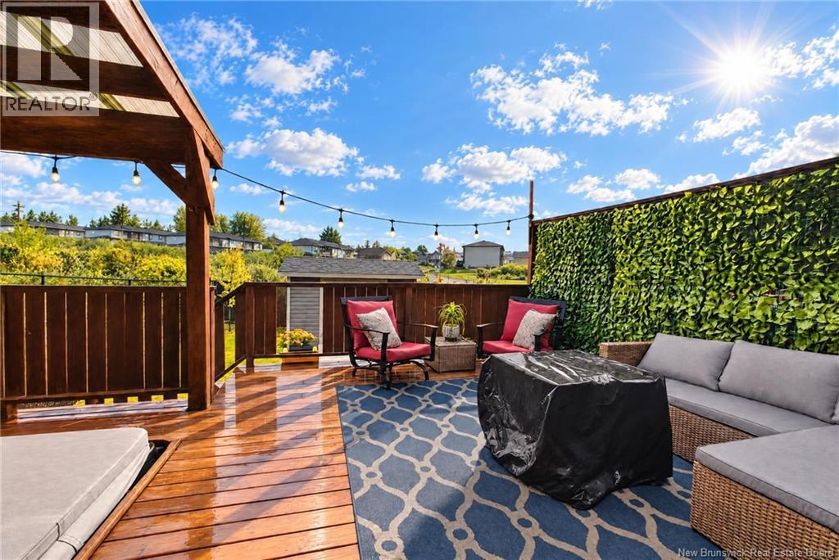
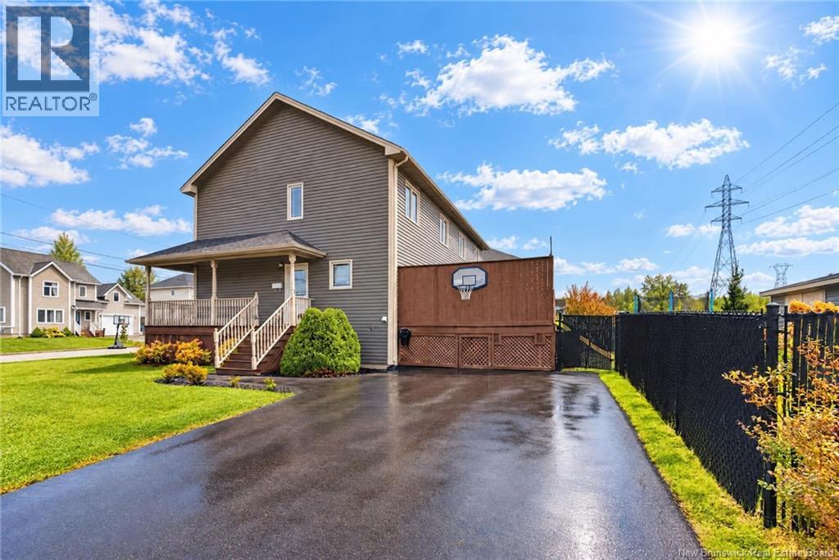
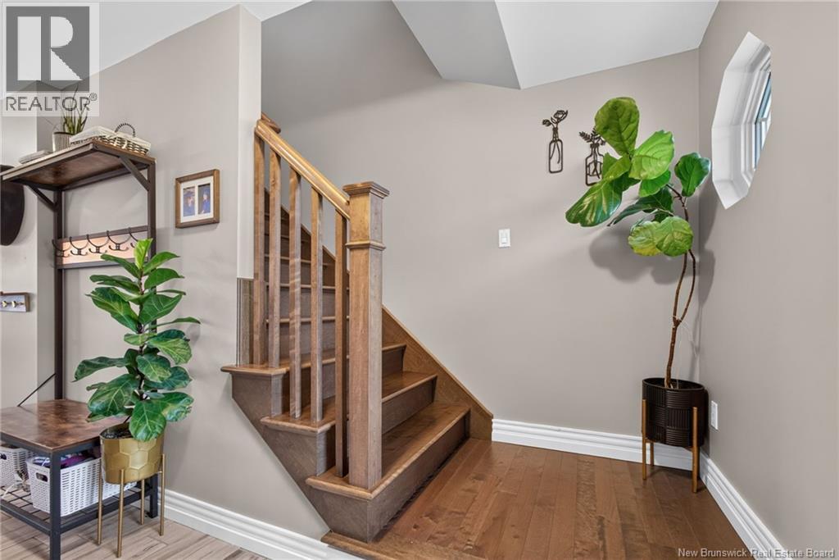
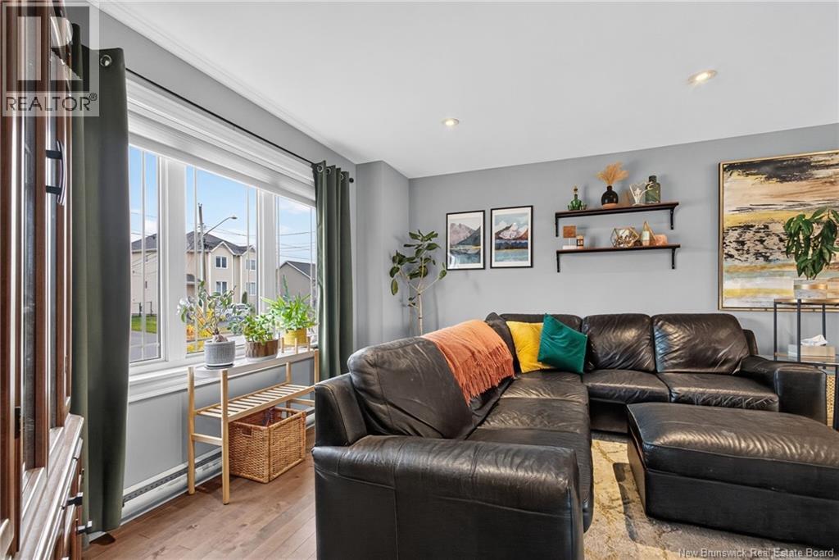
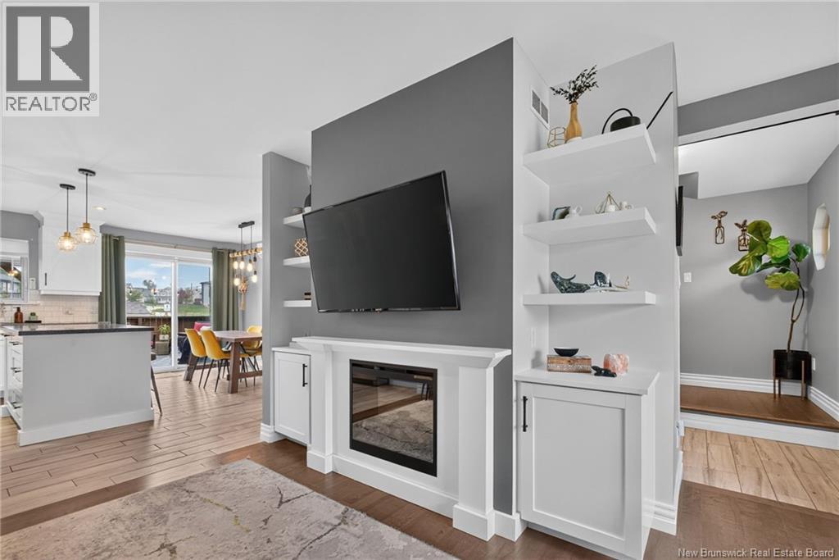
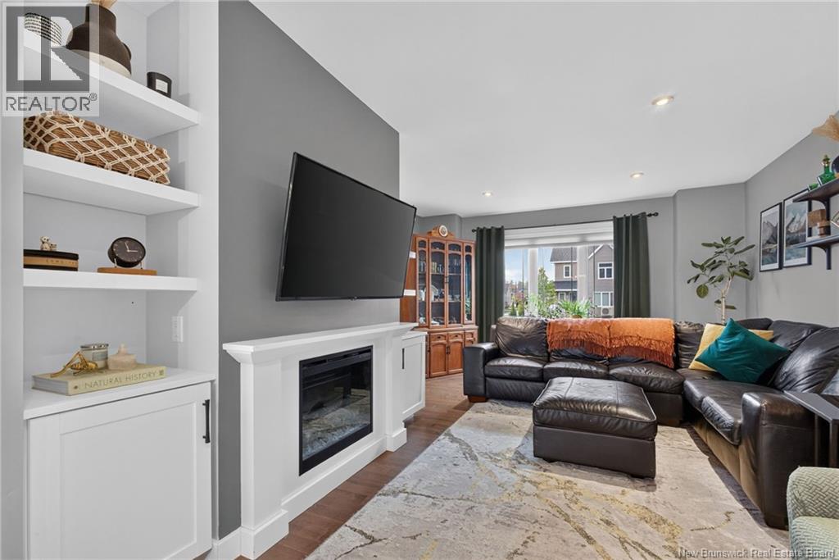
This stunning semi-detached home offers beautiful finishes, thoughtful upgrades, and an exceptional location backing onto a peaceful walking trail. Step inside to a welcoming foyer and bright, open-concept main floor designed for both everyday living and entertaining. The spacious living room features beautiful built-in shelving, a fireplace, and a mini-split. The gorgeous kitchen is sure to impress with stainless steel appliances, stylish backsplash, a generous island, and pantry, while the adjoining dining area provides easy access to the expansive outdoor living space. A convenient half bath with laundry completes the main level. Beautiful hardwood stairs lead to the second floor, where the spacious primary bedroom offers cathedral ceilings, a walk-in closet, and direct access to the large main bath. Two additional bedrooms provide plenty of space for family, guests, or a home office. The fully finished basement adds even more versatile living space, featuring a large family room with a third mini-split, a fourth bedroom and full bath. Outside, this home truly shines. Situated on a beautifully landscaped corner lot, the property features a stunning, private backyard that backs onto the walking trail, offering a wonderful sense of privacy and tranquility. The large back deck provides plenty of space for outdoor entertaining and relaxation and includes a hot tub, perfect for unwinding at the end of the day. A charming veranda offers another inviting spot to enjoy your morning coffee or relax in the evening. A storage shed provides convenient additional space for gardening tools, outdoor equipment, and seasonal items. With its beautiful interior finishes, generous living space, fantastic outdoor areas, and sought-after location, this home is truly move-in ready. Conveniently located close to shopping, schools, restaurants, Casino NB, and major highways, 15 Stillwater Drive offers the perfect combination of comfort, style, privacy, and convenience. (id:21083)
Presenting Realtor
Shauna Scott
Associate, REALTOR®
Property Details
Listing ID
NB149227
Property Type
Single Family
Living Area
2,129 square feet
Lot Size
420 square meters
Year Built
2016
Property Taxes
$5,420/yr
Room Details
4pc Bathroom
Level: Basement
Dimensions: 8'6'' x 5'2''
Bedroom
Level: Basement
Dimensions: 18'6'' x 13'8''
Family room
Level: Basement
Dimensions: 21'8'' x 16'6''
5pc Bathroom
Level: Second level
Dimensions: 9'7'' x 13'4''
Bedroom
Level: Second level
Dimensions: 9'9'' x 9'6''
Bedroom
Level: Second level
Dimensions: 9'9'' x 9'8''
Bedroom
Level: Second level
Dimensions: 13'7'' x 18'4''
Foyer
Level: Main level
Dimensions: 6'1'' x 12'7''
2pc Bathroom
Level: Main level
Dimensions: 5'2'' x 9'
Dining room
Level: Main level
Dimensions: 8' x 14'5''
Kitchen
Level: Main level
Dimensions: 9'10'' x 14'8''
Living room
Level: Main level
Dimensions: 13'11'' x 17'4''
Features & Amenities
Heating & Cooling
Heat Pump
Baseboard heaters
Electric
Heat Pump
Exterior
Vinyl
Flooring
Hardwood
Laminate
Ceramic