photo_library
40 Photos
Property Description
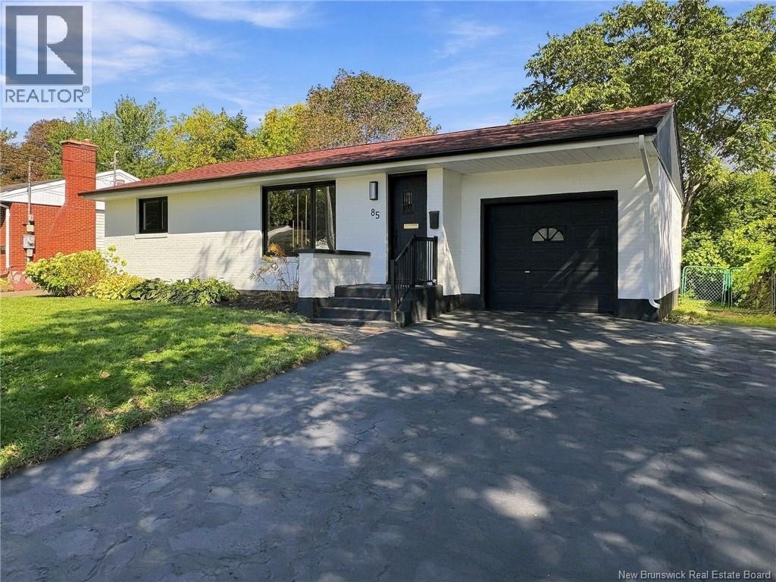
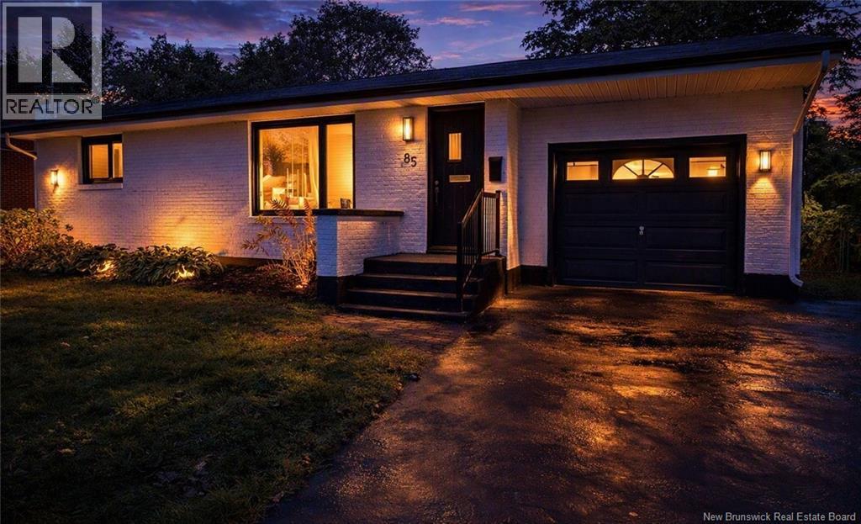
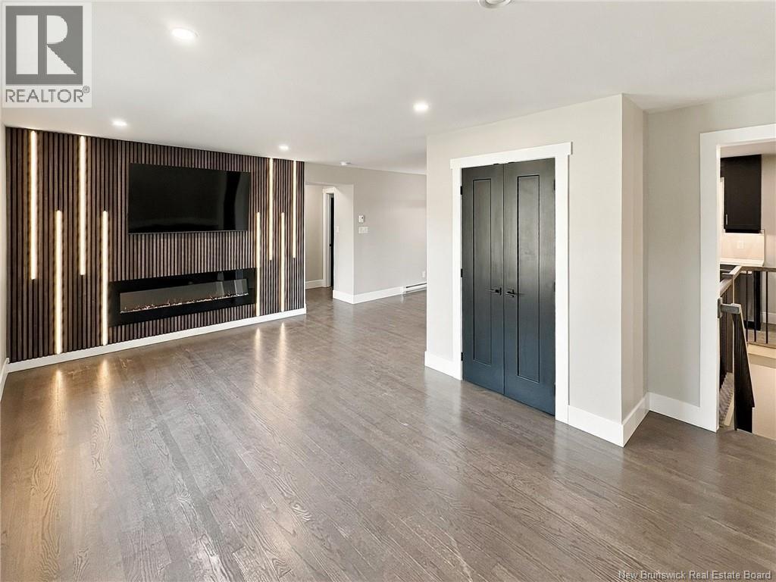
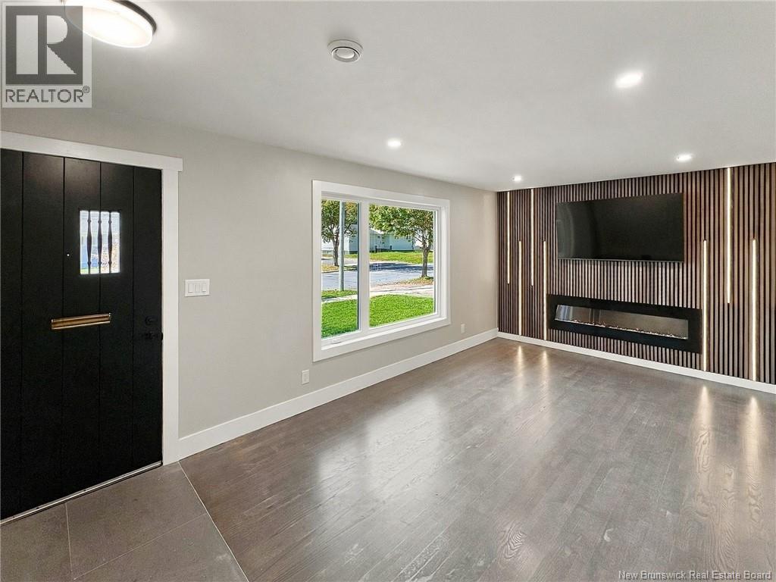
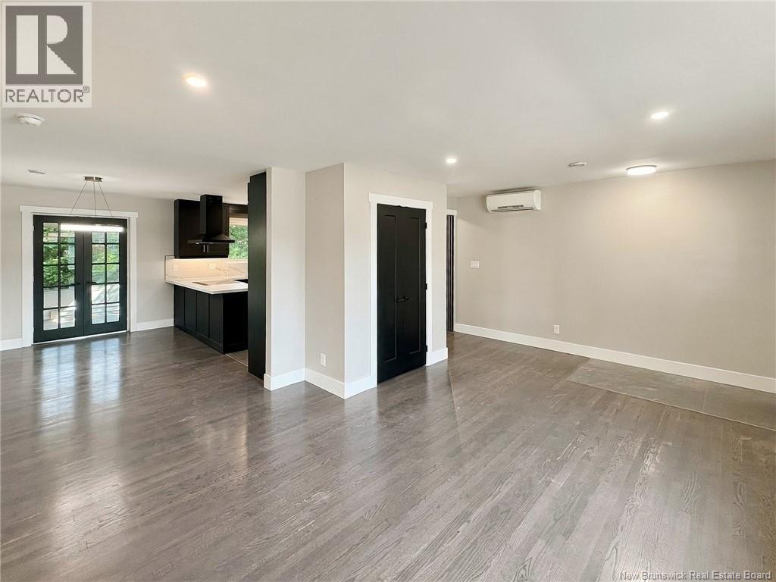
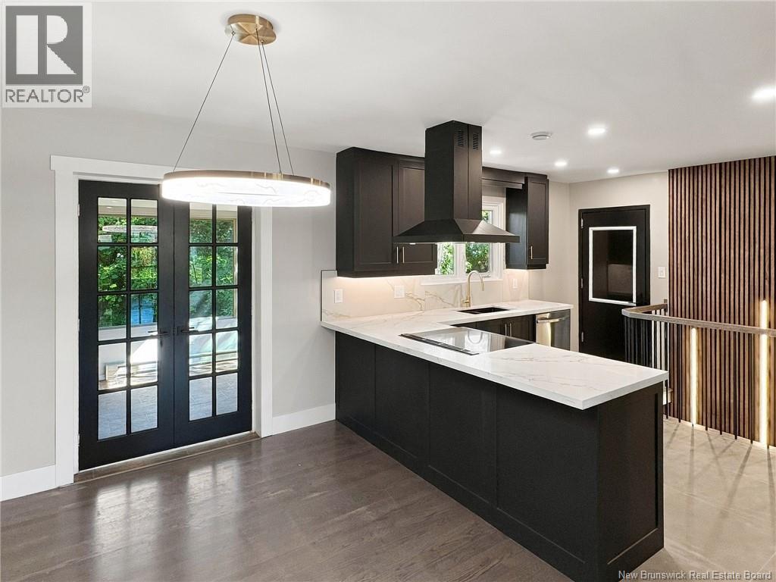
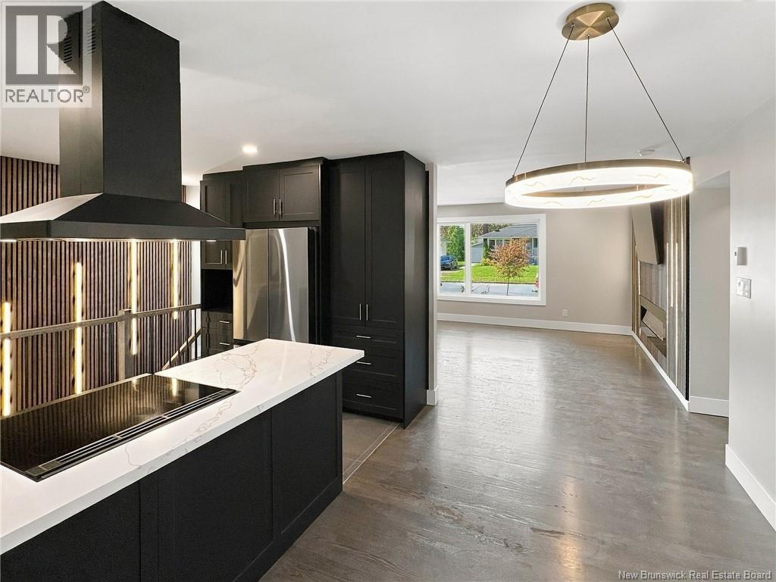
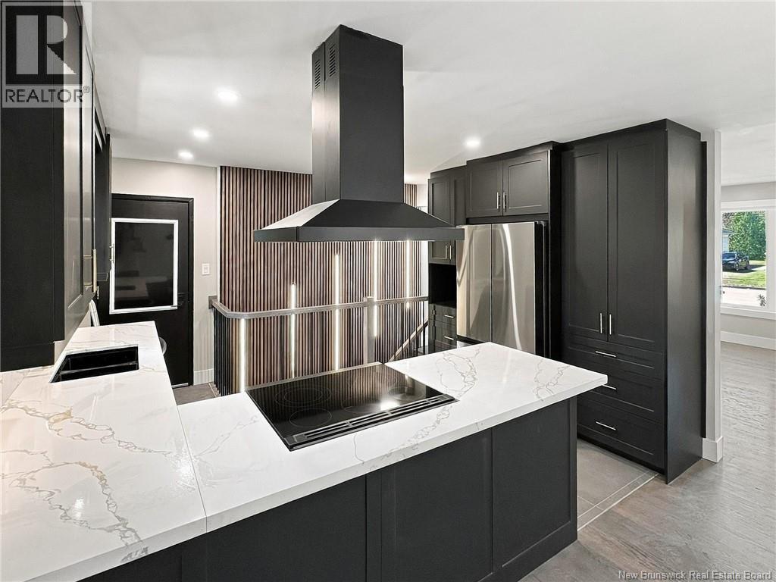
OPEN HOUSE SUNDAY SEPT 27 2-4pm. Stunning fully redesigned executive bungalow offering modern luxury, high-end finishes, and a fresh contemporary layout. Perfect for downsizers who refuse to compromise. Located in one of Moncton's most central locations in the desirable New West End, youre moments from Jones Lake, top schools, restaurants, and downtown amenities. Stripped to the studs and rebuilt with premium craftsmanship, this home delivers the feel of new construction with single-level convenience. The living room features a custom wood wall with dimmable lighting highlighting a 72"" fireplace and 65"" TV. A striking modern staircase with a second lit wood feature wall leads to the lower level. The dream kitchen boasts high-end stainless appliances, sleek overhead fan, custom black cabinetry, and quartz countertops. Oversized Italian marble look tile elevates both kitchen and bath. The spa inspired bathroom includes a quartz vanity, soaker tub, and tiled shower with body sprayer. A bright four-season sunroom offers custom cabinetry with quartz countertop, ideal for a coffee bar or games area while overlooking the new back deck and private yard. The lower level features a new family room, laundry closet, non-conforming bedroom, and stylish full bath, plus excellent storage in the unfinished area. Outside, enjoy the clean California inspired exterior and attached garage with access to the kitchen or backyard. A rare opportunity to own a fully modernized bungalow with executive finishes, thoughtful design, and turnkey luxury in Monctons premier location. (id:21083)
Presenting Realtor

Mark Grossman
Associate, REALTOR®
Property Details
Listing ID
NB148107
Property Type
Single Family
Living Area
1,676 square feet
Lot Size
1,148 square meters
Property Taxes
$2,894/yr
Room Details
Laundry room
Level: Basement
Dimensions: X
3pc Bathroom
Level: Basement
Dimensions: 8'11'' x 7'2''
Family room
Level: Basement
Dimensions: 12'5'' x 19'2''
Bedroom
Level: Basement
Dimensions: 8'7'' x 14'2''
Sunroom
Level: Main level
Dimensions: 13'6'' x 8'0''
4pc Bathroom
Level: Main level
Dimensions: 9'1'' x 8'10''
Bedroom
Level: Main level
Dimensions: 11'10'' x 9'5''
Primary Bedroom
Level: Main level
Dimensions: 11'0'' x 12'0''
Dining room
Level: Main level
Dimensions: 13'11'' x 7'9''
Kitchen
Level: Main level
Dimensions: 13'6'' x 8'9''
Living room
Level: Main level
Dimensions: 13'6'' x 19'6''
Features & Amenities
Heating & Cooling
Heat Pump
Baseboard heaters
Air exchanger
Heat Pump
Air Conditioned
Parking
Attached Garage
Exterior
Aluminum/Vinyl
Flooring
Hardwood
Marble
Carpeted
Vinyl
Porcelain Tile