photo_library
41 Photos
Property Description
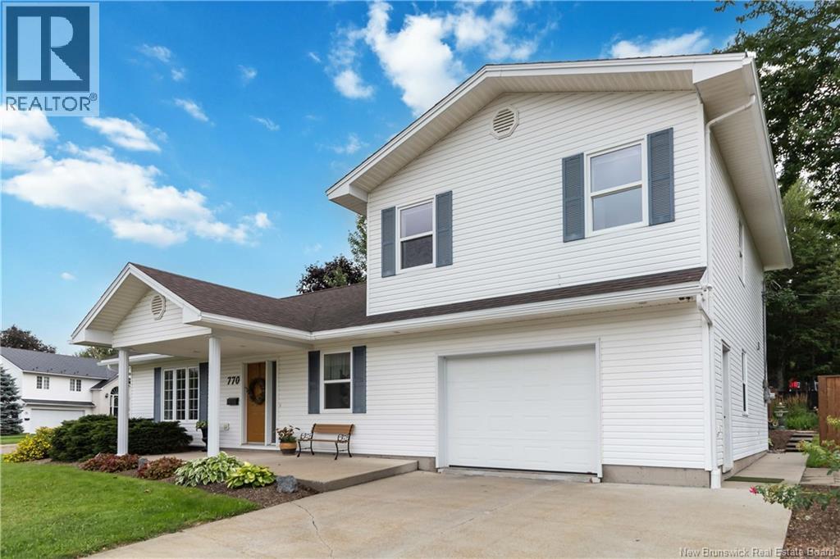
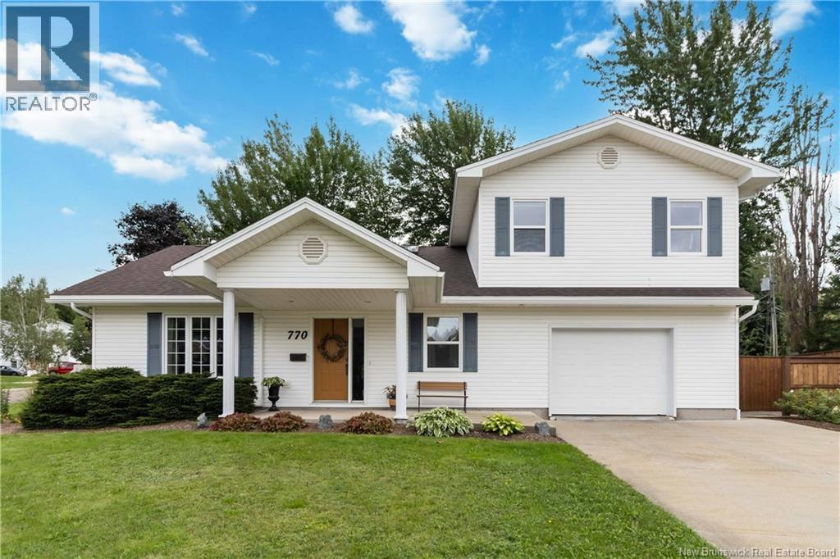
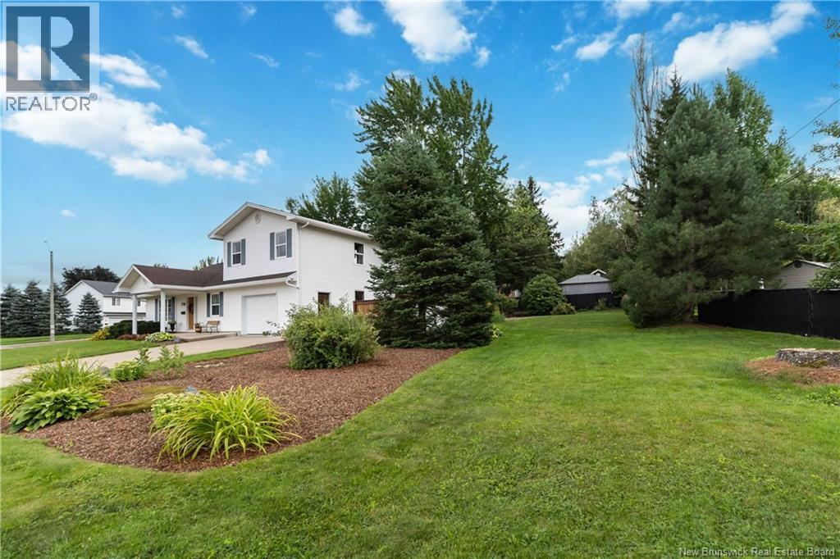
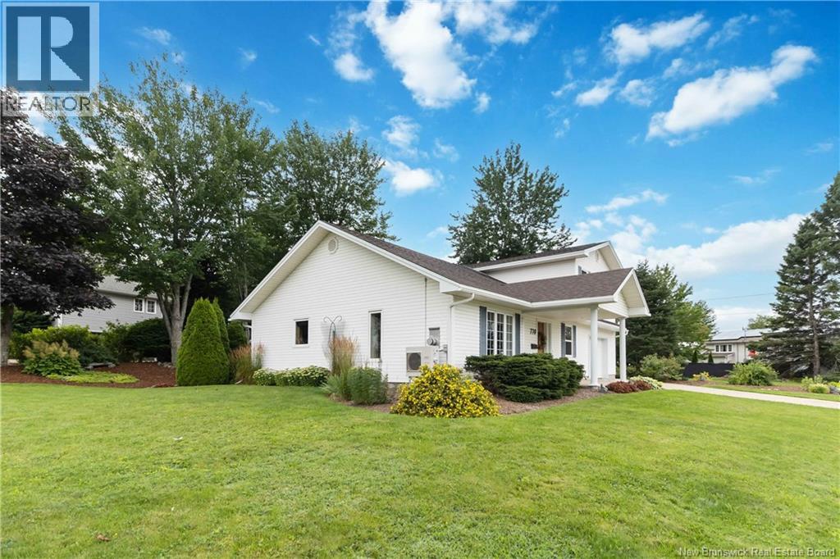
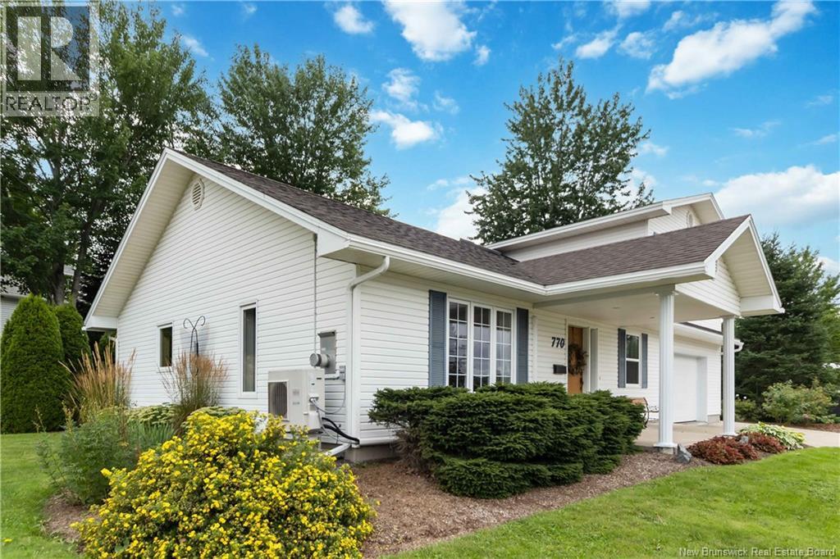
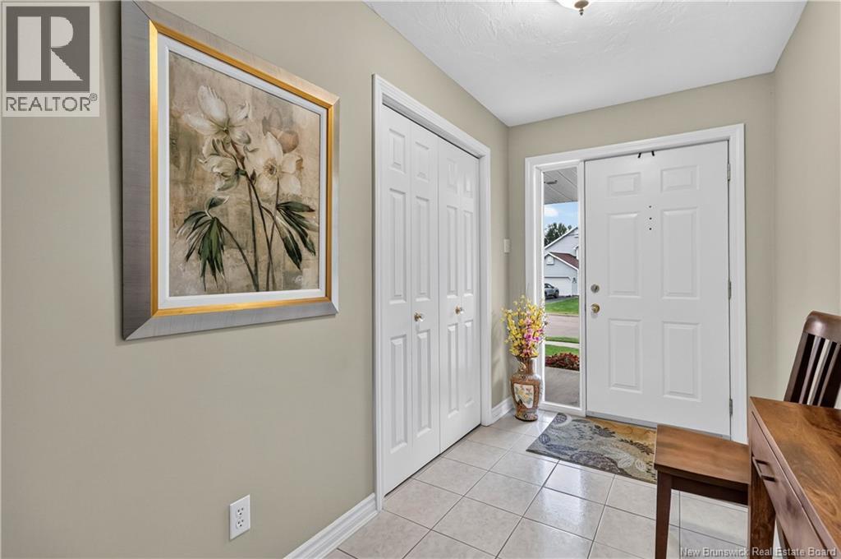
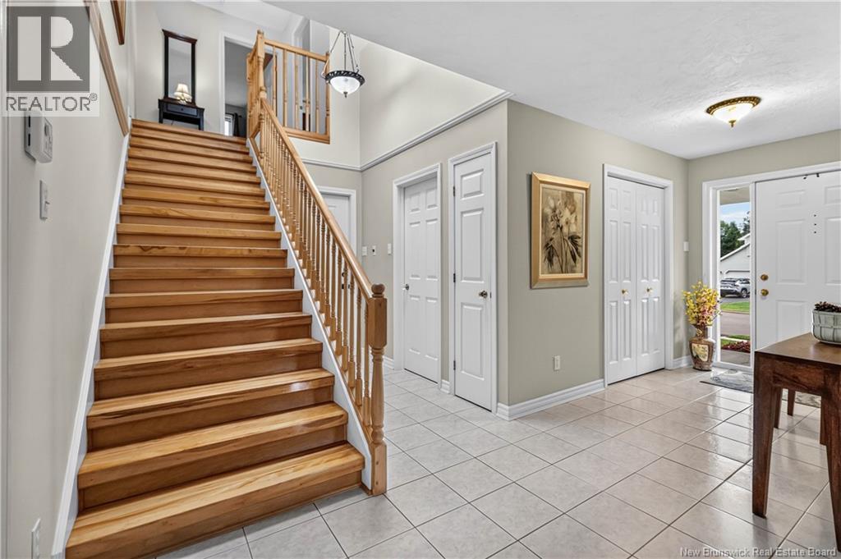
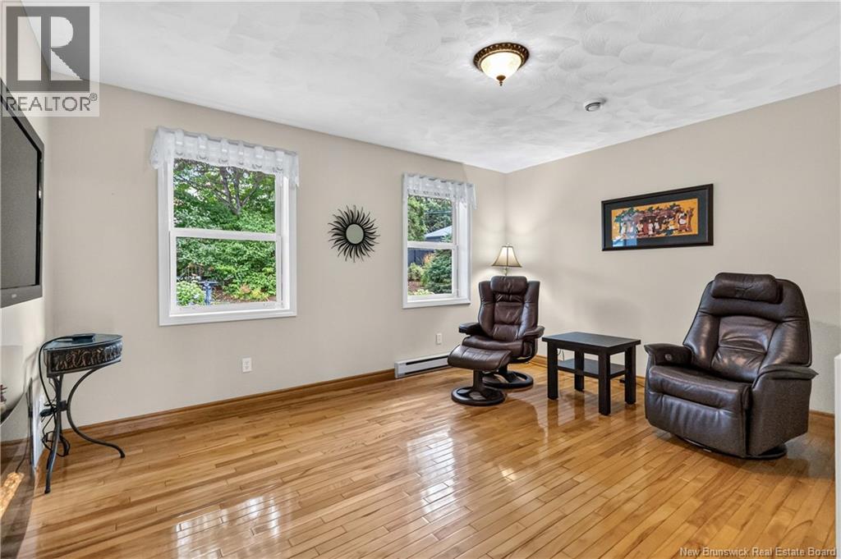
Welcome to 770 Frampton Lane, ideally located in Moncton North! This beautifully updated two-level home offers 3 bedrooms, 2 bathrooms, an attached garage, and a fantastic combination of comfort, style, and convenience. Step inside to a warm and inviting main level foyer with double entrance closets, completely updated kitchen with granite countertops, birch cabinets, glass and ceramic backsplash, undermount sink, and a convenient pantry cabinet. Patio doors provide an easy connection to the beautifully landscaped backyard, creating a wonderful space for outdoor entertaining and summer enjoyment. The main level also features a bedroom/den, updated bathroom, and comfortable living room highlighted by a propane fireplace that adds warmth and ambiance. With two mini-split heat pumps and a propane fireplace, the home offers efficient heating and cooling options throughout the seasons. A convenient laundry room and utility/storage room are located on the main level at the back of the garage, providing excellent functionality and additional storage. Upstairs, you'll find two bedrooms, including a spacious primary bedroom with a large walk-in closet and a 3-piece ensuite featuring a walk-in shower. The thoughtful layout provides plenty of space for family and guests while maintaining a comfortable and functional feel. Outside, enjoy the beautifully landscaped yard and the convenience of an attached garage. Located in sought-after Moncton North, this home is close to shopping, restaurants, schools, recreation, parks and trails, and major highway routes. IMMACULATE HOME, TASTEFULLY UPDATED AND IDEALLY LOCATED770 Frampton Lane is a wonderful opportunity to enjoy comfortable living in one of Moncton's desirable north-end neighbourhoods. THIS ONE IS A MUST SEE. CALL FOR YOUR PRVAYE VIEWING TODAY...YOU WONT BE DISAPPOINTED (id:21083)
Presenting Realtor

Tracey Mullin
Broker, REALTOR®
Property Details
Listing ID
NB146466
Property Type
Single Family
Living Area
1,792 square feet
Lot Size
1,413 square meters
Year Built
1998
Property Taxes
$4,617/yr
Room Details
Bedroom
Level: Second level
Dimensions: 11' x 13'8''
3pc Bathroom
Level: Second level
Dimensions: X
Other
Level: Second level
Dimensions: 7' x 11'
Primary Bedroom
Level: Second level
Dimensions: 19'4'' x 15'8''
Utility room
Level: Main level
Dimensions: 8' x 9'6''
Laundry room
Level: Main level
Dimensions: 8' x 9'6''
3pc Bathroom
Level: Main level
Dimensions: X
Bedroom
Level: Main level
Dimensions: 12'4'' x 14'4''
Kitchen/Dining room
Level: Main level
Dimensions: 17'6'' x 16'
Living room
Level: Main level
Dimensions: 14'6'' x 16'
Foyer
Level: Main level
Dimensions: X
Features & Amenities
Heating & Cooling
Heat Pump
Baseboard heaters
Air exchanger
Heat Pump
Parking
Attached Garage
Inside Entry
Heated Garage
Exterior
Vinyl
Flooring
Hardwood
Ceramic