photo_library
43 Photos
Property Description
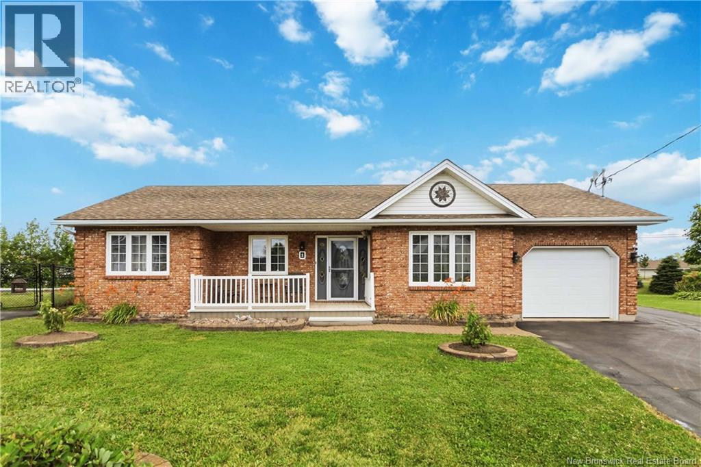
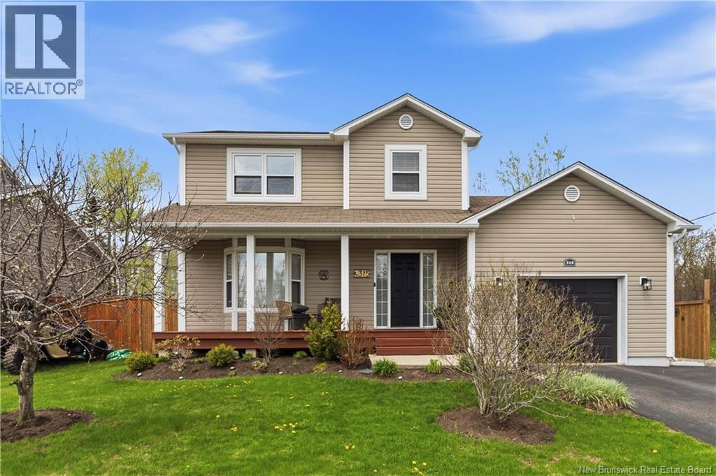
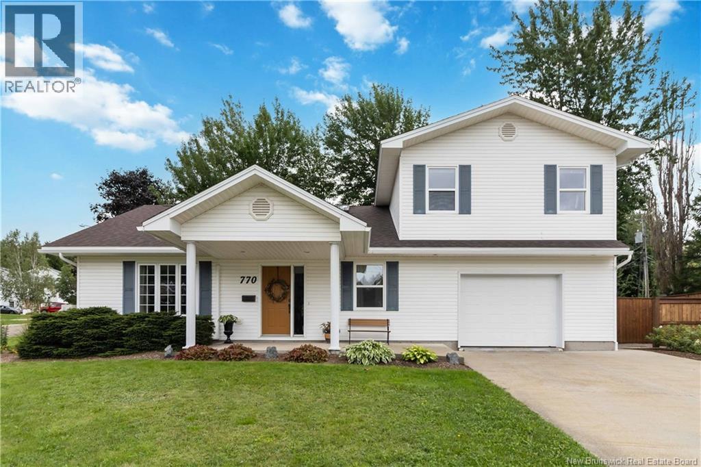
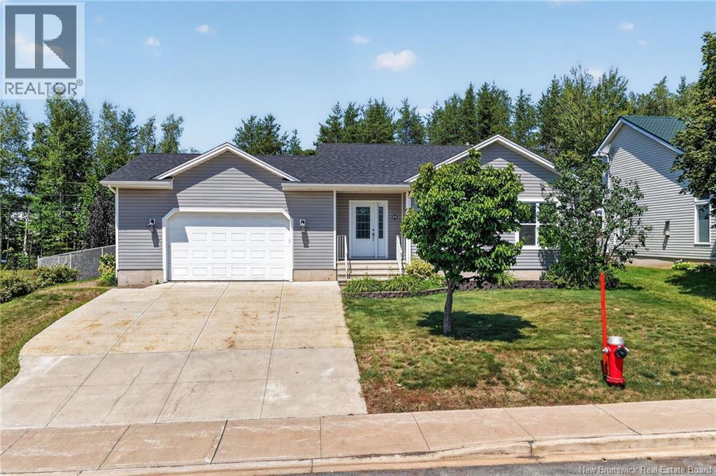
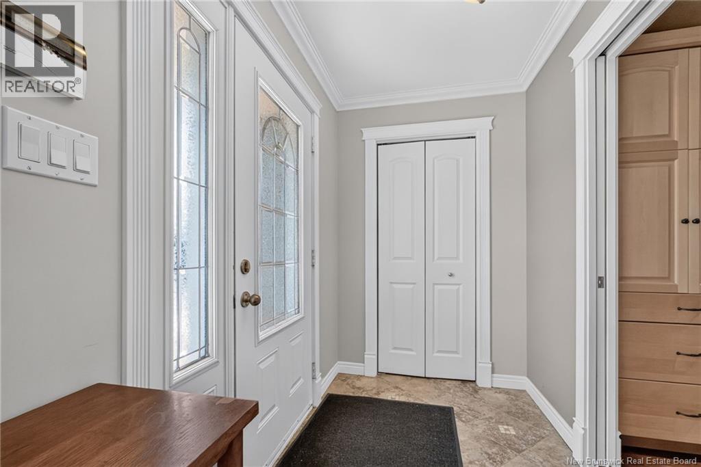
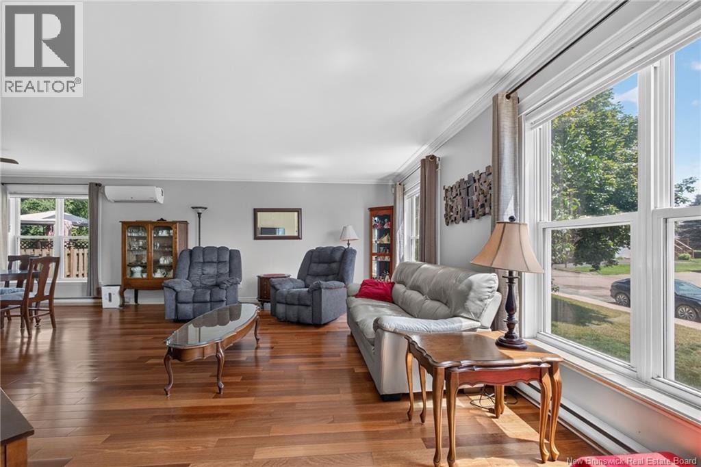
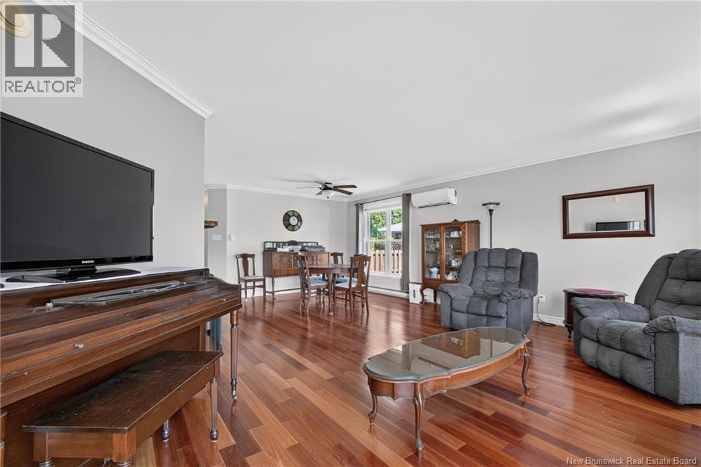
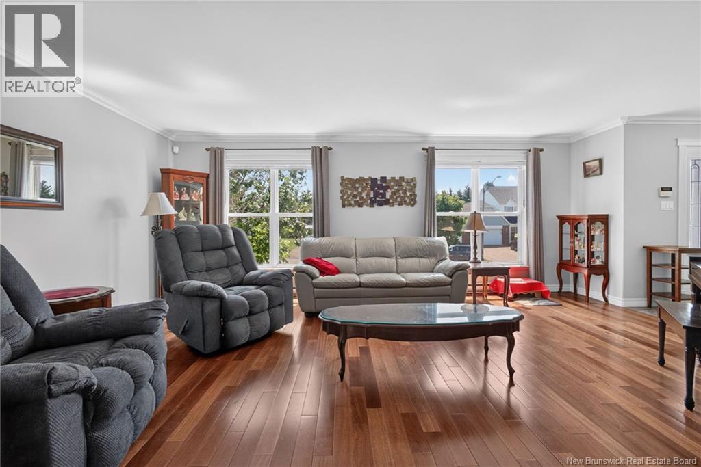
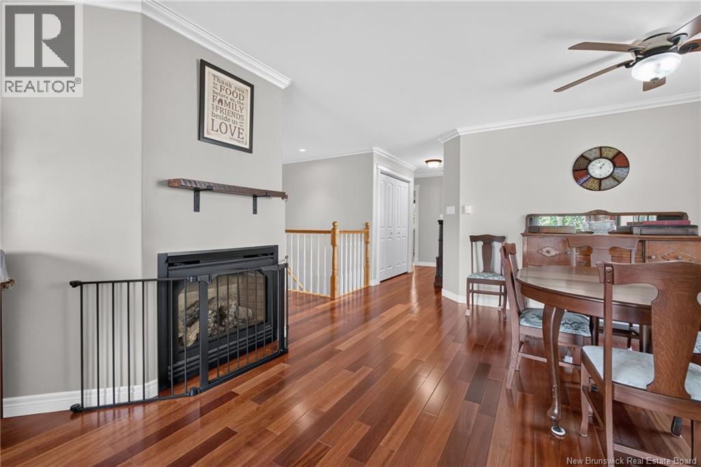
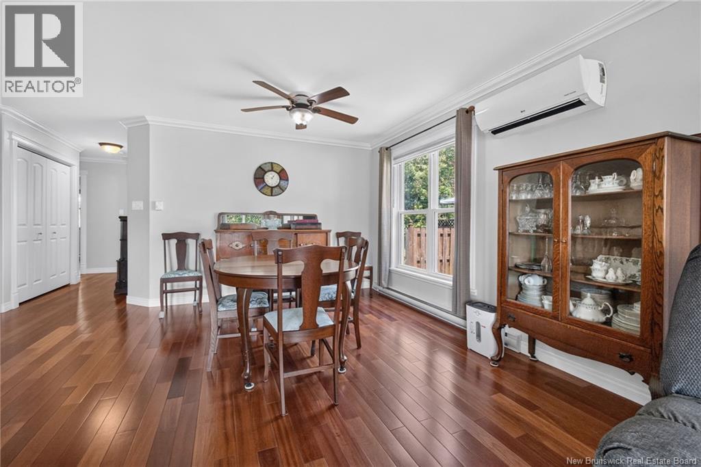
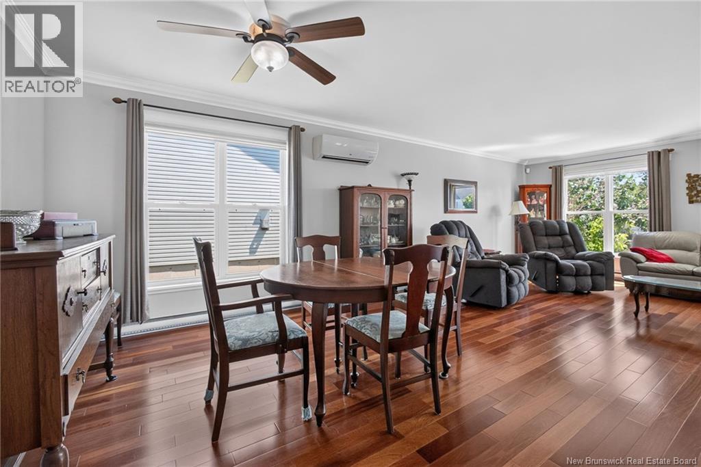
Welcome to 31 Xavier Boulevard, a beautifully maintained home nestled in one of Moncton's most desirable family-friendly neighbourhoods. Ideally located near both French and English schools, parks, shopping, and everyday amenities, this property offers the perfect blend of comfort, convenience, and versatility. Step inside to a bright and spacious open-concept main floor, where an expansive living room with a cozy fireplace flows seamlessly into the dining area, creating the perfect space for entertaining or relaxing with family. The generously sized kitchen features an abundance of cabinetry, ample counter space, and plenty of room for meal preparation. Beautiful hardwood and ceramic flooring runs throughout the main level, adding warmth and timeless appeal. The spacious primary bedroom is a true retreat, complete with a separate sitting area that also makes an ideal home office or reading nook. A large walk-in closet and private ensuite provide comfort and functionality. A second bedroom and full bathroom complete the main level. The fully finished lower level offers exceptional flexibility with its own separate entrance, making it an excellent option for extended family, guests, or potential rental income. This level includes a large family room, kitchenette with dining area, a versatile room ideal for a home office or hobby space, a spacious bedroom, a third full bathroom, and an abundance of storage. Outside, enjoy a private backyard oasis featuring a large deck, a fully fenced yard, and mature trees that provide beauty and privacy, perfect for summer gatherings, children, and pets. With its spacious layout, income potential, and outstanding location, 31 Xavier Boulevard is a rare opportunity to own a home that truly offers something for everyone. (id:21083)
Presenting Realtor
Shauna Scott
Associate, REALTOR®
Property Details
Listing ID
NB144889
Property Type
Single Family
Living Area
3,076 square feet
Lot Size
805 square meters
Year Built
2006
Property Taxes
$5,338/yr
Room Details
Storage
Level: Basement
Dimensions: 14'2'' x 21'9''
4pc Bathroom
Level: Basement
Dimensions: 13'5'' x 7'
Recreation room
Level: Basement
Dimensions: 9'8'' x 17'
Kitchen/Dining room
Level: Basement
Dimensions: 13'8'' x 21'1''
Bedroom
Level: Basement
Dimensions: 13'5'' x 11'10''
Family room
Level: Basement
Dimensions: 13'7'' x 17'7''
4pc Bathroom
Level: Main level
Dimensions: 9'1'' x 9'7''
3pc Ensuite bath
Level: Main level
Dimensions: 11' x 8'5''
Bedroom
Level: Main level
Dimensions: 13' x 9'11''
Bedroom
Level: Main level
Dimensions: 13'4'' x 22'3''
Kitchen
Level: Main level
Dimensions: 13'7'' x 14'9''
Dining room
Level: Main level
Dimensions: 15'4'' x 12'11''
Living room
Level: Main level
Dimensions: 20'3'' x 14'3''
Foyer
Level: Main level
Dimensions: 8'8'' x 5'1''
Features & Amenities
Heating & Cooling
Heat Pump
Baseboard heaters
Electric
Propane
Air exchanger
Heat Pump
Parking
Attached Garage
Exterior
Vinyl
Flooring
Hardwood
Ceramic