photo_library
32 Photos
Property Description
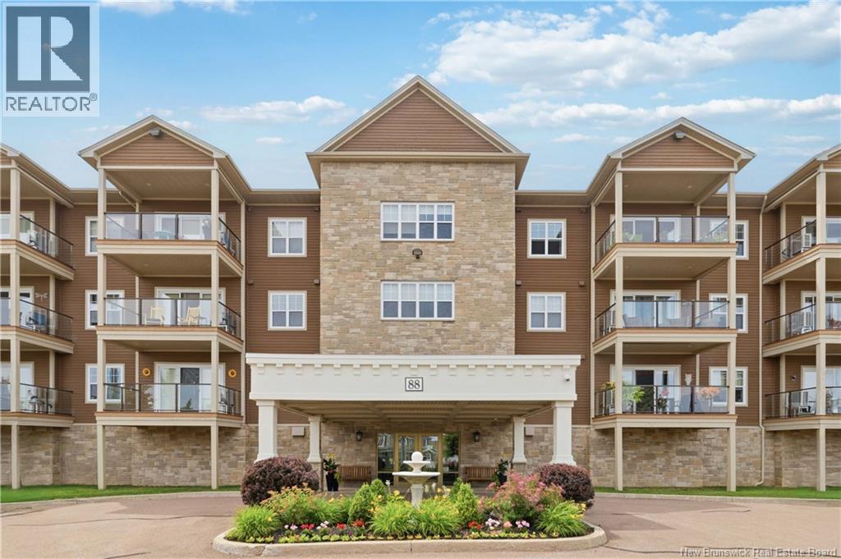
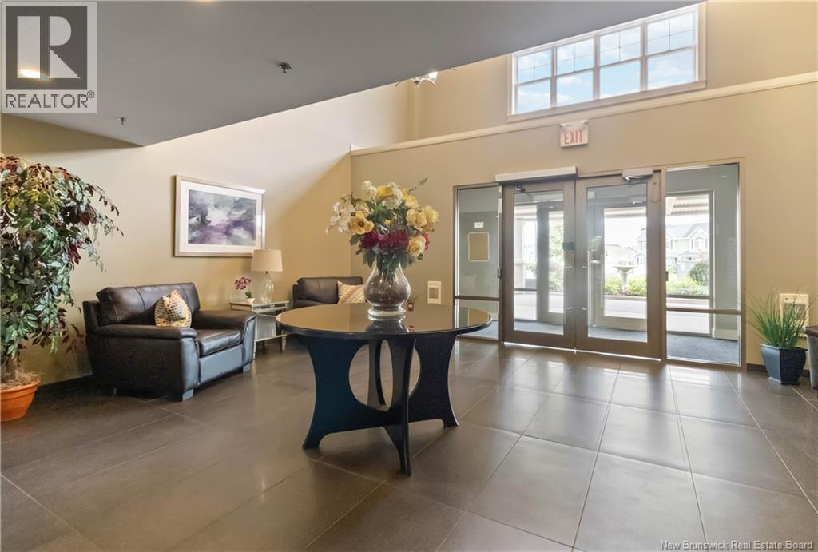
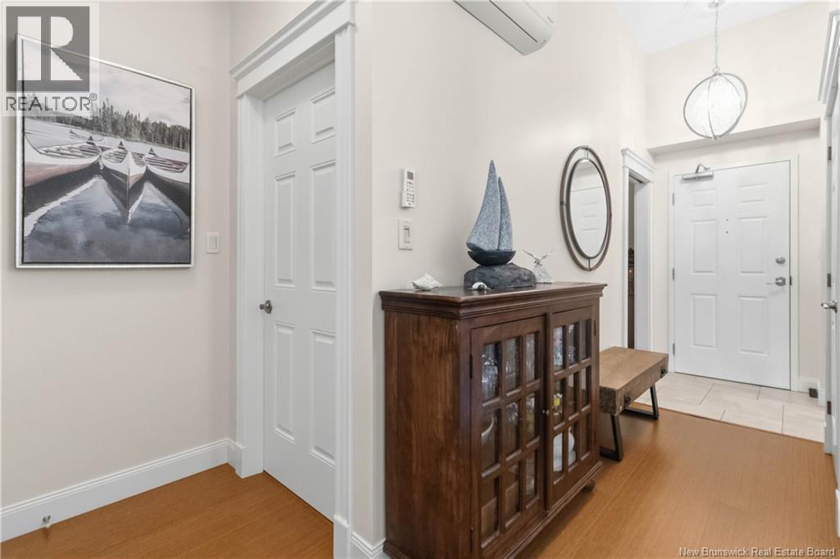
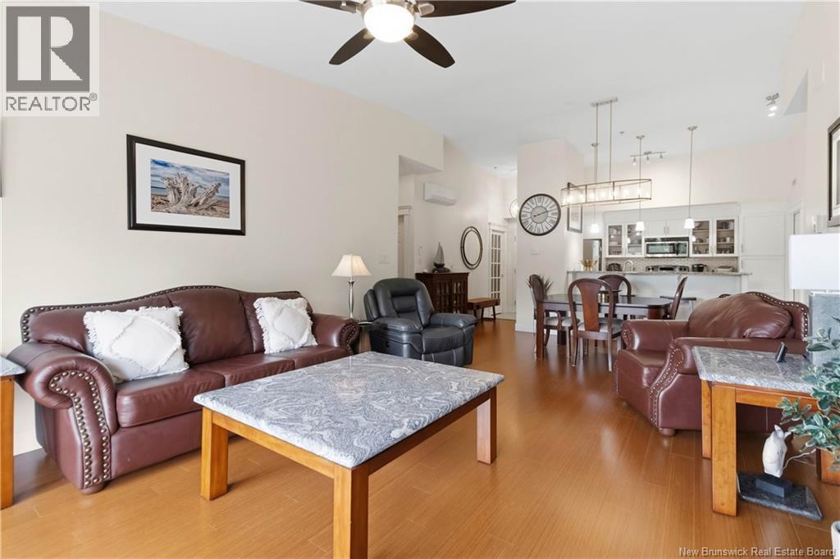
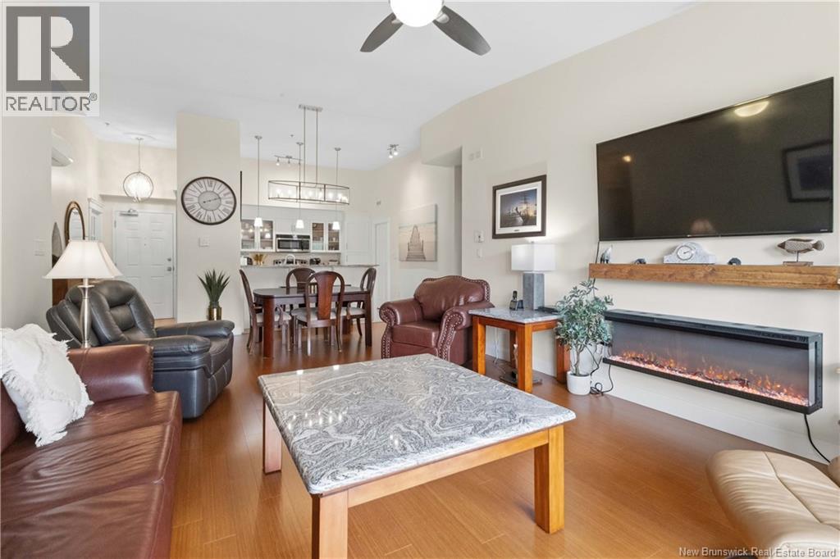
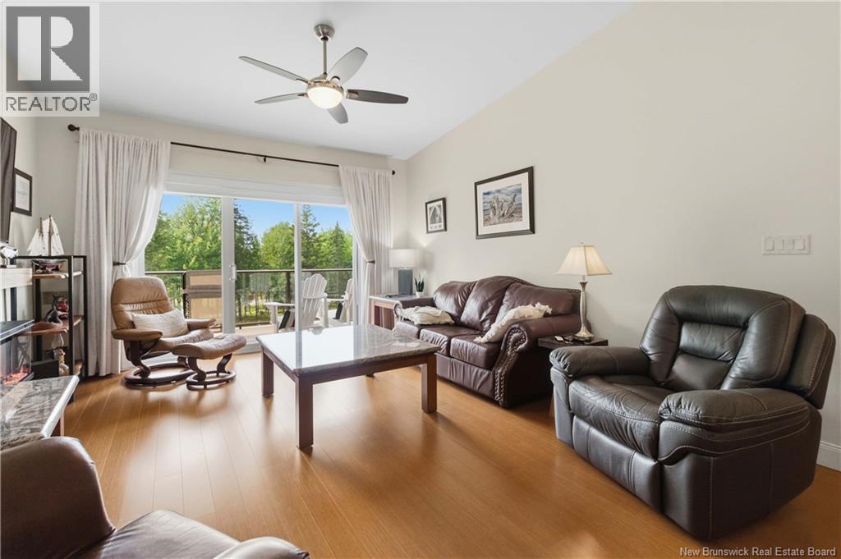
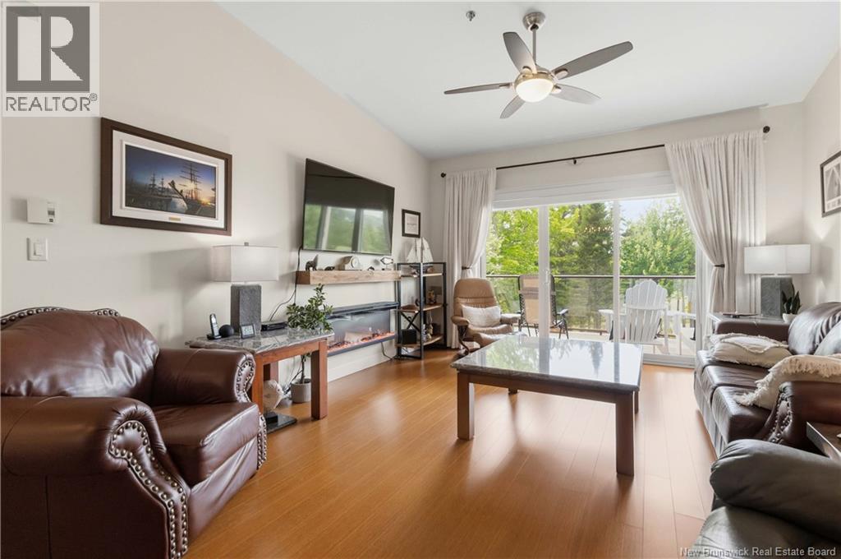
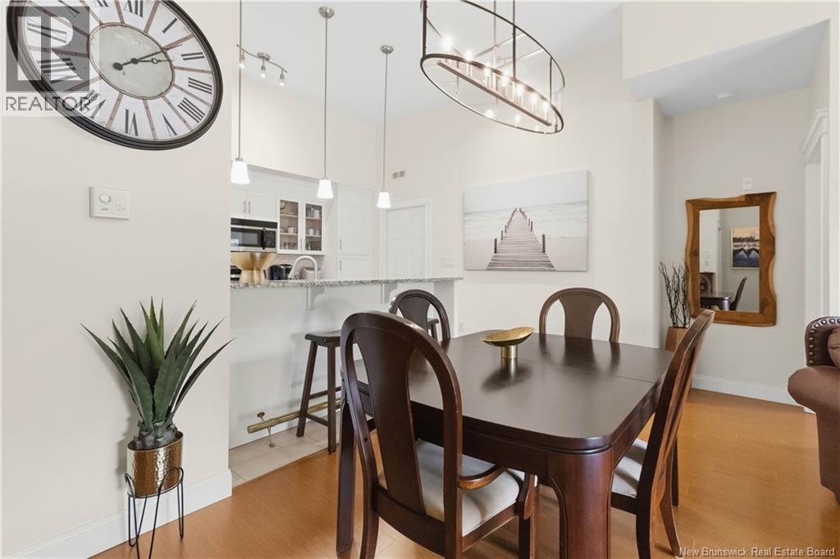
A rare offering, this elegant top-floor penthouse condominium showcases spectacular, unobstructed views of the golf course, pond, and breathtaking western sunsets. Designed with comfort and sophistication in mind, the open-concept layout features soaring vaulted ceilings that enhance the bright, spacious feel of the living, dining, and kitchen areas. Expansive floor-to-ceiling windows and an oversized patio door fill the home with natural light and lead to a generous 17' x 7'8"" private balconyan ideal setting for relaxing or entertaining while enjoying the panoramic views. The inviting living room is highlighted by a stylish electric fireplace with a beautiful wood mantel, creating a warm focal point and adding charm and character to the space. Engineered hardwood flooring adds warmth and timeless appeal throughout the main living areas. The thoughtfully designed floor plan offers two spacious bedrooms, two full bathrooms, and a versatile den, ideal for a home office, reading room, or guest space. The primary suite provides a peaceful retreat complete with a walk-through closet and a private 4-piece ensuite. The second bedroom also features a walk-in closet, offering exceptional storage. Additional conveniences include an in-suite laundry room and an energy-efficient mini-split heat pump providing year-round comfort. This well-appointed building offers secure underground parking, a private storage locker, a fitness centre, and a resident lounge. Ideally situated just steps from Crandall University and only minutes to major shopping, restaurants, Mapleton Park, and the Trans-Canada Highway, this exceptional property offers both convenience and lifestyle. Combining luxury, comfort, and an unbeatable location, this sun-filled penthouse presents a rare opportunity to enjoy carefree condominium living with some of the area's most impressive views. (id:21083)
Presenting Realtor

Tracey Mullin
Broker, REALTOR®
Property Details
Listing ID
NB144587
Property Type
Single Family
Living Area
1,240 square feet
Property Taxes
$4,767/yr
Room Details
Office
Level: Main level
Dimensions: 8'5'' x 9'5''
Other
Level: Main level
Dimensions: 4'11'' x 5'5''
Bedroom
Level: Main level
Dimensions: 14'1'' x 11'6''
4pc Ensuite bath
Level: Main level
Dimensions: 5'10'' x 9'10''
Other
Level: Main level
Dimensions: 6'11'' x 9'10''
Primary Bedroom
Level: Main level
Dimensions: 14'4'' x 11'6''
Dining room
Level: Main level
Dimensions: 8'3'' x 23'6''
Living room
Level: Main level
Dimensions: 16'4'' x 13'7''
Kitchen
Level: Main level
Dimensions: 9'6'' x 13'2''
Features & Amenities
Heating & Cooling
Heat Pump
Baseboard heaters
Heat Pump
Air Conditioned
Parking
Underground
Inside Entry
Heated Garage
Exterior
Stone
Vinyl
Flooring
Hardwood
Ceramic
Basement
None