photo_library
38 Photos
Property Description
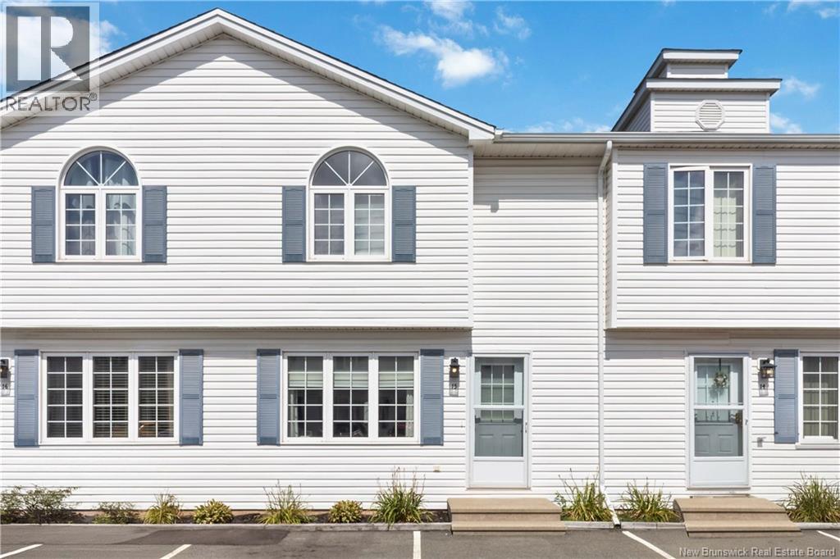
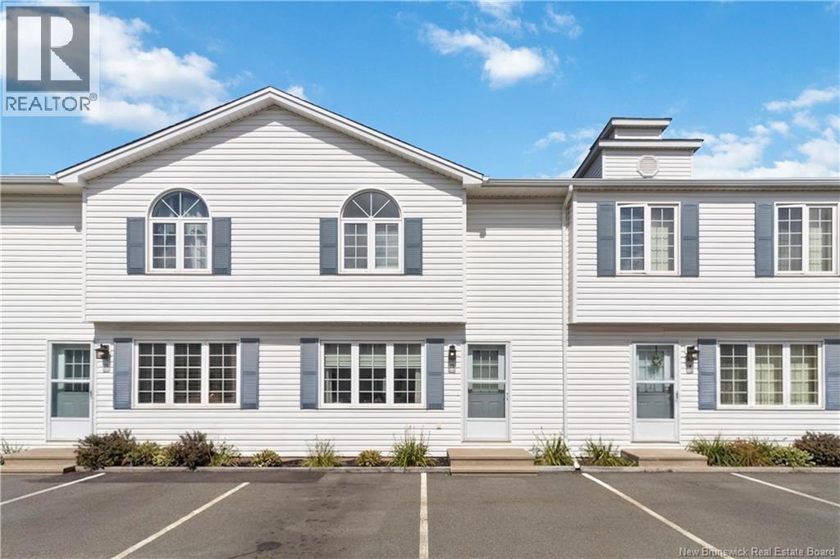
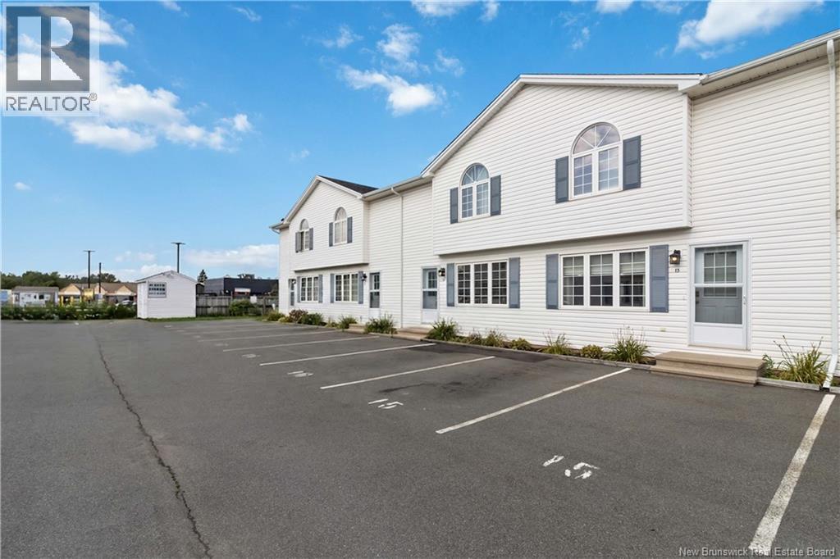
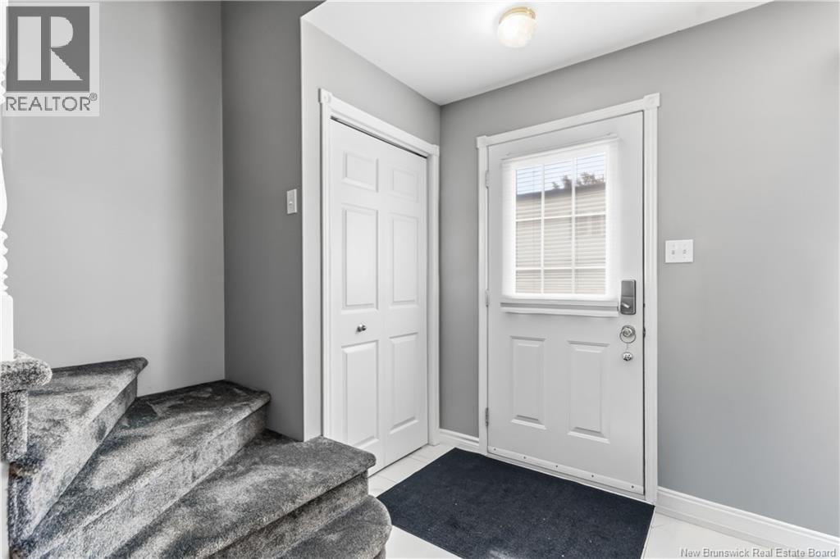
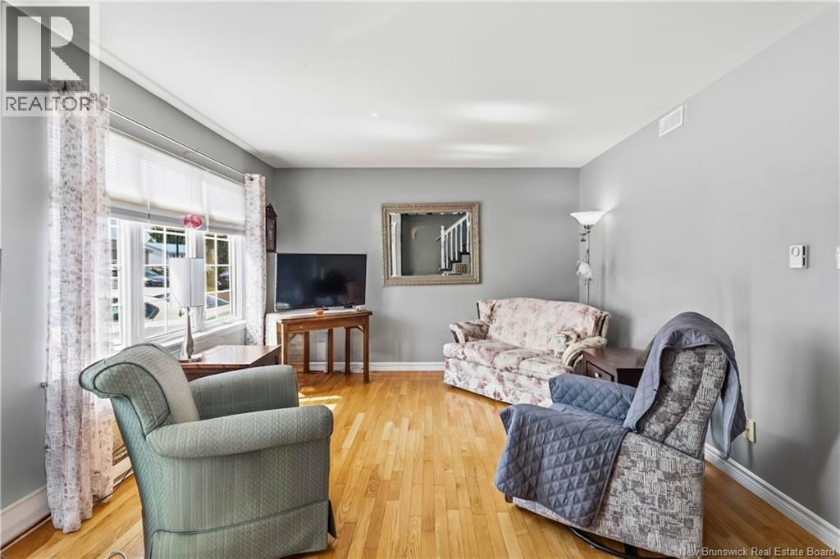
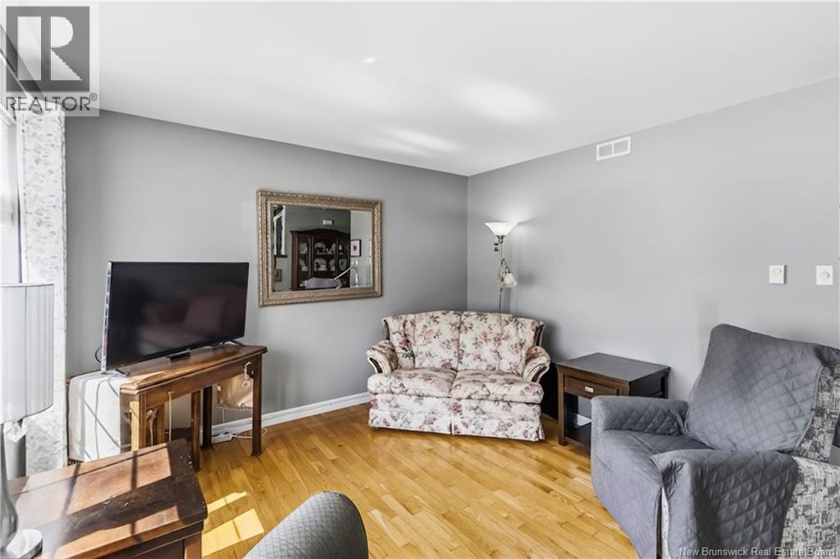
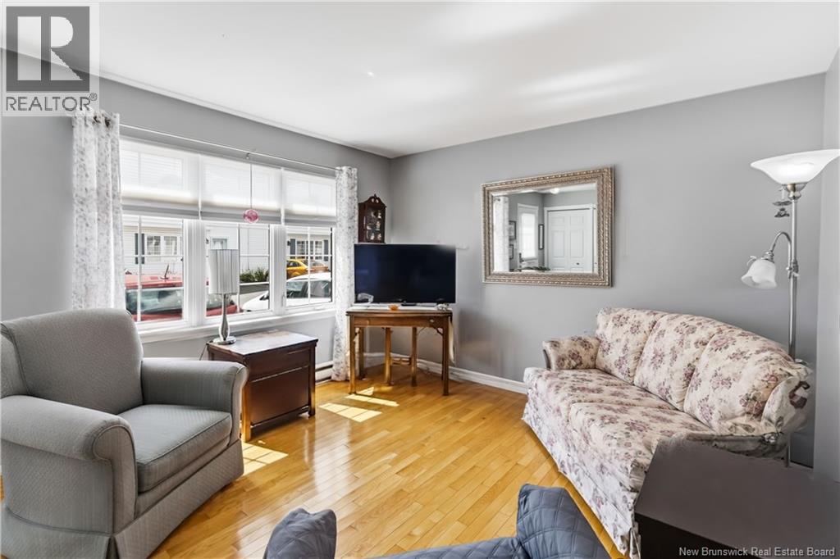
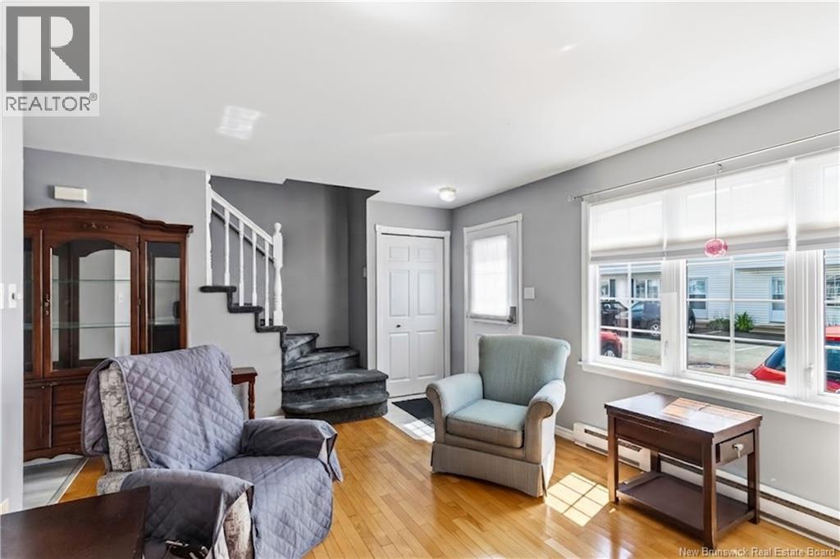
Bright, cheerful, and nicely updated! This spacious two-bedroom, 1.5-bathroom condo offers comfortable, low-maintenance living including snow removal and lawn maintenance in a convenient Moncton North location. The main level features a bright living room with hardwood flooring, a completely updated kitchen with a new stove and dishwasher, a spacious dining area, and a convenient half bath. Upstairs, youll find a generous primary bedroom with walk-in closet, a second good-sized bedroom, and a full bathroom. Recent updates include new bathroom flooring and sink, updated faucets, new light fixtures, and new vinyl plank flooring throughout the upper level. The washer and dryer are conveniently located upstairs. The partially finished basement offers additional living space with a comfortable family room, a separate area ideal for a home office, hobby room, or flex space, along with ample storage. Enjoy year-round comfort with the mini-split heat pump installed in 2020, providing efficient heating and cooling. Step outside to your private rear deck/patio, perfect for barbecues, entertaining, or relaxing outdoors. The outdoor space enjoys morning sun and afternoon shade. Landscaping and snow removal for your parking stalls are included in the condo fees. The complex also features a privacy fence, and this unit includes two parking stalls, plus visitor parking for guests. Ideally suited for first-time buyers, downsizers, or investors, this family- and pet-friendly condo is conveniently located just off Mountain Road, close to NBCC, Crandall University, shopping, restaurants, Evergreen Park, public transit, and easy Trans-Canada Highway access. With thoughtful updates, generous living space, and an excellent location, this condo offers a fantastic opportunity for comfortable, affordable living in Moncton North. Book your private viewing today! (id:21083)
Presenting Realtor

Tracey Mullin
Broker, REALTOR®
Property Details
Listing ID
NB146795
Property Type
Single Family
Living Area
1,200 square feet
Year Built
1999
Property Taxes
$2,211/yr
Room Details
Family room
Level: Basement
Dimensions: 12'6'' x 14'7''
4pc Bathroom
Level: Fourth level
Dimensions: X
Bedroom
Level: Second level
Dimensions: 9'0'' x 11'6''
Bedroom
Level: Second level
Dimensions: 12'0'' x 12'7''
2pc Bathroom
Level: Main level
Dimensions: X
Kitchen
Level: Main level
Dimensions: 9'7'' x 18'0''
Living room
Level: Main level
Dimensions: 12'4'' x 13'1''
Features & Amenities
Heating & Cooling
Heat Pump
Heat Pump
Exterior
Vinyl
Flooring
Hardwood
Carpeted
Vinyl