photo_library
29 Photos
Property Description
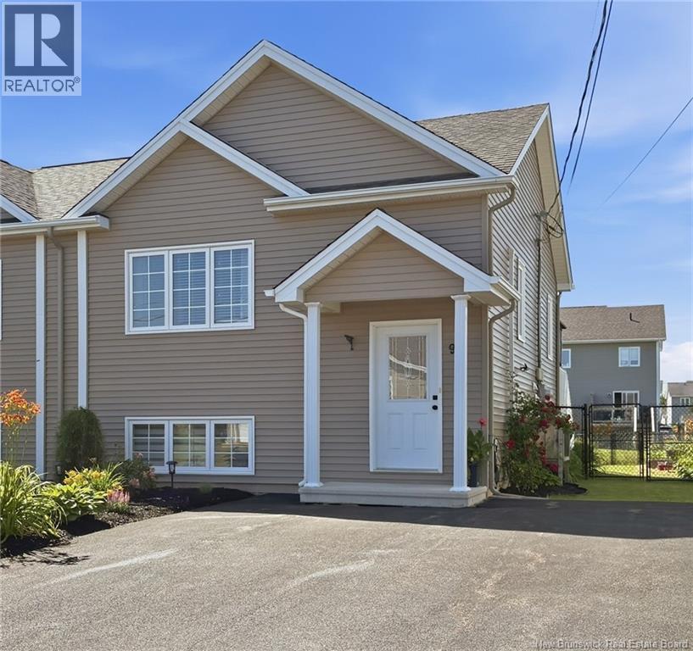
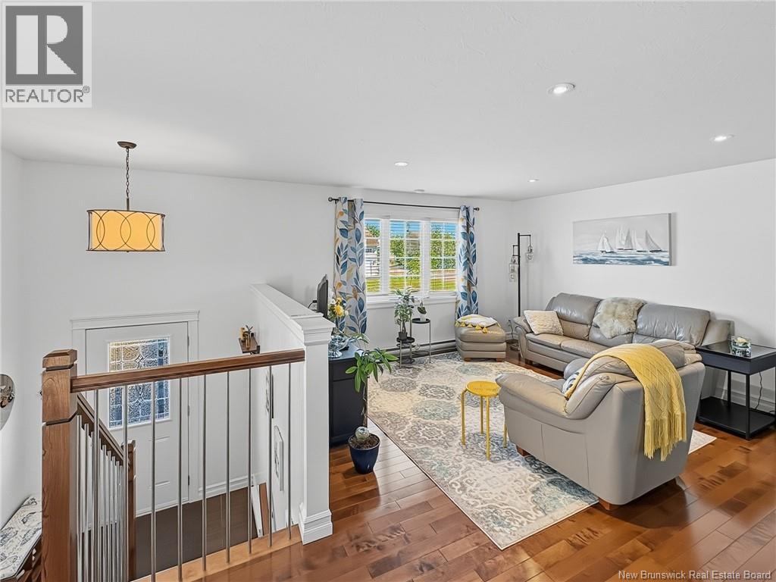
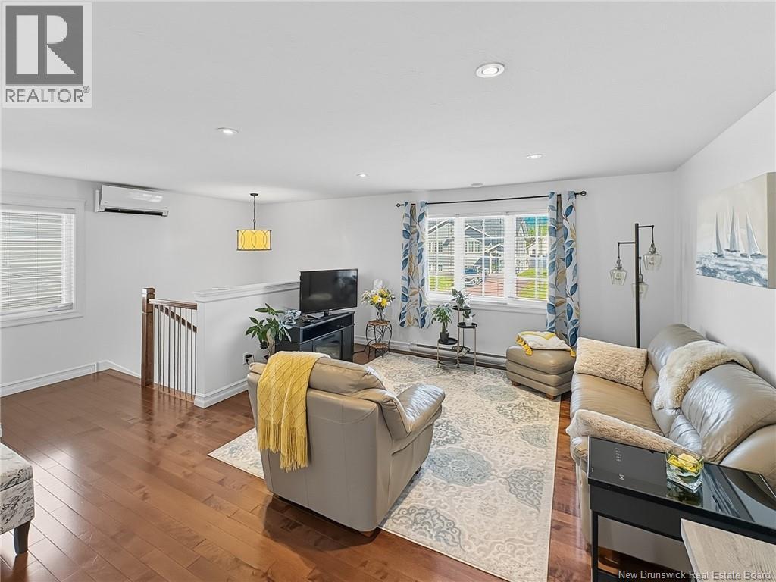
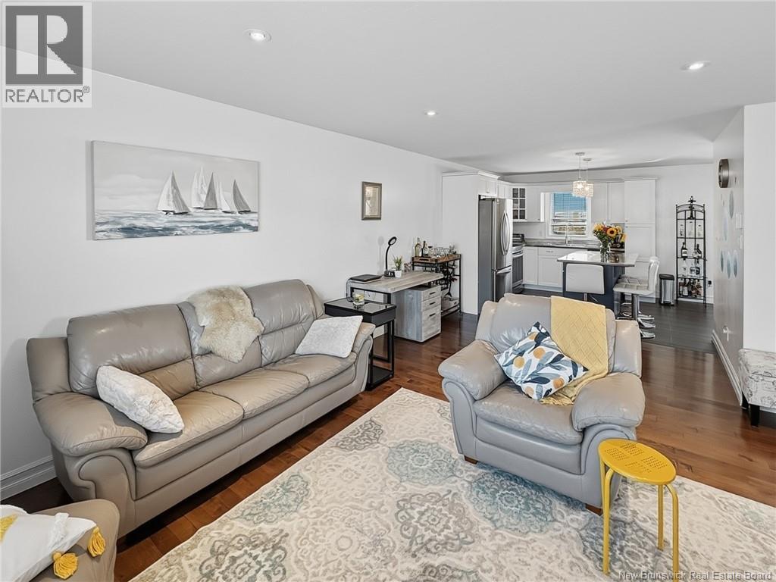
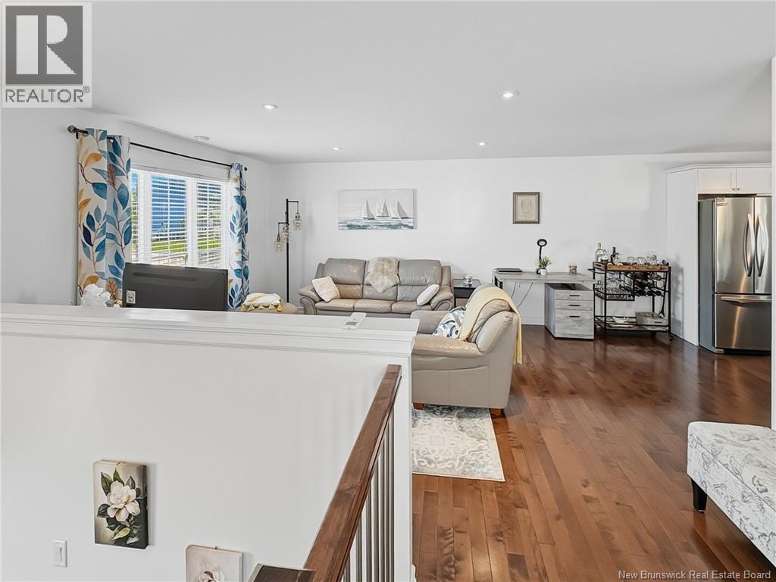
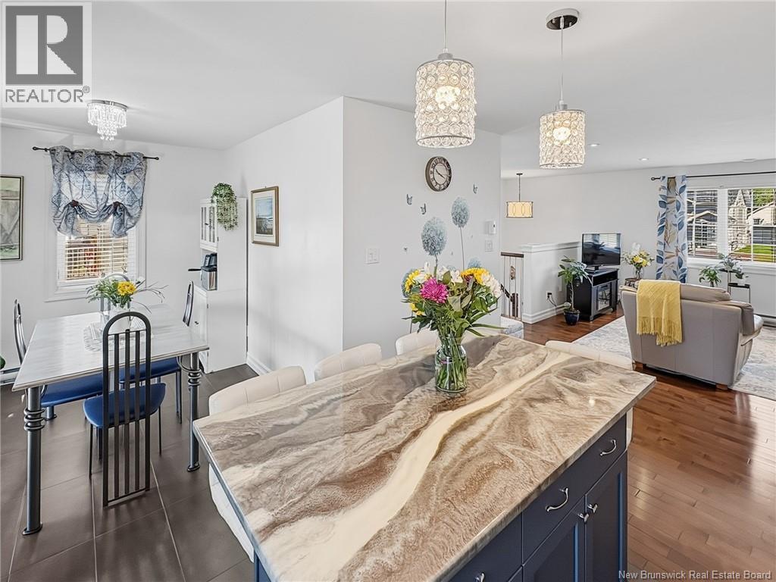
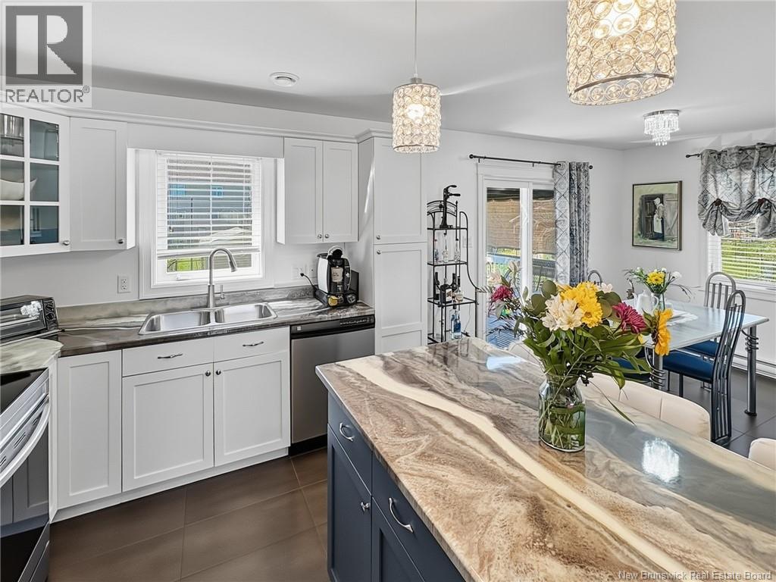
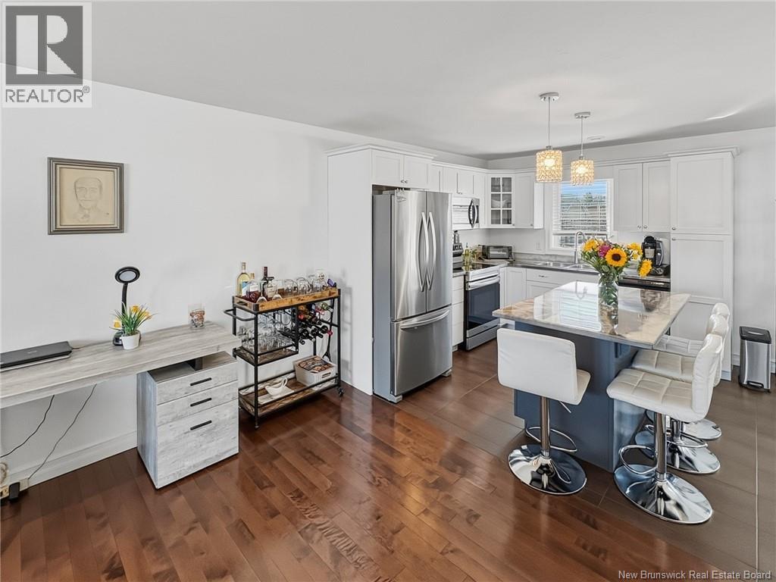
Immaculate 2 level semi-split in highly sought after North Moncton, featuring beautiful landscaping and exceptional care throughout. This 3-bed, 1.5-bath home offers a fully fenced backyard, a large storage shed, and a bright, modern interior ideal for todays buyers. Arrive to a paved driveway and a maintenance free concrete front step with a covered entry. Inside, the tiled foyer provides direct access to both the upper and lower levels. The main living area is warm and inviting, showcasing an open concept layout with a spacious living room and a well-appointed kitchen featuring ample cabinetry, modern epoxy countertops, stainless steel appliances (fridge, stove, dishwasher, microwave), and a large island with bar top seating. The dining area includes patio doors leading to an elevated back deck complete with a privacy wall, perfect for outdoor enjoyment. A ductless mini-split heat pump ensures efficient climate control on the main level. A convenient half bath with main floor laundry completes this floor. Descend the hardwood staircase to the lower level, where youll find three comfortable bedrooms, including a generous primary, along with a well-appointed 4-piece family bath. This home has been beautifully maintained inside and out and is truly move in ready. A must see property in a prime location. Contact your REALTOR® today for your private viewing. (id:21083)
Presenting Realtor

Mark Grossman
Associate, REALTOR®
Property Details
Listing ID
NB143871
Property Type
Single Family
Living Area
1,389 square feet
Lot Size
421 square meters
Year Built
2013
Property Taxes
$3,197/yr
Room Details
4pc Bathroom
Level: Basement
Dimensions: 5'0'' x 8'4''
Bedroom
Level: Basement
Dimensions: 10'1'' x 8'0''
Bedroom
Level: Basement
Dimensions: 11'1'' x 11'6''
Bedroom
Level: Basement
Dimensions: 10'1'' x 12'0''
2pc Bathroom
Level: Main level
Dimensions: 5'8'' x 5'6''
Kitchen
Level: Main level
Dimensions: 10'6'' x 11'7''
Dining room
Level: Main level
Dimensions: 8'6'' x 9'8''
Living room
Level: Main level
Dimensions: 19'10'' x 13'1''
Features & Amenities
Heating & Cooling
Heat Pump
Baseboard heaters
Electric
Heat Pump
Exterior
Vinyl
Flooring
Hardwood
Laminate
Porcelain Tile