photo_library
33 Photos
Property Description
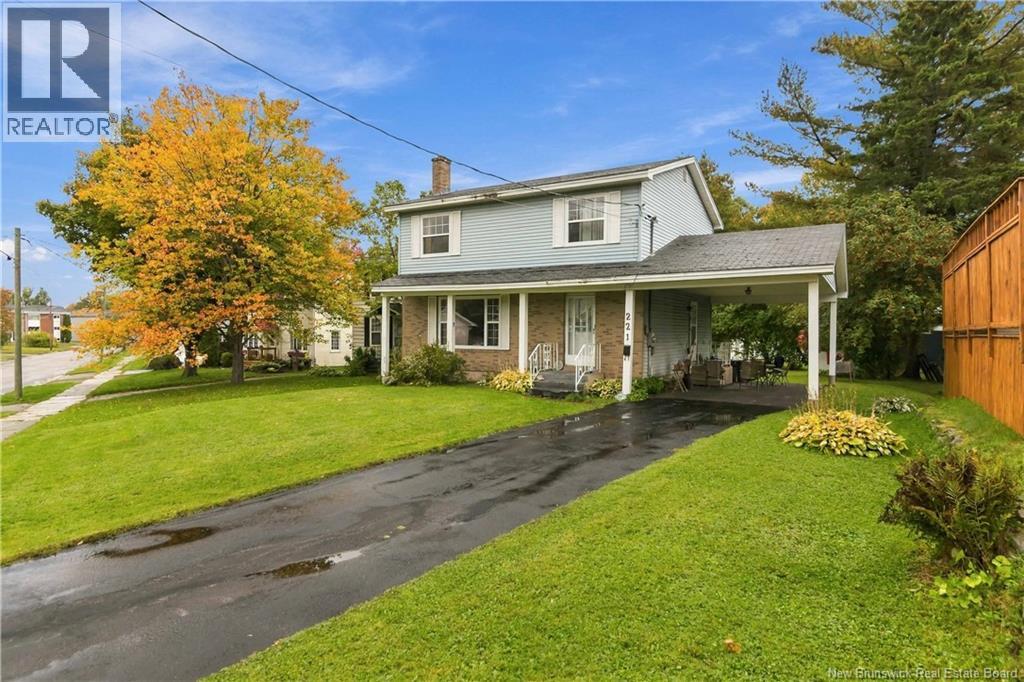
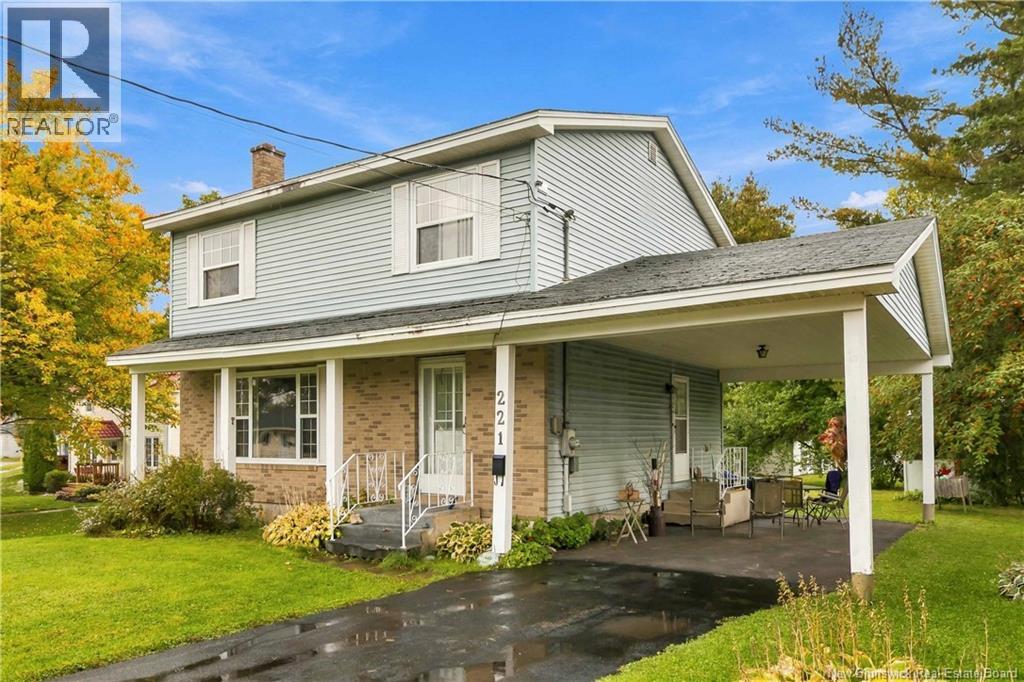
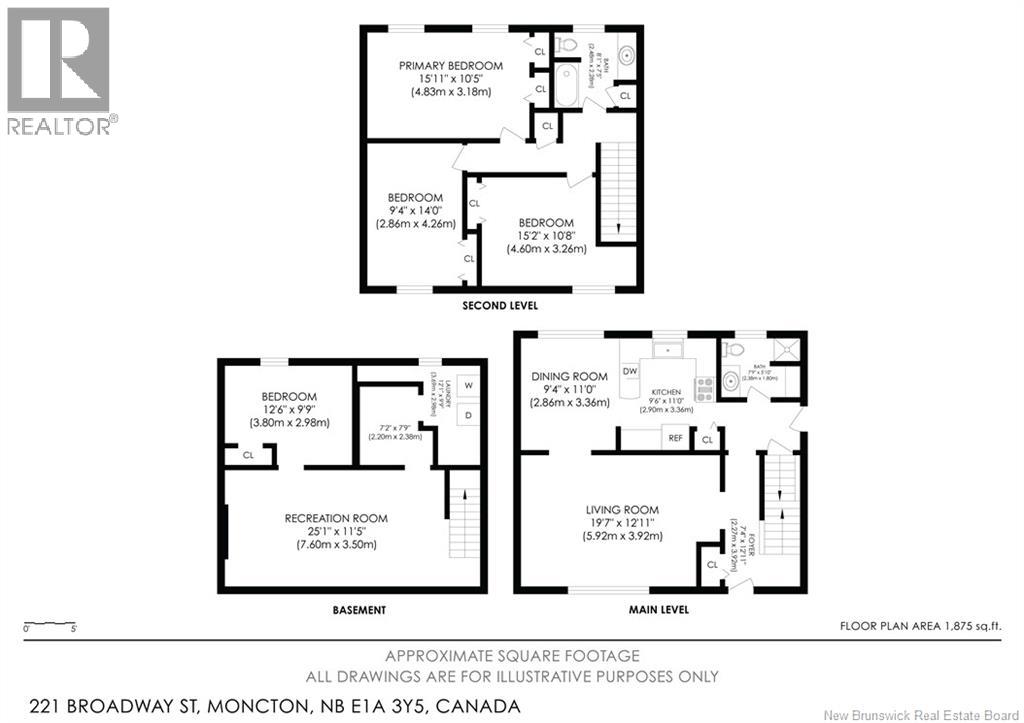
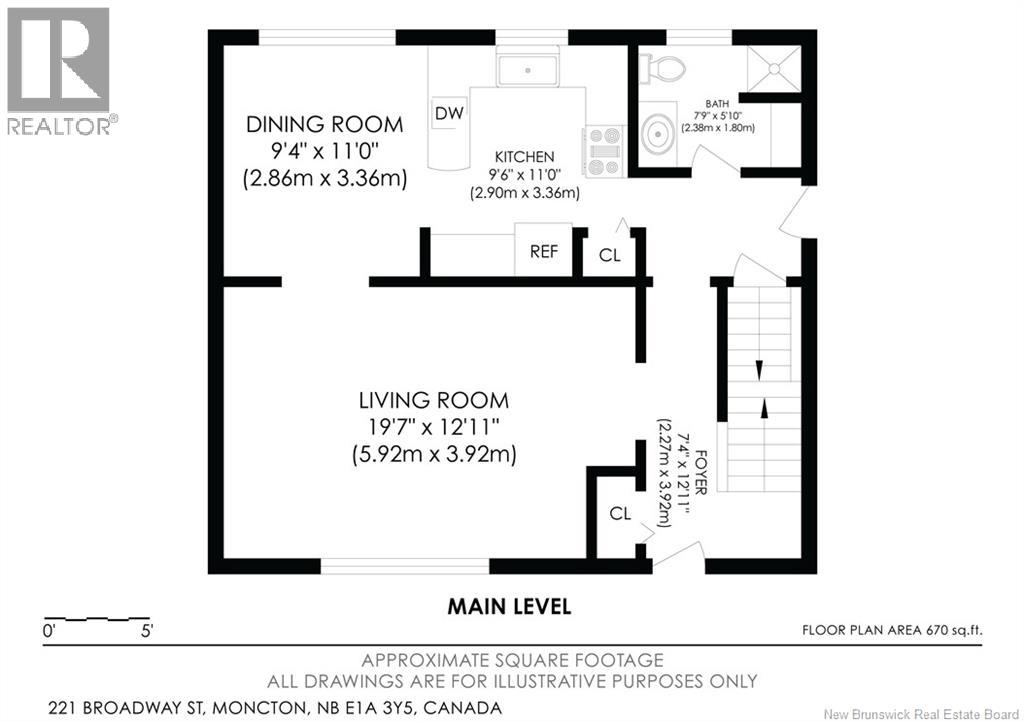
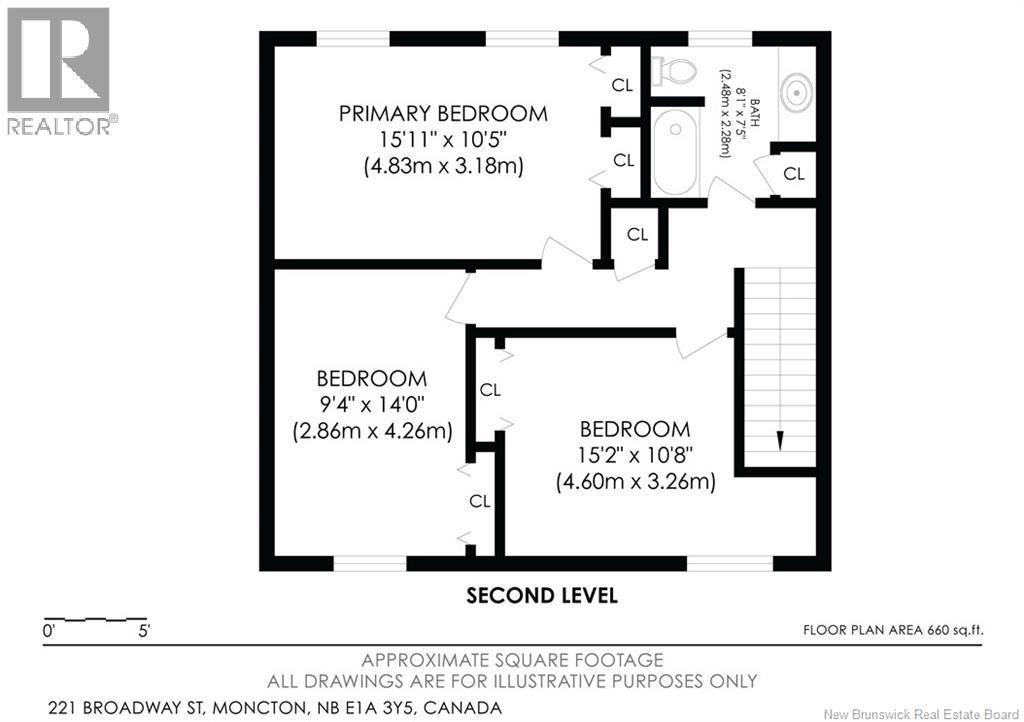
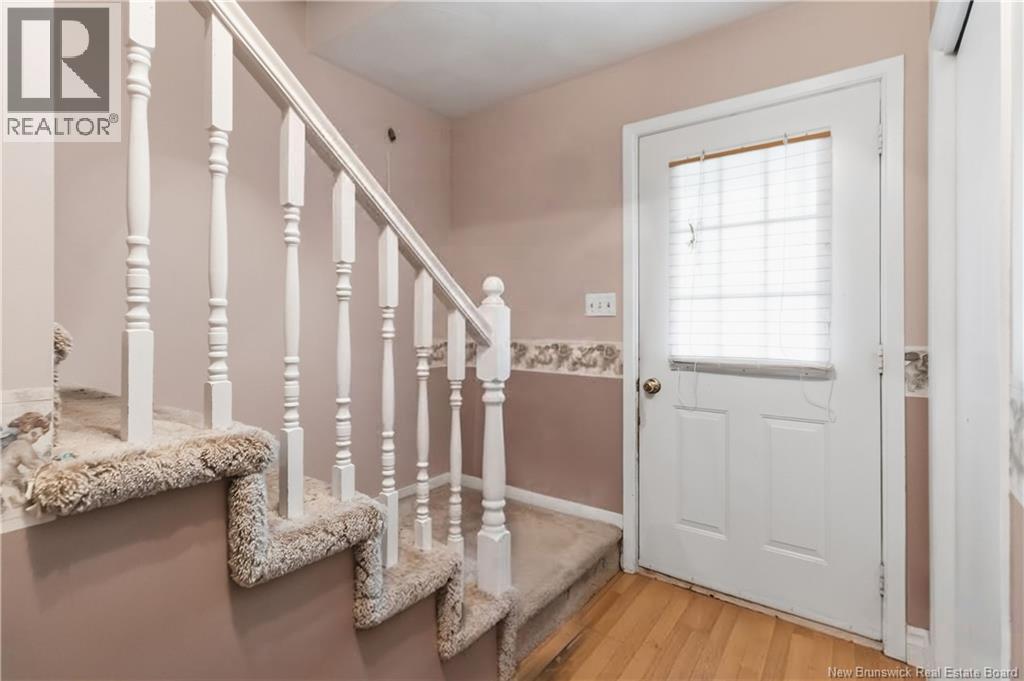
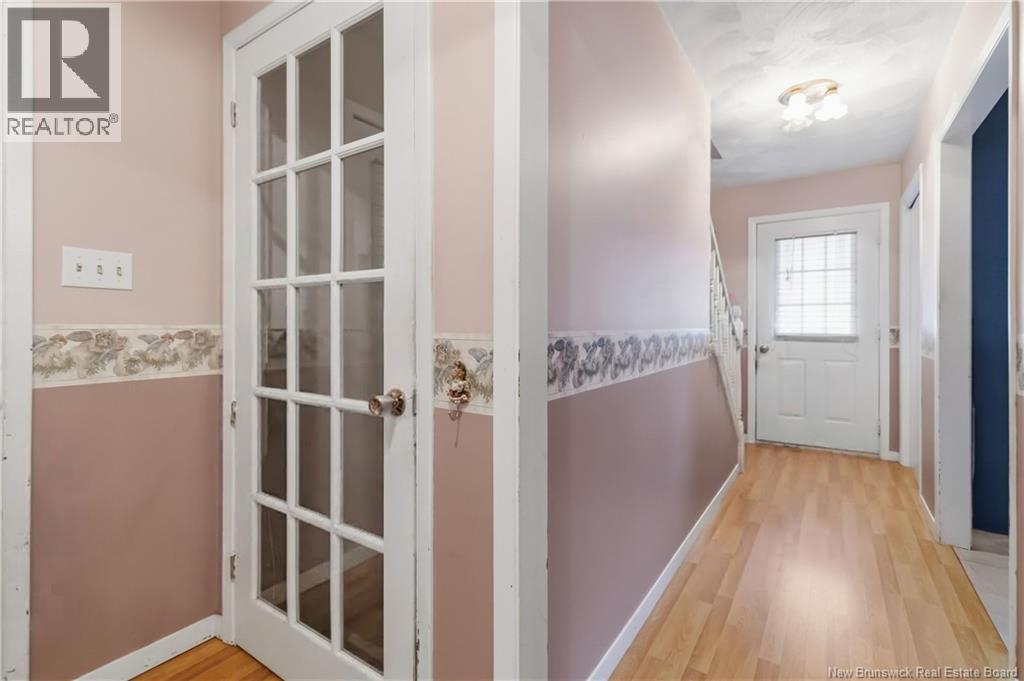
Welcome home to 221 Broadway Street! Nestled in a desirable neighborhood, this charming two-story residence blends classic curb appeal with versatile living spaces designed for comfort and everyday functionality. Step inside to a light-filled living room featuring an expansive picture window that bathes the space in sunshine. The cozy electric fireplace mantle creates an inviting focal point for relaxing or entertaining guests. Flowing seamlessly into the homes heart, the open-concept kitchen and dining area boasts classic wood cabinetry, functional prep surfaces, and direct views of the lush green backyard perfect for hosting family meals or casual gatherings. Completing the main level is a convenient full bathroom, ensuring effortless comfort for residents and guests alike. Head upstairs to find three spacious, sunlit bedrooms offered with ample closet storage. Servicing the upper level is a well-appointed full bathroom with generous vanity storage and bright lighting fixtures. The lower level expands your living options with a freshly updated non-conforming bedroom featuring sleek, light-toned modern laminate flooring. Whether you need a private home office, guest suite, recreation space, or hobby room, this finished area delivers flexibility to suit your lifestyle! Call your favorite REALTOR® to book your private viewing today! (id:21083)
Presenting Realtor

Tracy Gunter
Associate, REALTOR®
Property Details
Listing ID
NB148907
Property Type
Single Family
Living Area
1,875 square feet
Lot Size
780 square meters
Property Taxes
$3,610/yr
Room Details
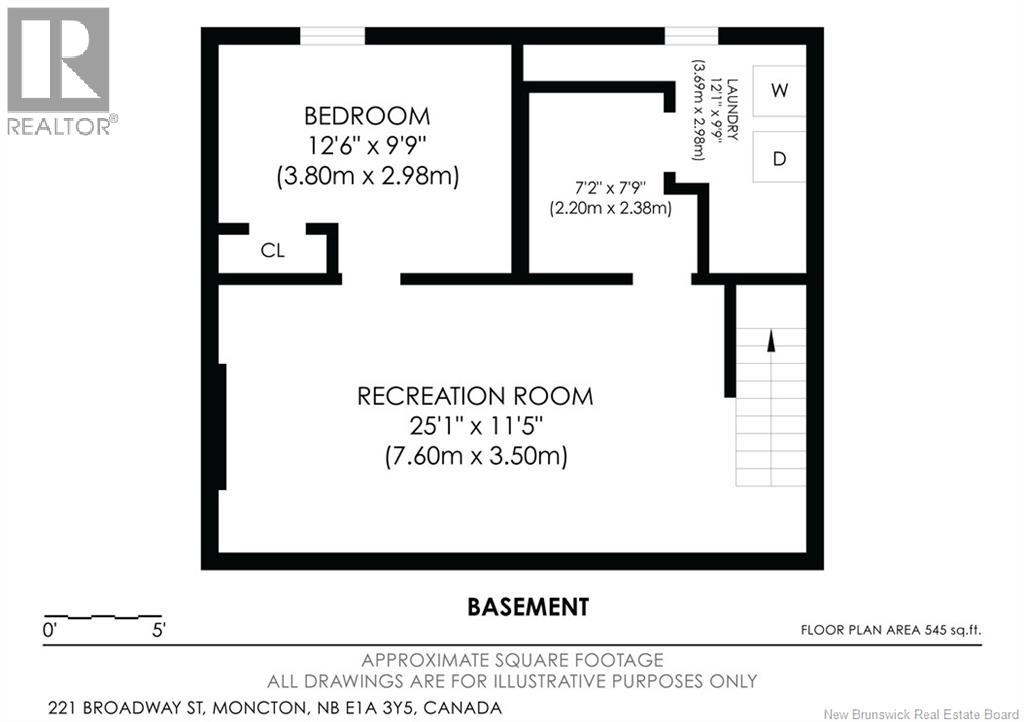
Laundry room
Level: Basement
Dimensions: 9'9'' x 12'1''
Hobby room
Level: Basement
Dimensions: 7'9'' x 7'2''
Bedroom
Level: Basement
Dimensions: 9'9'' x 12'6''
Recreation room
Level: Basement
Dimensions: 11'5'' x 25'1''
4pc Bathroom
Level: Second level
Dimensions: X
Primary Bedroom
Level: Second level
Dimensions: 10'5'' x 15'1''
Bedroom
Level: Second level
Dimensions: 14'0'' x 9'4''
Bedroom
Level: Second level
Dimensions: 10'8'' x 15'2''
3pc Bathroom
Level: Main level
Dimensions: X
Dining room
Level: Main level
Dimensions: 11'0'' x 9'4''
Living room
Level: Main level
Dimensions: 12'11'' x 19'7''
Foyer
Level: Main level
Dimensions: 12'11'' x 7'4''
Features & Amenities
Heating & Cooling
Baseboard heaters
Parking
Carport
Exterior
Brick
Vinyl
Flooring
Laminate
Carpeted