photo_library
34 Photos
Property Description
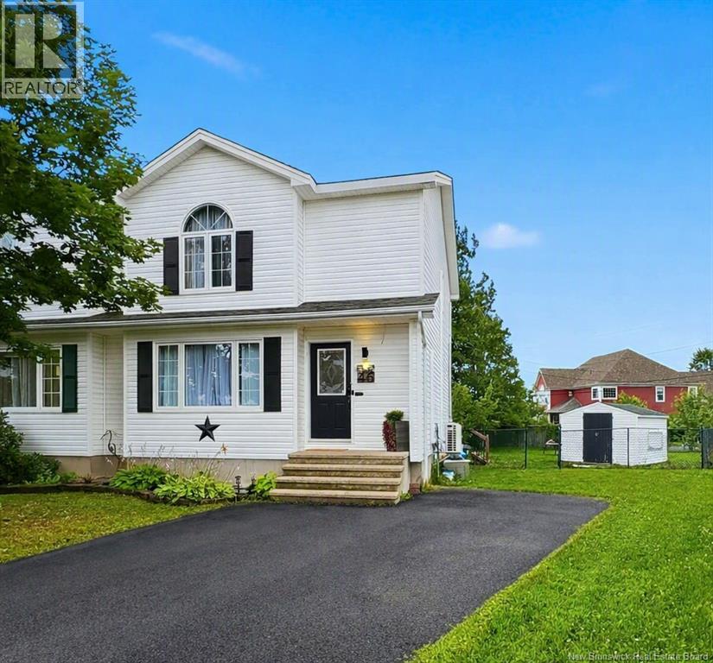
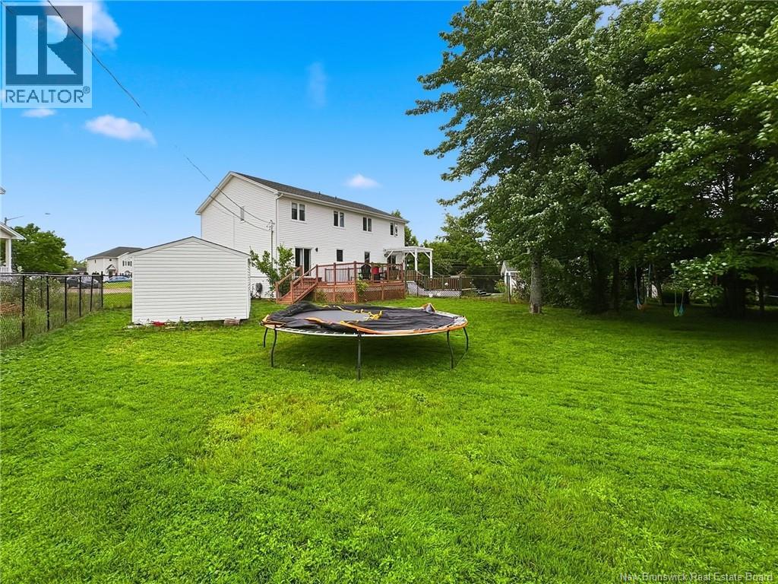
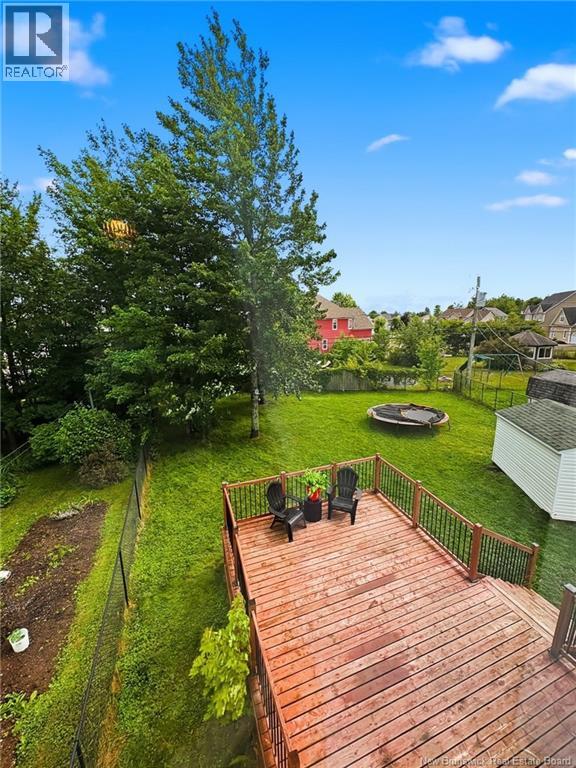
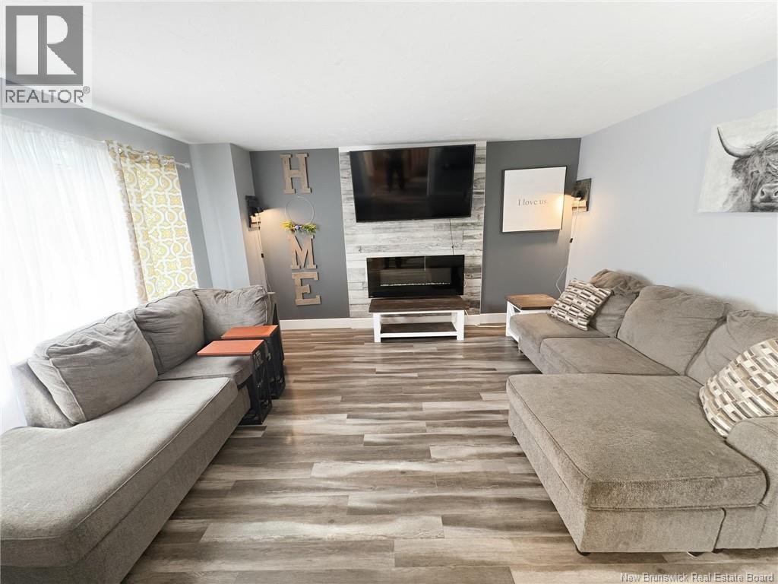
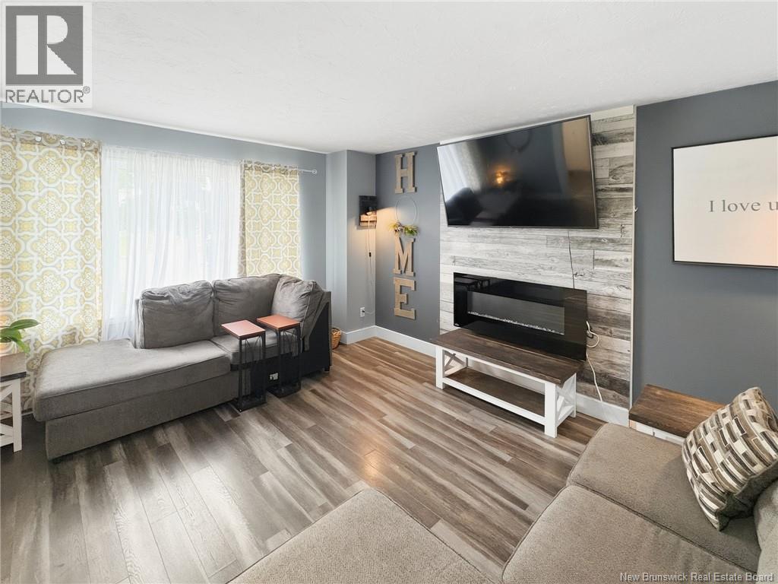
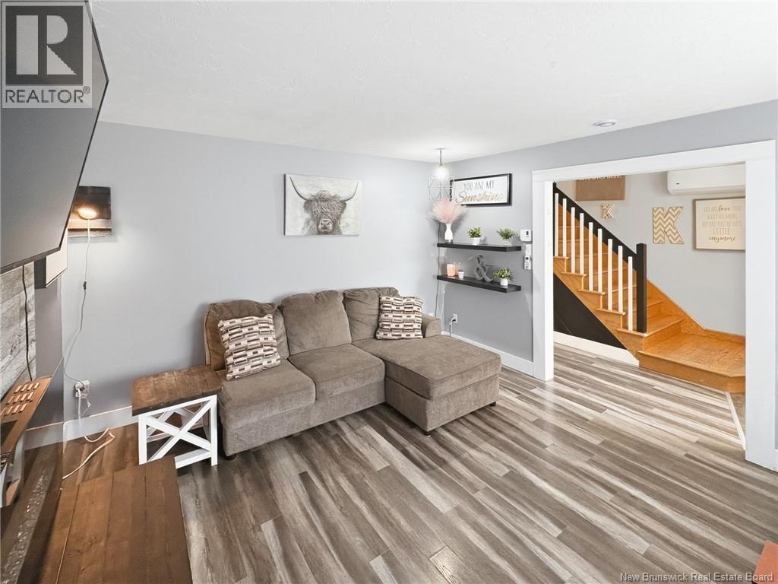
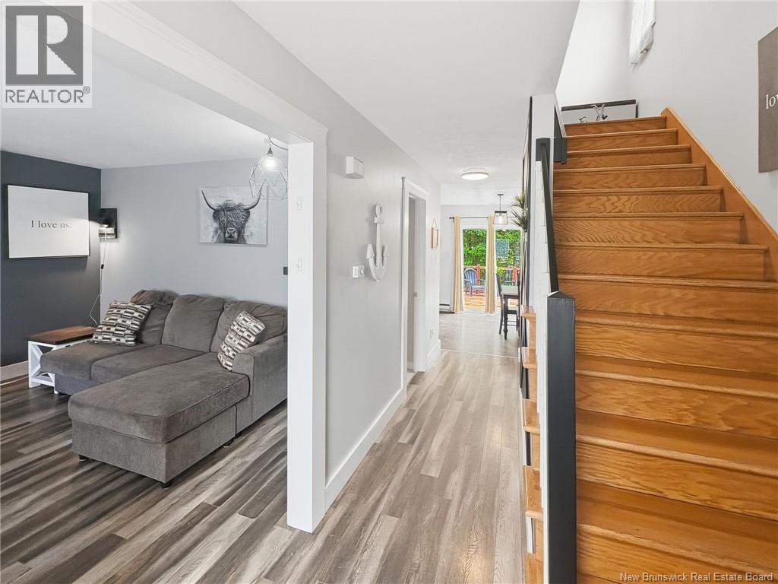
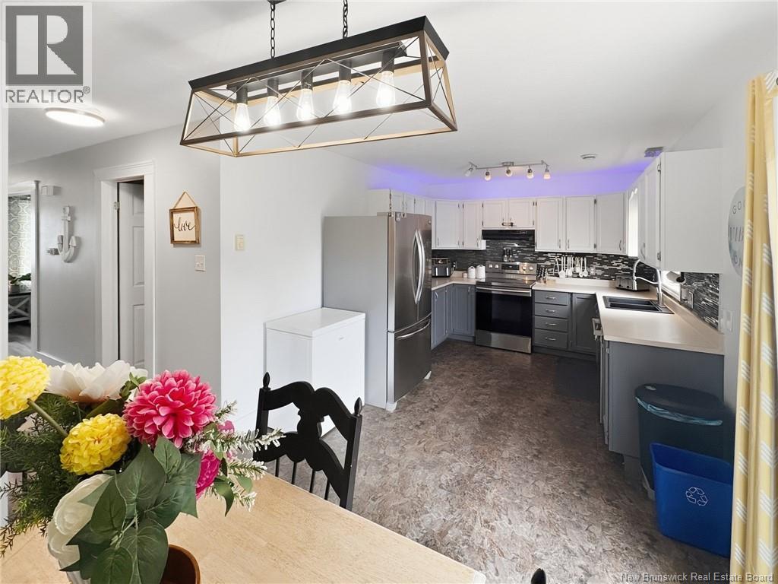
Welcome to 46 Sheffield, an immaculate home set in one of Monctons most sought-after family neighbourhoods. Tucked away on a quiet cul-de-sac just steps from Evergreen School, this property delivers exceptional comfort, privacy, and everyday convenience. The home has been thoughtfully updated with two mini-split heat pumps, front roof replaced in 2021, back roof in 2026, a new black kitchen sink, new dishwasher, and several hardwired light fixtures that offer modern style without the need for bulb changes. The main floor features a fresh, modern feel with a stylish kitchen with stainless steel appliances and a spacious living room anchored by a sleek electric fireplace and an oversized mounted television that will remain for the new owner. A large half bath with a laundry closet completes the main level. Upstairs, youll find three bright bedrooms and a full bathroom, creating a practical and family-friendly layout. The primary bedroom is massive and has it's own walk-in closet. The basement is insulated and partially drywalled, offering an excellent head start for finishing. Perfect for a future gym, family room, or additional living space tailored to your needs. Outside, enjoy a humongous fully fenced backyard with a fairly new grand deck. This beautifully landscaped backyard is complete with a storage shed, providing ample space for gardening, play, entertaining, or simply unwinding in your own private outdoor retreat. This is a rare opportunity to own a truly cared-for home in a quiet, family-focused location close to schools, parks, and everyday amenities. (id:21083)
Presenting Realtor

Mark Grossman
Associate, REALTOR®
Property Details
Listing ID
NB144495
Property Type
Single Family
Living Area
1,408 square feet
Lot Size
693 square meters
Property Taxes
$2,675/yr
Room Details
4pc Bathroom
Level: Second level
Dimensions: X
Bedroom
Level: Second level
Dimensions: 13'4'' x 9'6''
Bedroom
Level: Second level
Dimensions: 9'0'' x 9'11''
Primary Bedroom
Level: Second level
Dimensions: 12'5'' x 17'1''
Laundry room
Level: Main level
Dimensions: X
2pc Bathroom
Level: Main level
Dimensions: 5'6'' x 10'1''
Kitchen/Dining room
Level: Main level
Dimensions: 10'2'' x 21'2''
Living room
Level: Main level
Dimensions: 13'1'' x 15'2''
Features & Amenities
Heating & Cooling
Heat Pump
Baseboard heaters
Heat Pump
Air Conditioned
Exterior
Vinyl
Flooring
Hardwood
Laminate
Ceramic
Vinyl