photo_library
26 Photos
Property Description
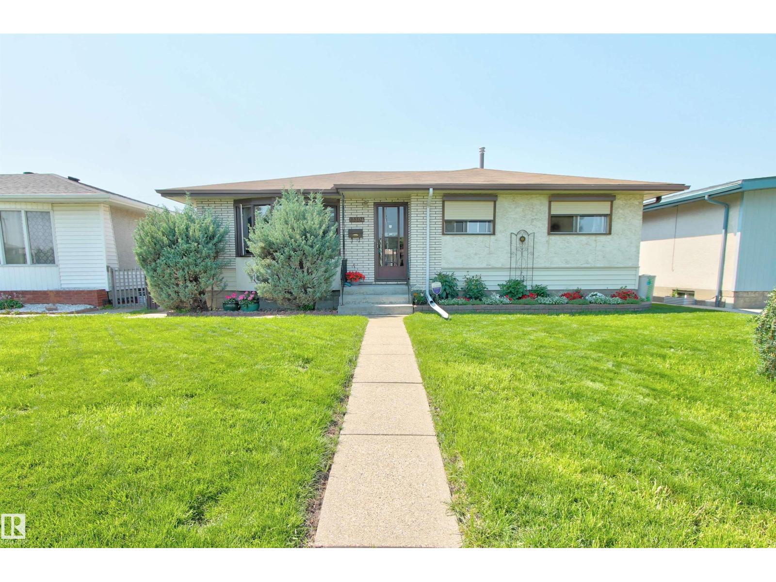
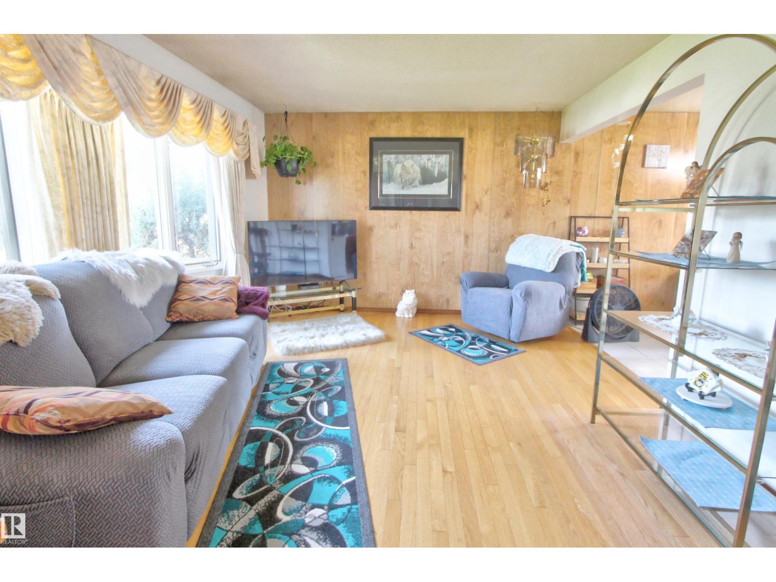
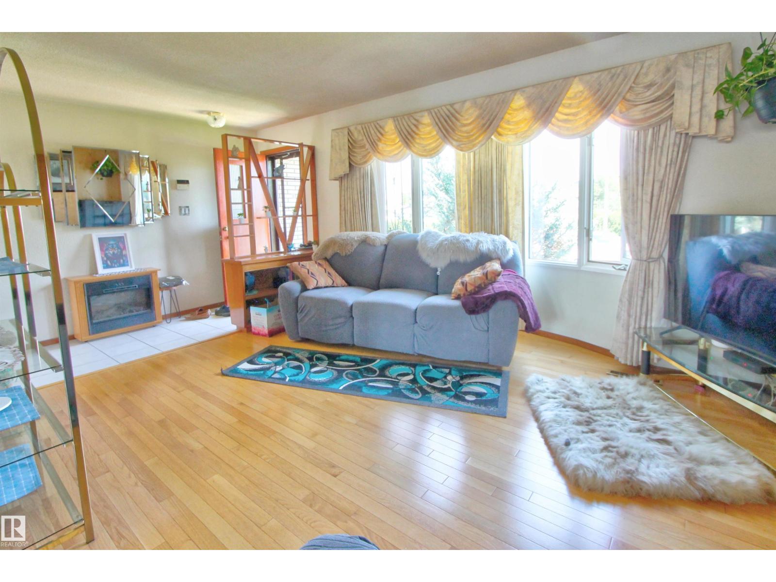
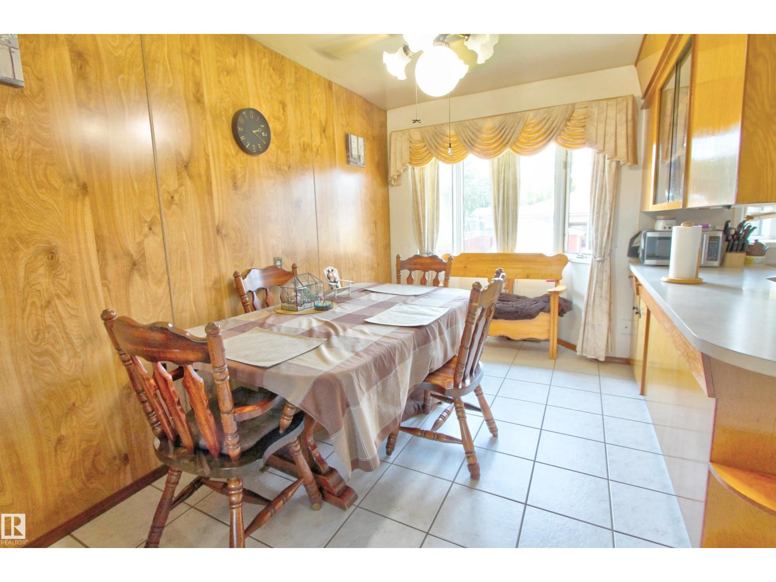
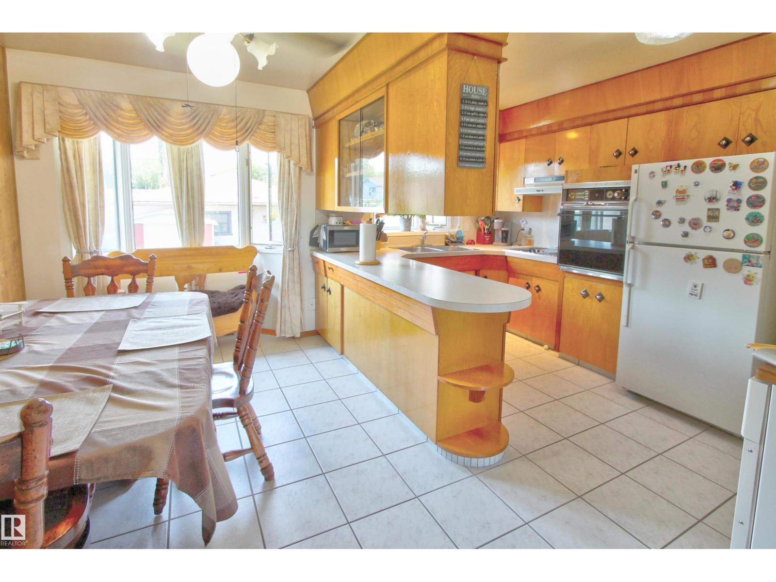
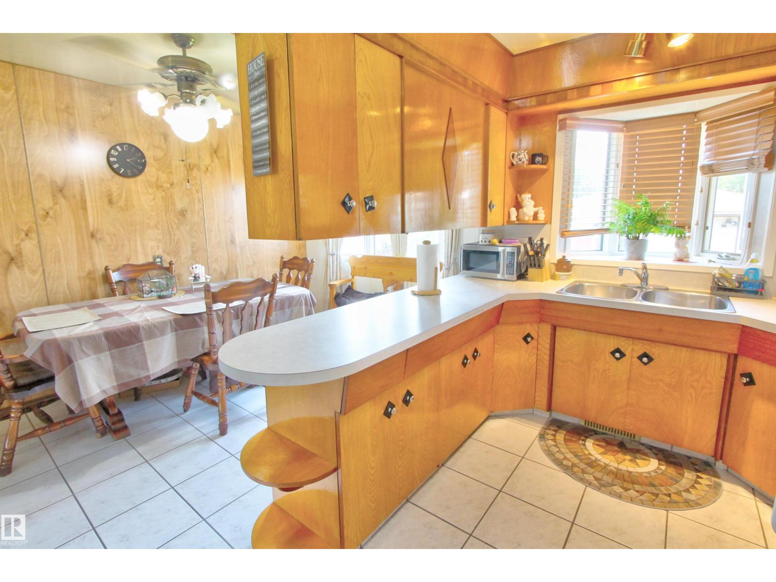
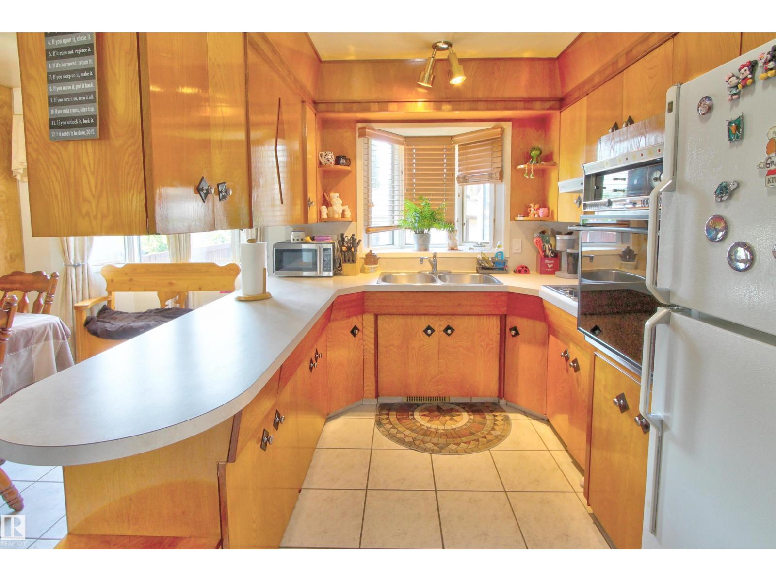
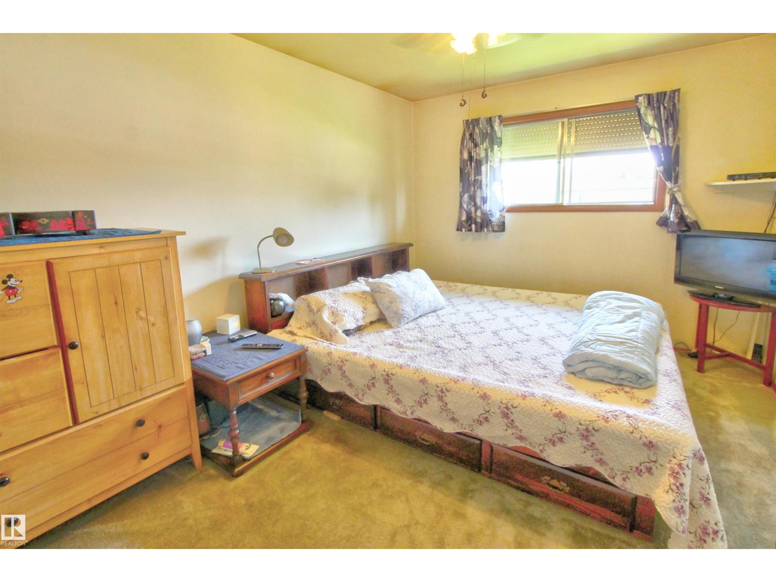
Welcome to this well-maintained bungalow in the desirable community of Kensington. The bright and spacious living room provides the perfect place to relax or entertain, while the adjoining dining area and kitchen offer a practical flow for everyday living. The main floor features 2 bedrooms, with the 3rd bedroom converted into a beautiful four-season sunroom—an ideal space to enjoy your morning coffee. Downstairs, the fully finished basement expands your living space with a generous family room, a 3rd bedroom, a 3-piece bathroom, and the laundry room. Step outside to the beautifully landscaped backyard, perfect for summer gatherings, gardening, or simply relaxing in your own private outdoor retreat. The double detached garage offers plenty of room for vehicles, storage, and hobbies. Conveniently located close to parks, schools, shopping and everyday amenities. (id:21083)
Presenting Realtor

Steve Kehoe
Associate Broker, REALTOR®
Property Details
Listing ID
E4501163
Property Type
Single Family
Living Area
1,227 square feet
Lot Size
636 square meters
Year Built
1964
Room Details
Living room
Level: Main level
Dimensions: 4.46 × 3.48
Dining room
Level: Main level
Dimensions: 4.38 × 2.19
Kitchen
Level: Main level
Dimensions: 4.38 × 2.19
Family room
Level: Basement
Dimensions: 5.81 × 3.31
Primary Bedroom
Level: Main level
Dimensions: 3.07 × 4.00
Bedroom 2
Level: Main level
Dimensions: 2.63 × 3.41
Bedroom 3
Level: Basement
Dimensions: 3.11 × 2.97
Recreation room
Level: Basement
Dimensions: 5.47 × 3.90
Sunroom
Level: Main level
Dimensions: 4.66 × 2.91
Laundry room
Level: Basement
Dimensions: 2.14 × 1.48
Features & Amenities
Heating & Cooling
Forced air
Appliances
Washer
Refrigerator
Dishwasher
Stove
Dryer
Oven - Built-In
Hood Fan
Storage Shed
Window Coverings
Garage door opener
Garage door opener remote(s)
Parking
Detached Garage
Basement
Finished
Full