photo_library
32 Photos
Property Description
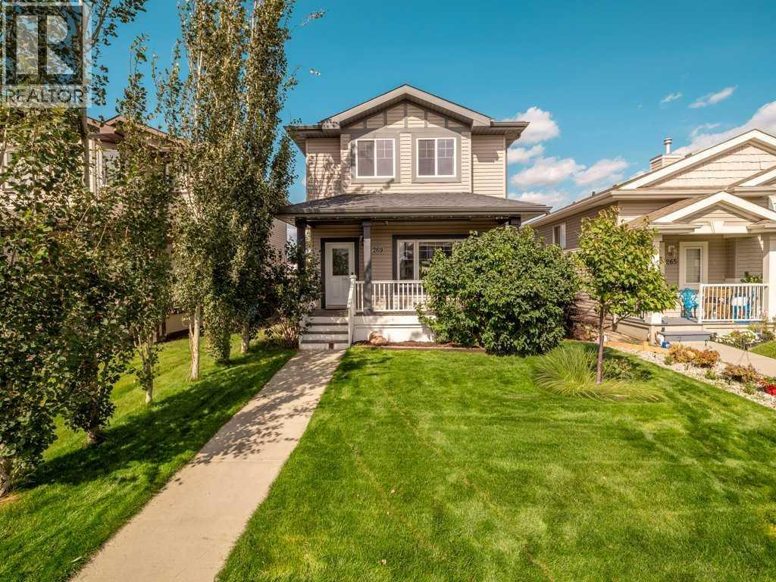
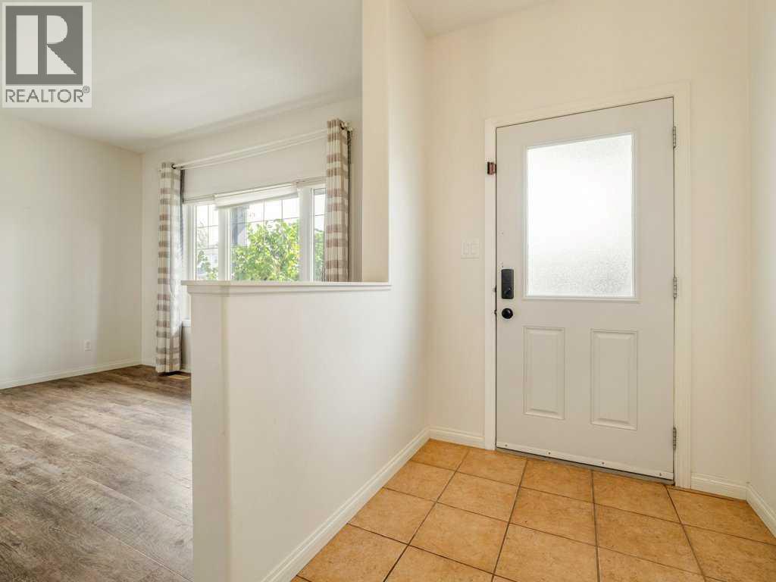
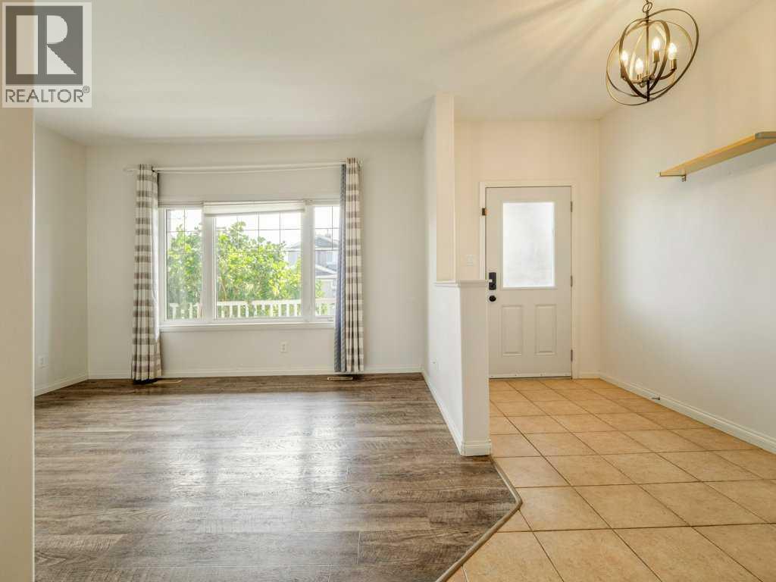
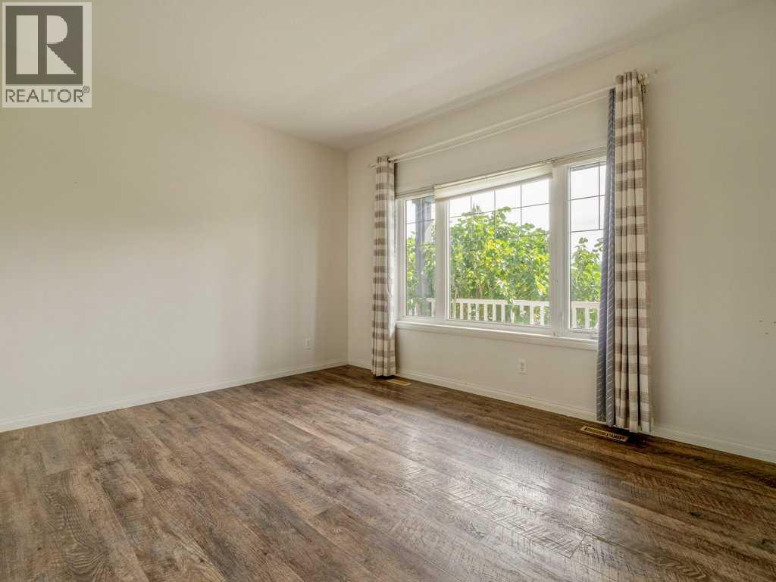
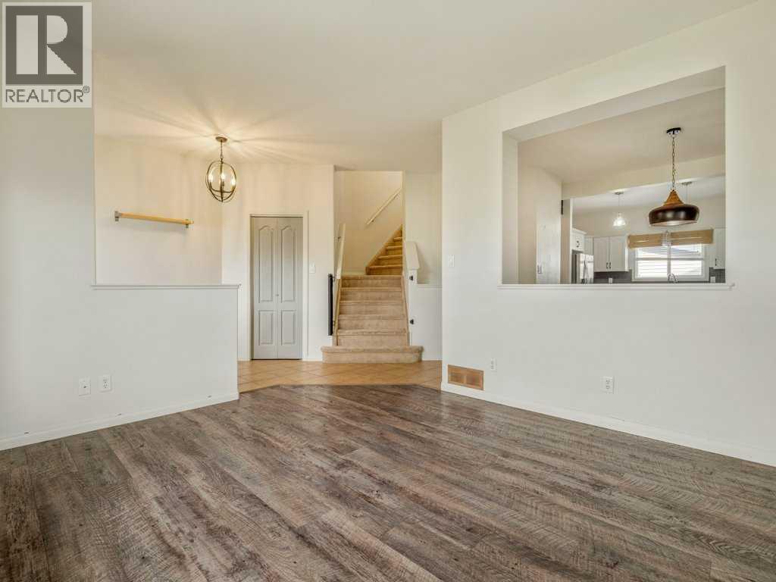
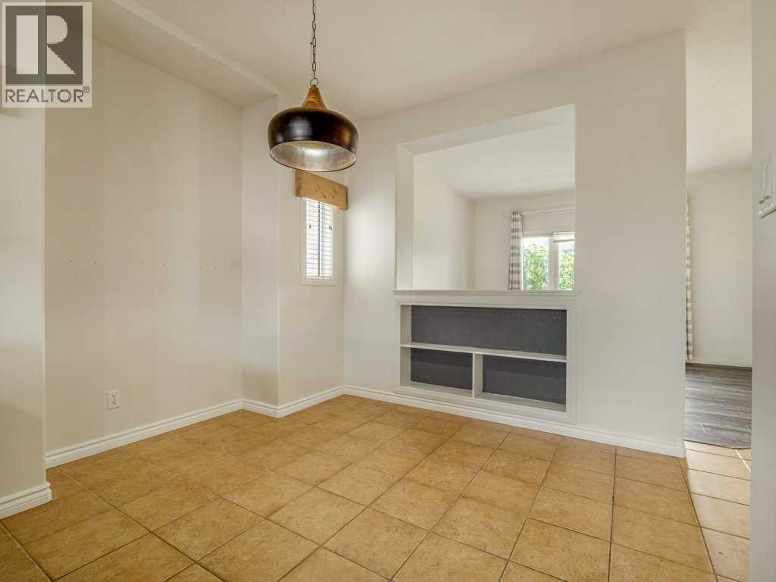
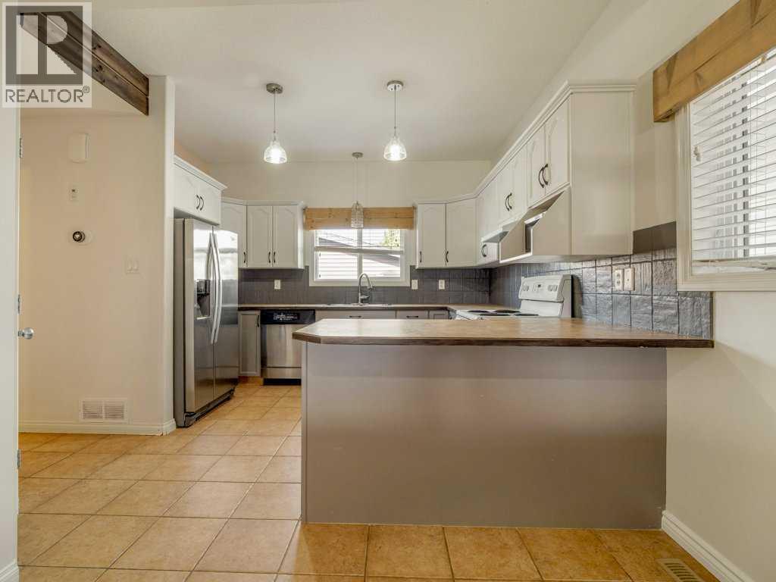
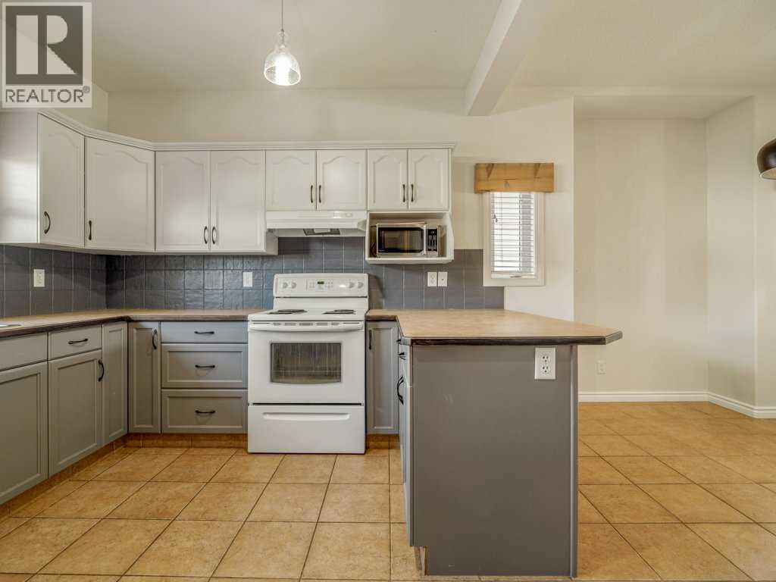
4 bedrooms plus a den. 3 and a half bathrooms plus an over sized garage. This home boast plenty of living space! On the main level is a living room, half bath and open concept kitchen/dining room. The kitchen has lots of storage and solid wood cabinet doors. The convenient mudroom just off the kitchen/pantry connects to the back deck. Upstairs is the primary bedroom with ensuite. Another 2 bedrooms and a full bath finishes off the second floor. The backyard is low maintenance. The double garage is oversized with plenty of room for your vehicles and more. It has a new Reznor gas heater as well as being insulated and has its own sub panel. This house has been professionally cleaned! It is move in ready. This is your chance to buy a finished, move in ready home in Copperwood. Call your REALTOR® today! (id:21083)
Presenting Realtor

Linda Steed
Sales Associate, REALTOR®
Property Details
Listing ID
A2344121
Property Type
Single Family
Living Area
1,414 square feet
Lot Size
3,467 square feet
Year Built
2007
Parking
2 Spaces
Property Taxes
$4,526/yr
Room Details
Living room
Level: Main level
Dimensions: 12.25 Ft x 13.58 Ft
Kitchen
Level: Main level
Dimensions: 11.42 Ft x 11.92 Ft
Dining room
Level: Main level
Dimensions: 9.25 Ft x 14.08 Ft
2pc Bathroom
Level: Main level
Dimensions: 6.08 Ft x 5.83 Ft
Other
Level: Main level
Dimensions: 8.42 Ft x 8.67 Ft
Primary Bedroom
Level: Second level
Dimensions: 13.42 Ft x 10.92 Ft
4pc Bathroom
Level: Second level
Dimensions: 4.92 Ft x 7.67 Ft
Bedroom
Level: Second level
Dimensions: 13.25 Ft x 9.33 Ft
Bedroom
Level: Second level
Dimensions: 13.33 Ft x 11.25 Ft
4pc Bathroom
Level: Second level
Dimensions: 4.92 Ft x 8.67 Ft
Bedroom
Level: Basement
Dimensions: 11.67 Ft x 9.33 Ft
Den
Level: Basement
Dimensions: 12.67 Ft x 9.25 Ft
Recreational, Games room
Level: Basement
Dimensions: 10.92 Ft x 14.42 Ft
3pc Bathroom
Level: Basement
Dimensions: 9.50 Ft x 5.92 Ft
Laundry room
Level: Basement
Dimensions: 9.50 Ft x 11.50 Ft
Features & Amenities
Heating & Cooling
Forced air
Central air conditioning
Appliances
Washer
Refrigerator
Dishwasher
Range
Dryer
Microwave
Hood Fan
Parking
Detached Garage
Exterior
Vinyl siding
Flooring
Tile
Carpeted
Linoleum
Basement
Finished
Full