photo_library
42 Photos
Property Description
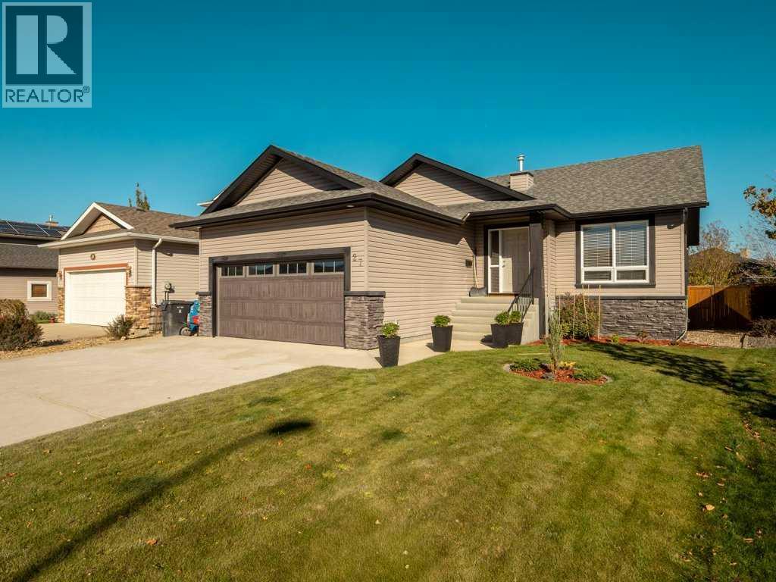
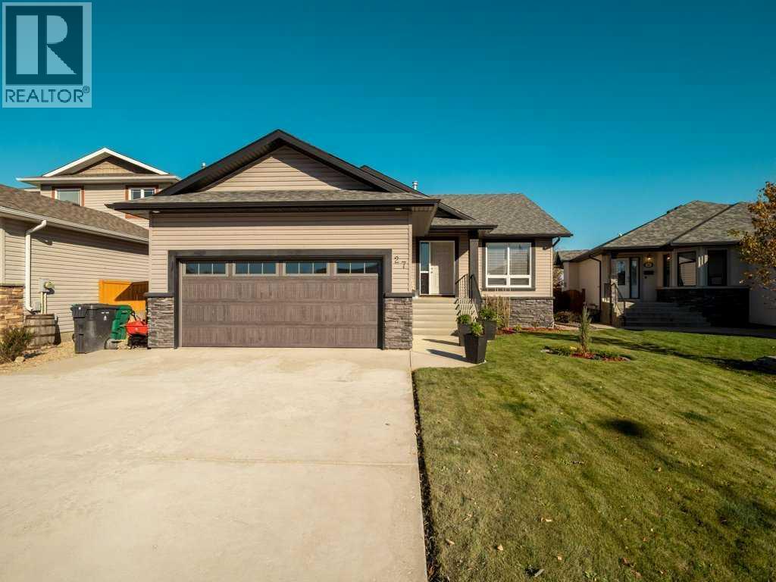
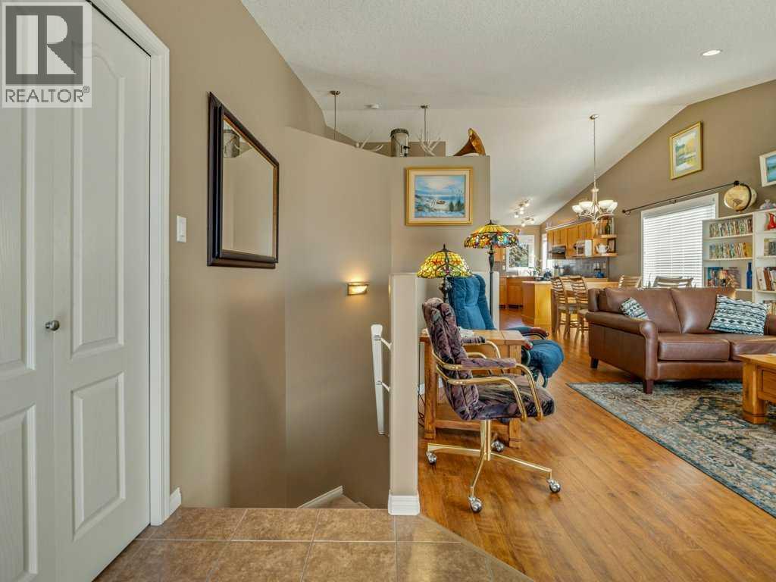
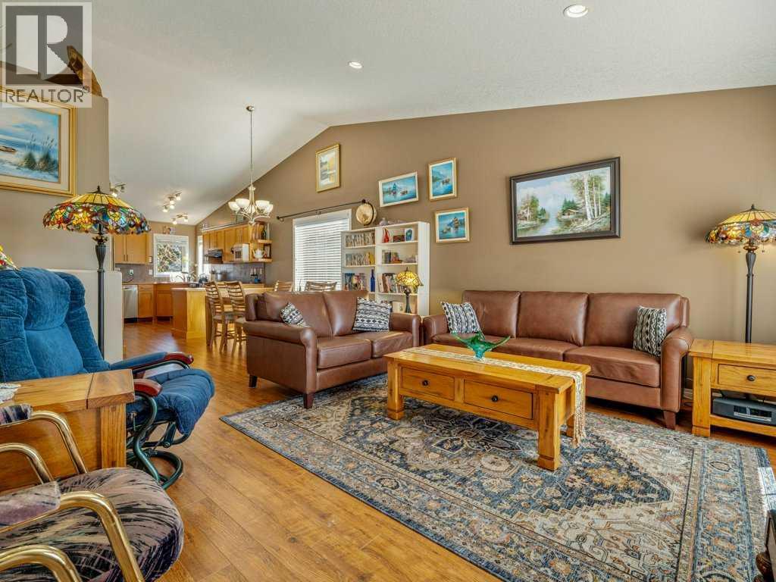
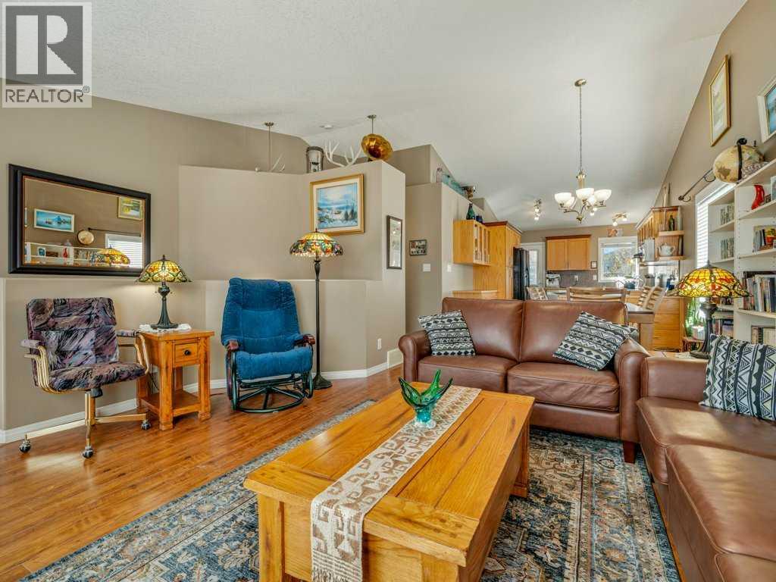
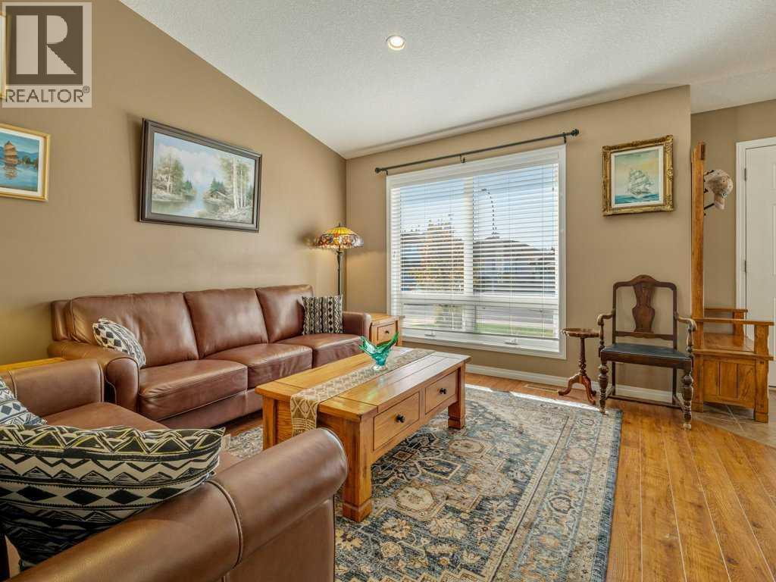
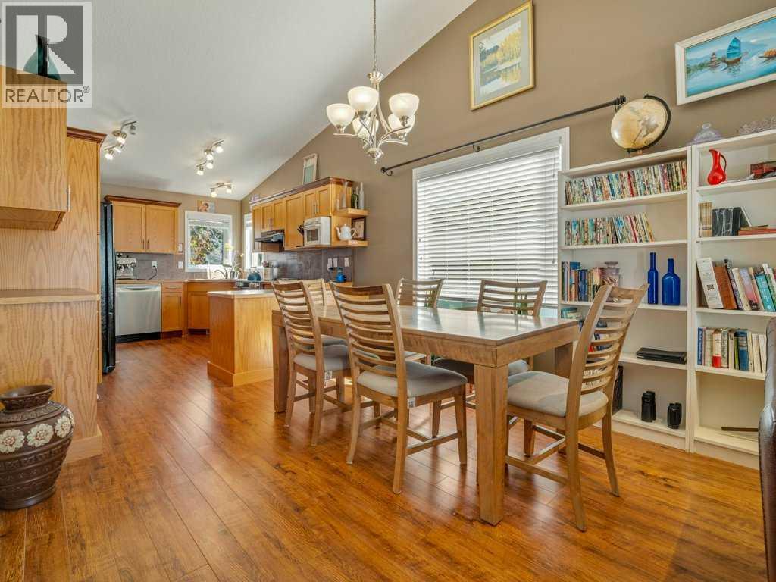
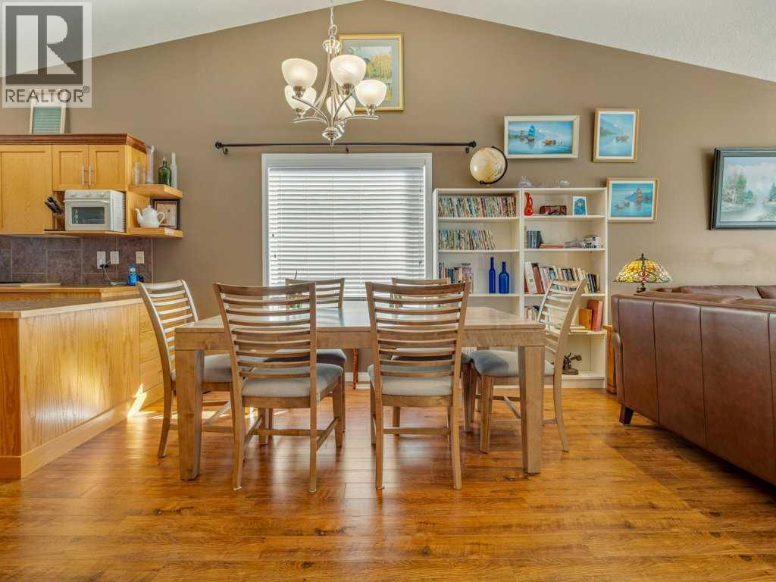
Welcome to 27 Rivermill Landing! Situated on a quiet street in the desirable Riverstone neighbourhood, this well-maintained bungalow offers the perfect combination of comfort, space, and convenience. With over 1,200 sq. ft. on the main floor, the home features vaulted ceilings, an inviting open-concept layout, and plenty of natural light throughout. The spacious kitchen is located at the back of the home, with convenient access to a 12' x 12' deck overlooking the fully fenced and landscaped backyard. The main floor offers three bedrooms, including a primary suite with a 3-piece ensuite, along with a 4-piece bathroom featuring a 6-foot jetted tub. Downstairs, the fully developed basement provides two additional bedrooms, a large family room, a 4-piece bathroom, and a laundry/storage area, offering plenty of room for the whole family. Additional highlights include central air conditioning, a double attached garage, and off-street parking. The location is equally impressive, with a convenient walkway providing easy access to St. Patrick's Elementary School and Riverstone Park just half a block away, complete with a pond and scenic walking pathways. With five bedrooms, three bathrooms, and a fantastic family-friendly location, this move-in-ready home has plenty to offer! (id:21083)
Presenting Realtor

Jaimie Slingerland
Associate, REALTOR®
Platinum Producer
Property Details
Listing ID
A2353116
Property Type
Single Family
Living Area
1,215 square feet
Lot Size
5,606 square feet
Year Built
2006
Parking
4 Spaces
Property Taxes
$4,789/yr
Room Details
3pc Bathroom
Level: Main level
Dimensions: .00 Ft x .00 Ft
4pc Bathroom
Level: Main level
Dimensions: .00 Ft x .00 Ft
Bedroom
Level: Main level
Dimensions: 10.83 Ft x 11.33 Ft
Bedroom
Level: Main level
Dimensions: 9.42 Ft x 11.33 Ft
Primary Bedroom
Level: Main level
Dimensions: 18.67 Ft x 14.58 Ft
4pc Bathroom
Level: Basement
Dimensions: .00 Ft x .00 Ft
Bedroom
Level: Basement
Dimensions: 13.17 Ft x 17.58 Ft
Bedroom
Level: Basement
Dimensions: 17.00 Ft x 11.67 Ft
Features & Amenities
Heating & Cooling
Central heating
Central air conditioning
Appliances
Washer
Refrigerator
Dishwasher
Stove
Dryer
Window Coverings
Garage door opener
Parking
Attached Garage
Exterior
Concrete
Stone
Vinyl siding
Flooring
Tile
Laminate
Carpeted
Basement
Finished
Full