photo_library
40 Photos
Property Description
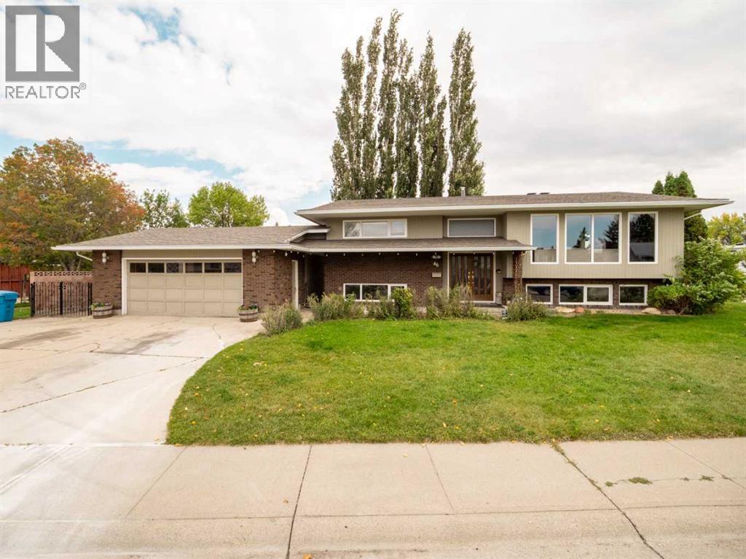
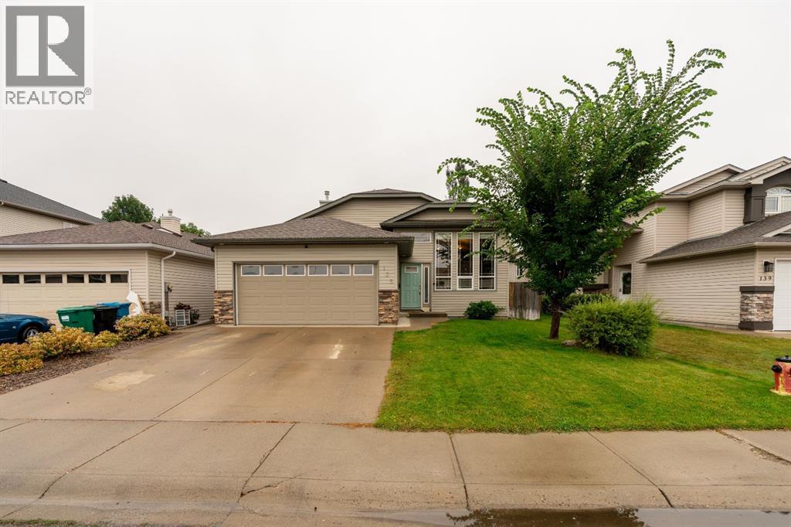
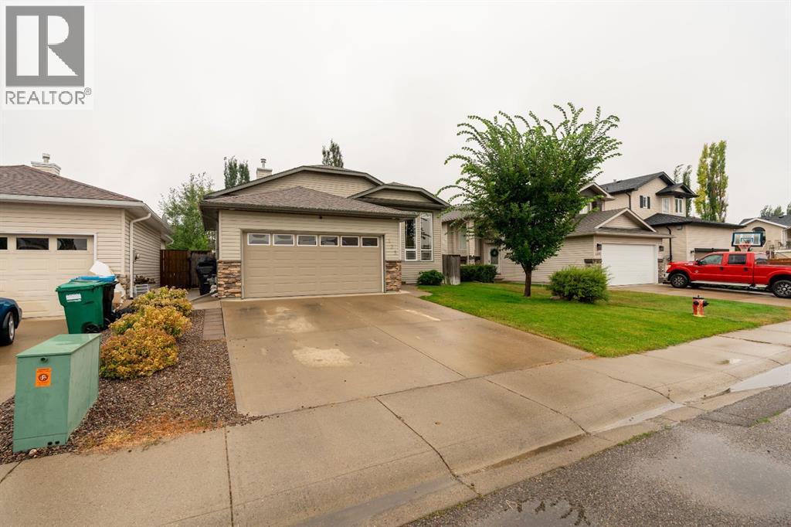
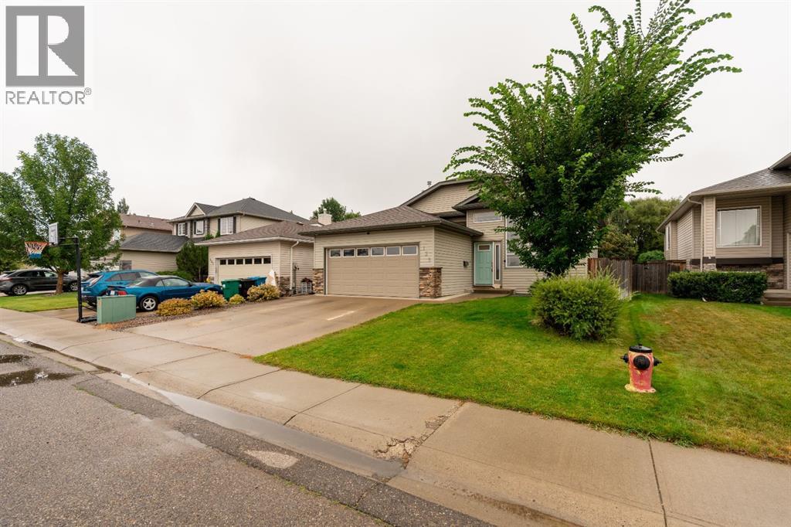
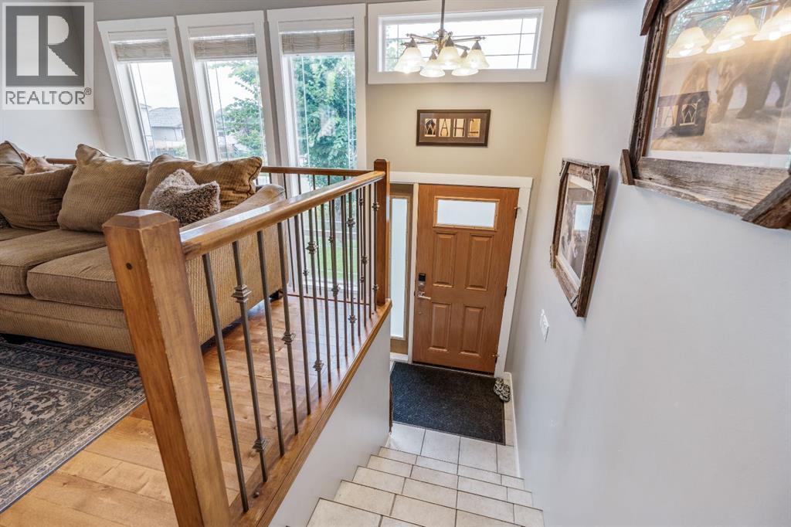
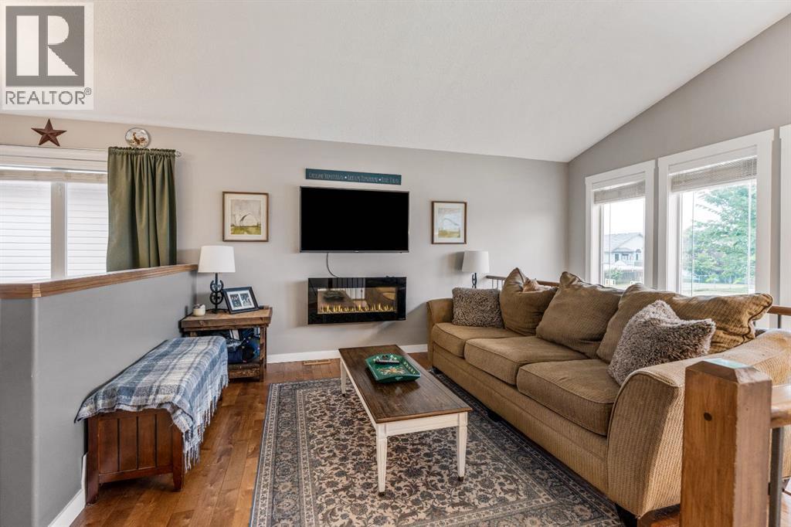
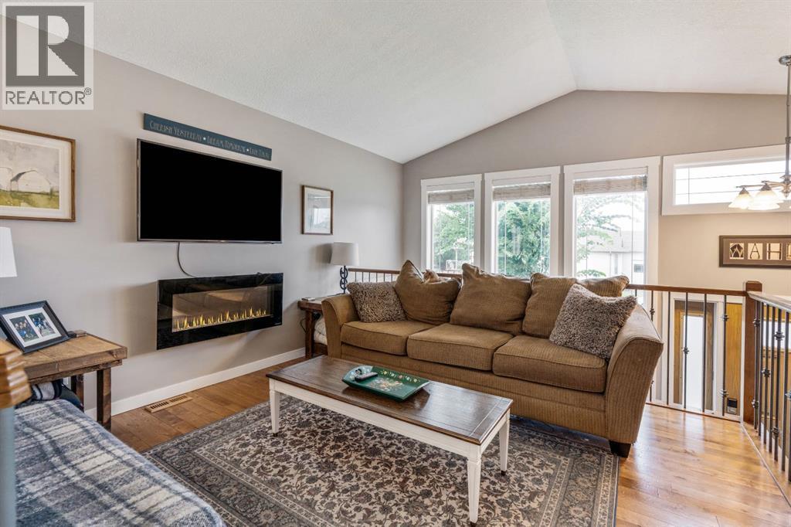
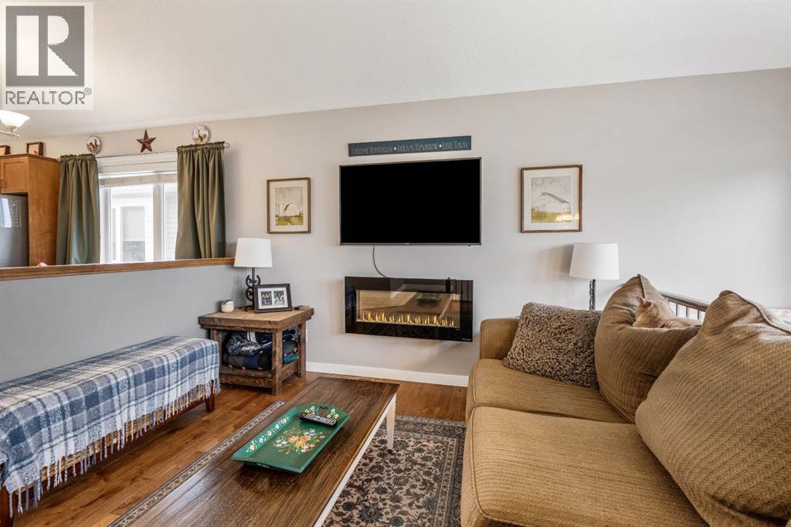
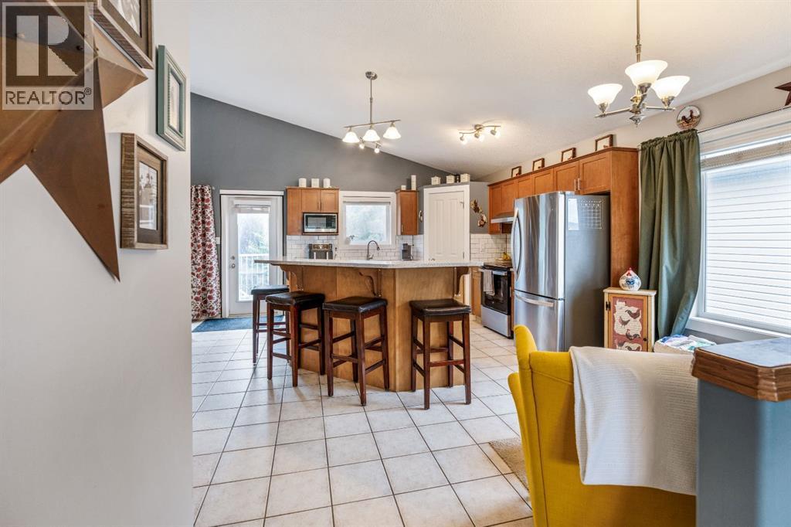
Welcome to Fairmont — where comfortable living, thoughtful updates, and exceptional value come together.Now offered at $549,000, this spacious and well-maintained home in one of Lethbridge’s established south-side neighbourhoods. With 4 bedrooms, 2.5 bathrooms, and a flexible layout, there is plenty of room for families, guests, hobbies, and everyday living.The home’s unique 1-bedroom-up, 3-bedroom-down configuration provides excellent separation between living and sleeping areas. The lower level offers three additional bedrooms along with flexible space that can easily accommodate a family room, home office, gym, playroom, or guest area — making the home adaptable to a variety of lifestyles.Numerous updates completed in 2023 include new countertops, tile, paint, baseboards, and trim, providing a fresh, modern feel while retaining the character and benefits of an established home.Enjoy the added comfort of central air conditioning and underground sprinklers, along with a convenient location close to schools, shopping, parks, and other south-side amenities.Located in the well-established community of Fairmont, this home offers space, updates, and an attractive price point that deserves a look.Priced at $549,000 and offered by motivated sellers — don’t miss the opportunity to make this Fairmont property your own. Book a private showing with your REALTOR® today! (id:21083)
Presenting Realtor

Jaimie Slingerland
Associate, REALTOR®
Platinum Producer
Property Details
Listing ID
A2337567
Property Type
Single Family
Living Area
1,098 square feet
Lot Size
5,054 square feet
Year Built
2003
Parking
2 Spaces
Property Taxes
$4,757/yr
Room Details
Primary Bedroom
Level: Main level
Dimensions: 12.92 Ft x 12.00 Ft
4pc Bathroom
Level: Main level
Dimensions: 5.92 Ft x 8.17 Ft
2pc Bathroom
Level: Main level
Dimensions: 4.75 Ft x 4.92 Ft
Bedroom
Level: Lower level
Dimensions: 8.75 Ft x 12.00 Ft
Bedroom
Level: Lower level
Dimensions: 8.58 Ft x 12.25 Ft
Bedroom
Level: Lower level
Dimensions: 10.17 Ft x 16.00 Ft
4pc Bathroom
Level: Lower level
Dimensions: 7.25 Ft x 9.17 Ft
Features & Amenities
Heating & Cooling
Forced air
Central air conditioning
Appliances
Washer
Refrigerator
Dishwasher
Stove
Dryer
Parking
Attached Garage
Exterior
Vinyl siding
Flooring
Tile
Carpeted
Vinyl Plank
Basement
Finished
Full