photo_library
48 Photos
Property Description
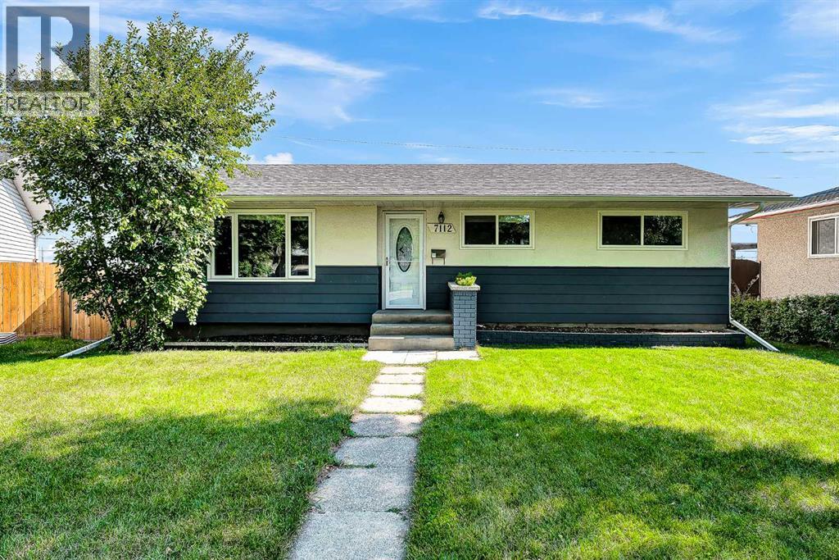
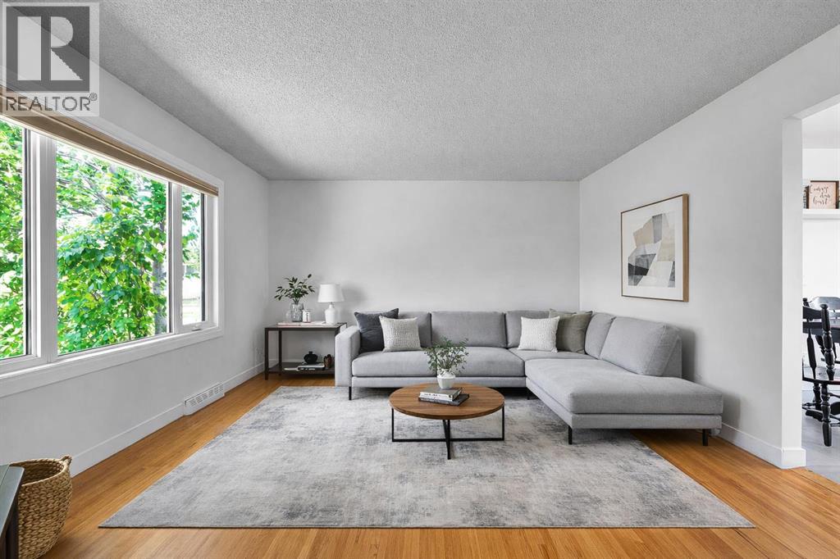
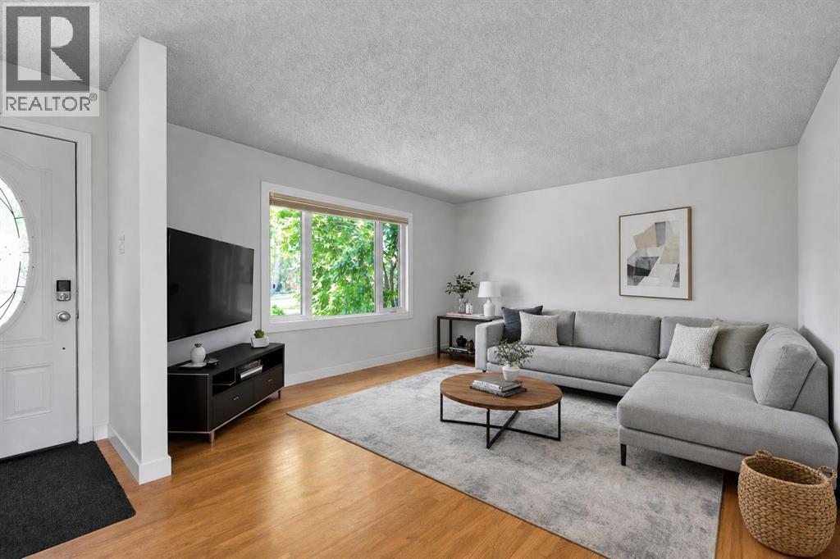
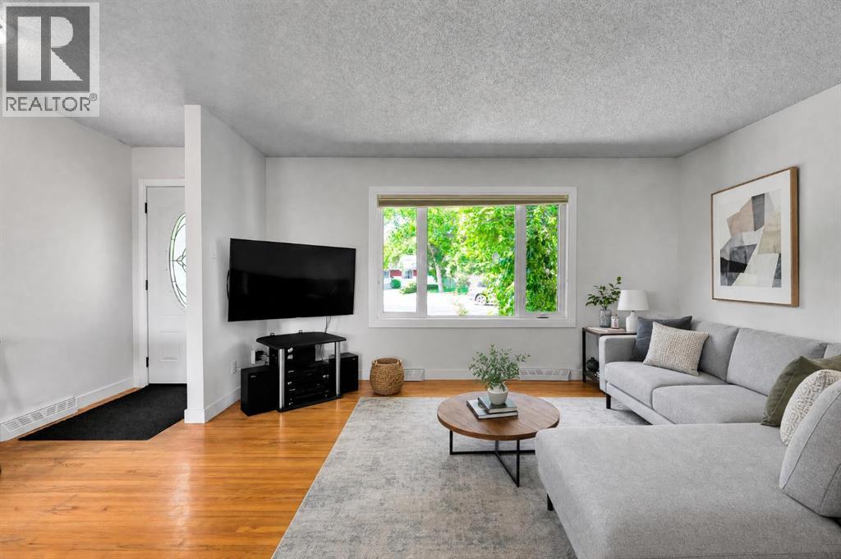
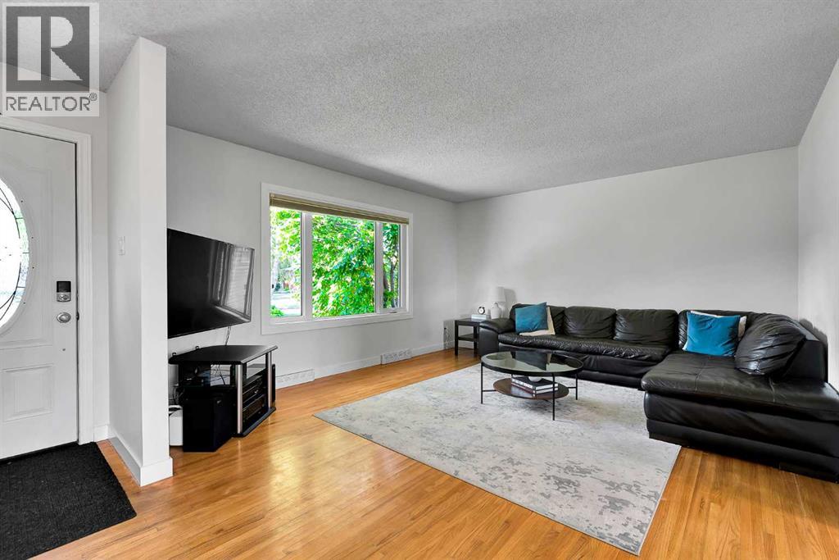
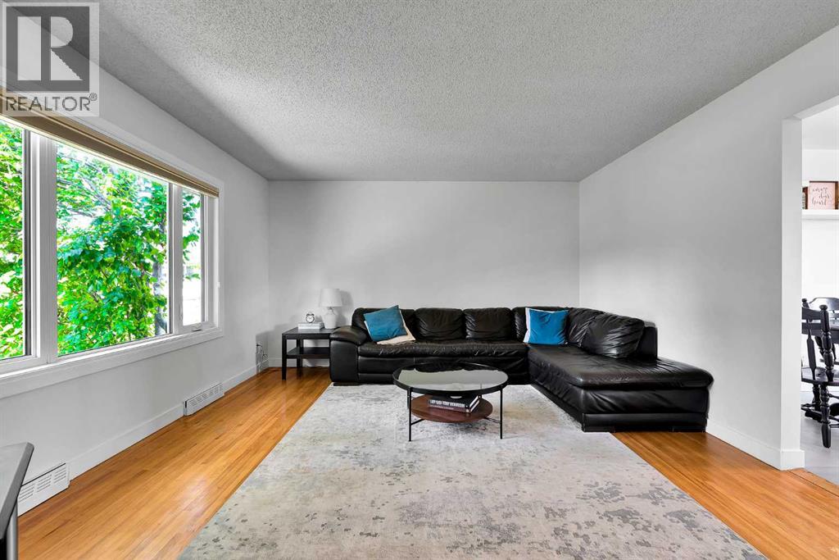
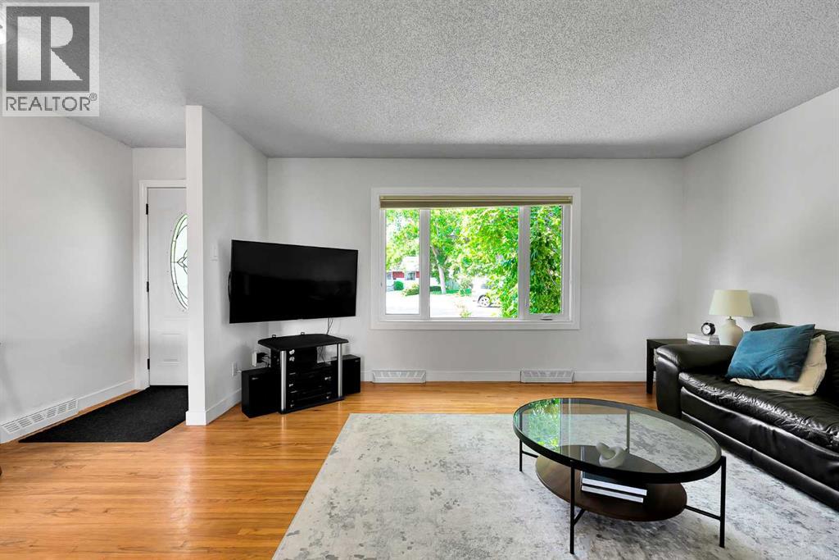
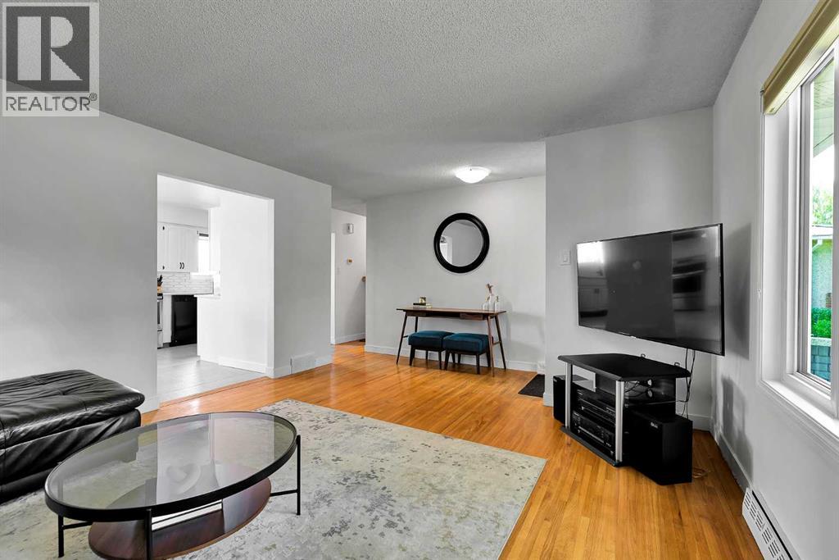
Welcome to 7112 Fountain Road SE, a beautifully updated bungalow situated at the end of a quiet cul-de-sac on a huge pie-shaped lot, new roof (2023), and an Oversized Double Garage. Offering ~2000sqft of developed living space, this home features 3 bedrooms on the main floor plus a large 4th bedroom + Flex/Den in the fully finished basement.The bright main level features refreshed kitchen cabinetry, quartz countertops, tiled backsplash, stainless steel stove and fridge, a spacious dining area, and a comfortable living room. Newer windows throughout and an updated 4-piece bathroom add to the home's move-in-ready appeal.Downstairs, the renovated basement provides an incredible amount of additional living space, including a spacious 20'5" x 14'5" family room, an impressive 16'11" x 9'2" bedroom, updated 4-piece bathroom, and a finished 11'11" x 11'5" den/flex room, ideal for a home office, gym, playroom, or hobby space. Outside is where this property really stands out. The large private pie-shaped yard offers plenty of room for entertaining, kids, pets, or gardening and features a two-storey composite deck. Completing the property is an oversized 23'7" x 21'6" double detached garage with plenty of room for vehicles and additional storage.With its 4 bedrooms, 2 full bathrooms, renovated basement, numerous updates, oversized garage, and exceptional cul-de-sac lot, 7112 Fountain Road SE offers an excellent combination of space, functionality, and value. (id:21083)
Presenting Realtor

Don Wong
Associate, REALTOR®
Platinum Producer
Property Details
Listing ID
A2341535
Property Type
Single Family
Living Area
1,050 square feet
Lot Size
581 square meters
Year Built
1961
Parking
2 Spaces
Property Taxes
$3,966/yr
Room Details
Living room
Level: Main level
Dimensions: 13.58 Ft x 14.92 Ft
Kitchen
Level: Main level
Dimensions: 8.50 Ft x 11.58 Ft
Dining room
Level: Main level
Dimensions: 9.17 Ft x 12.00 Ft
Bedroom
Level: Main level
Dimensions: 10.83 Ft x 11.25 Ft
Bedroom
Level: Main level
Dimensions: 8.42 Ft x 10.83 Ft
4pc Bathroom
Level: Main level
Dimensions: 4.83 Ft x 7.92 Ft
Family room
Level: Lower level
Dimensions: 14.42 Ft x 20.42 Ft
Bedroom
Level: Lower level
Dimensions: 9.17 Ft x 16.92 Ft
4pc Bathroom
Level: Lower level
Dimensions: 5.00 Ft x 8.92 Ft
Den
Level: Lower level
Dimensions: 11.42 Ft x 11.92 Ft
Bedroom
Level: Main level
Dimensions: 8.42 Ft x 10.83 Ft
Features & Amenities
Heating & Cooling
Forced air
Central air conditioning
Appliances
Refrigerator
Dishwasher
Stove
Microwave
Hood Fan
Window Coverings
Washer & Dryer
Parking
Detached Garage
Exterior
Concrete
Flooring
Hardwood
Carpeted
Ceramic Tile
Basement
Finished
Full
Separate entrance