photo_library
50 Photos
Property Description
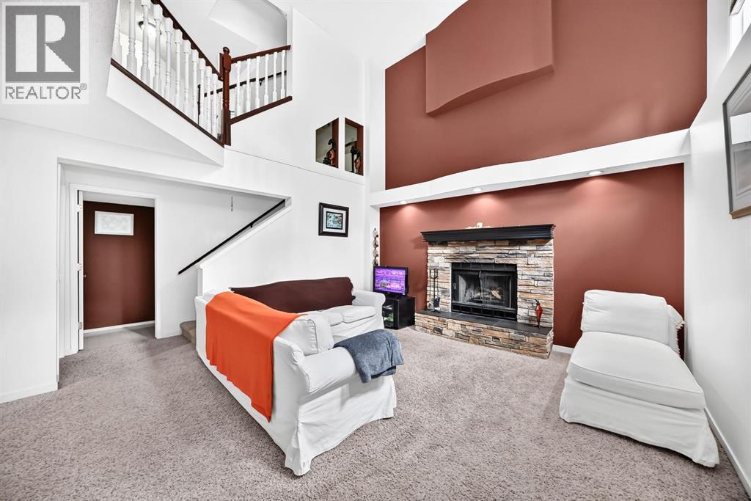
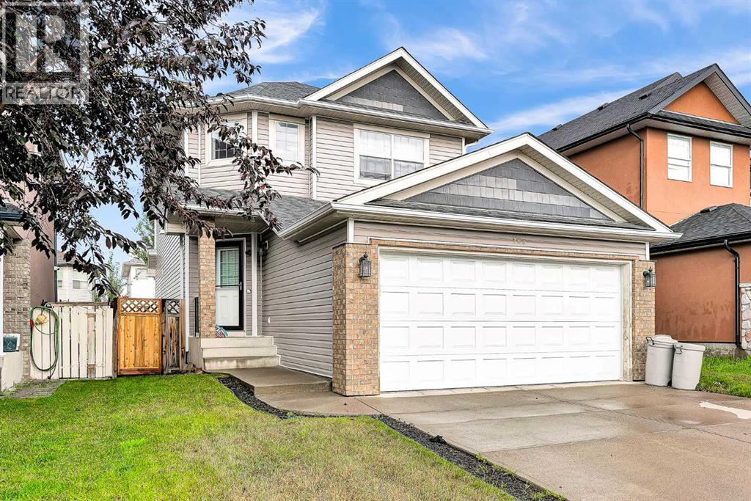
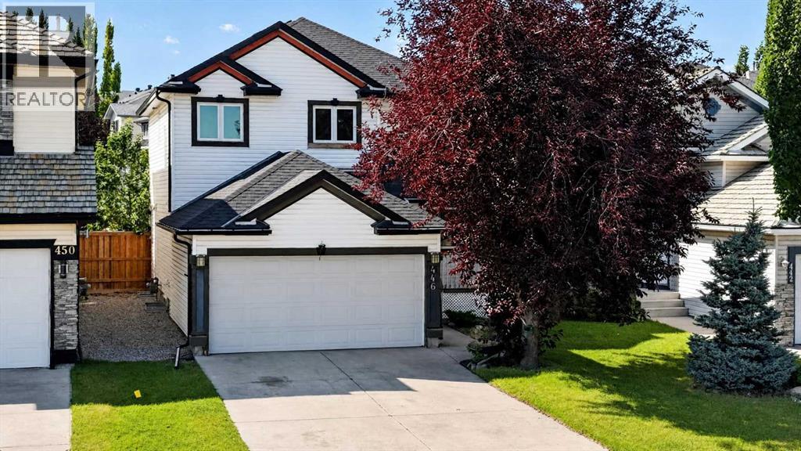
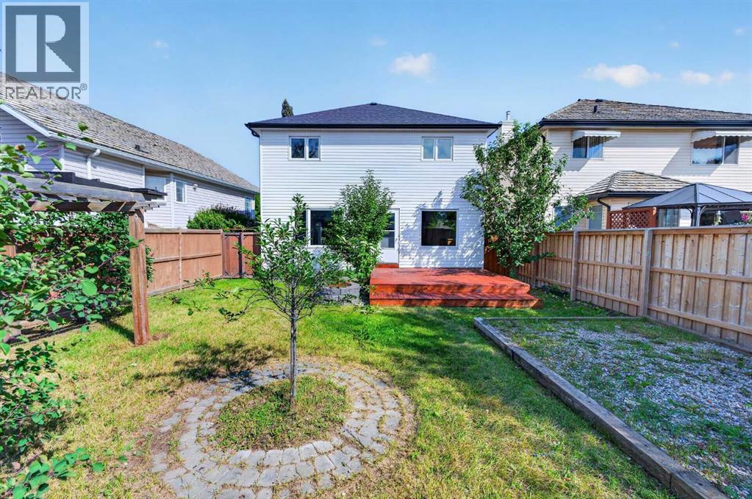
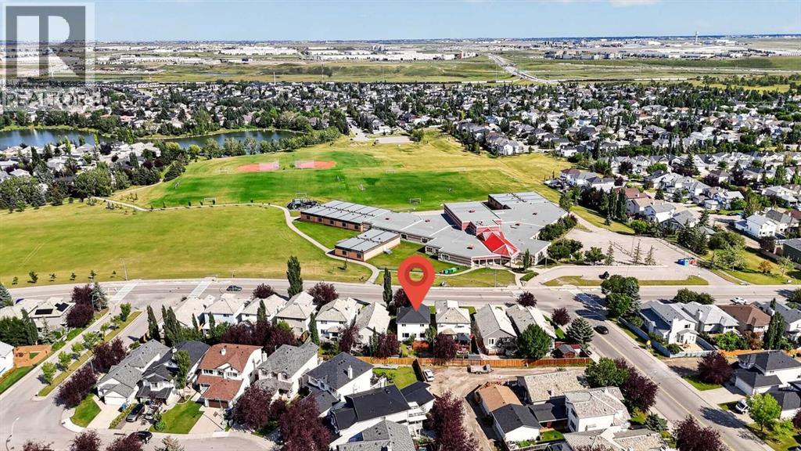
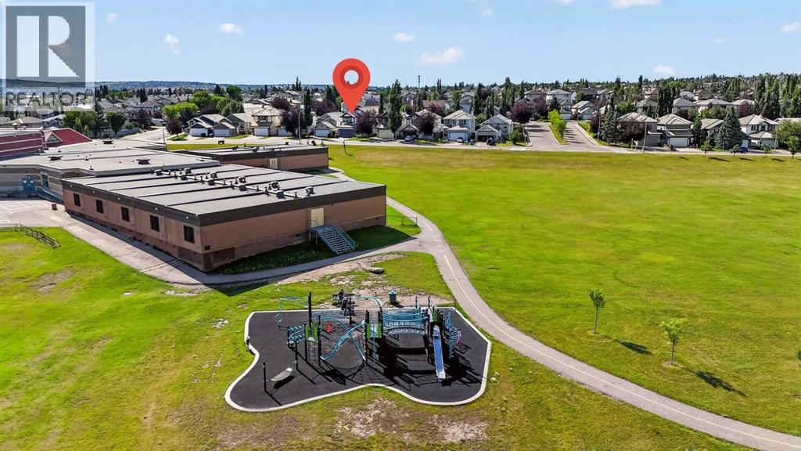
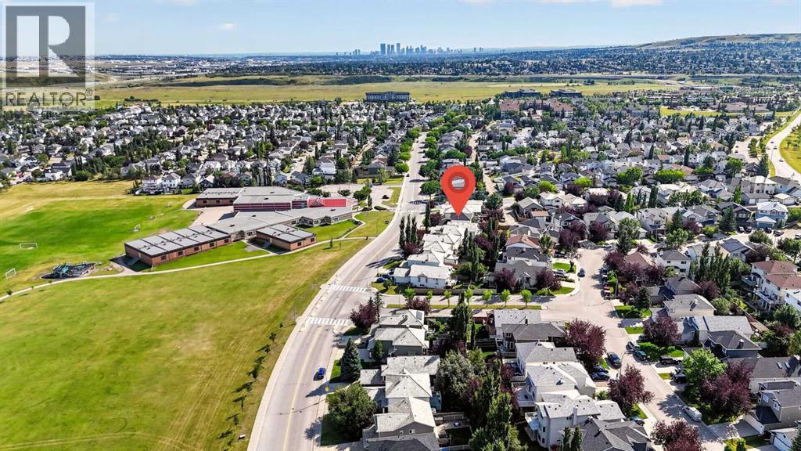
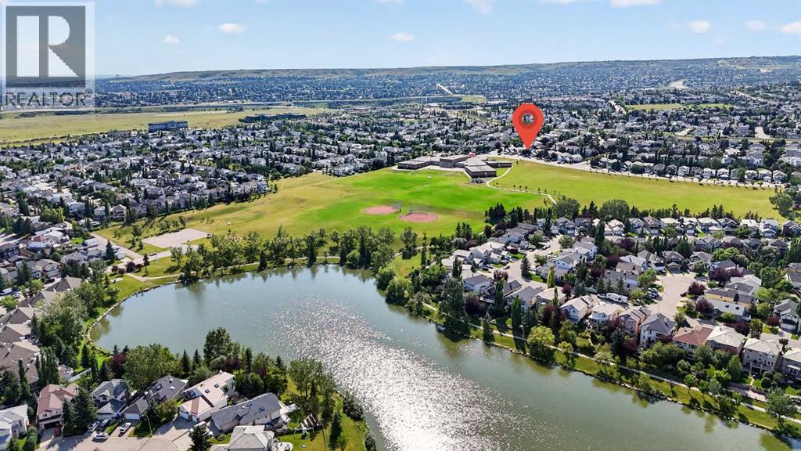
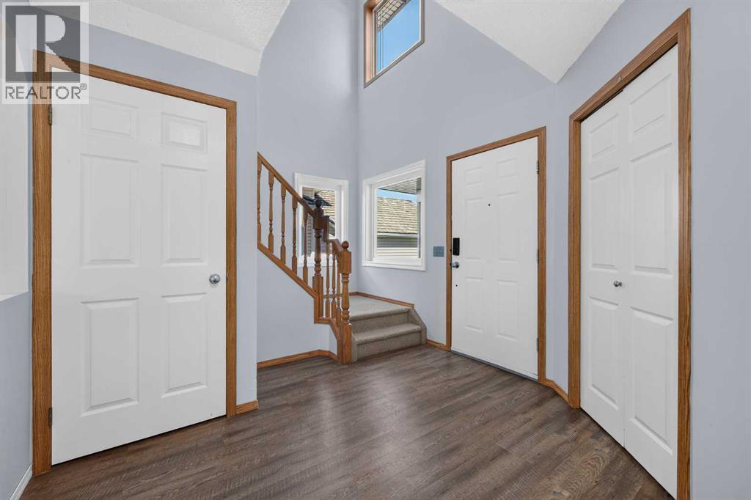
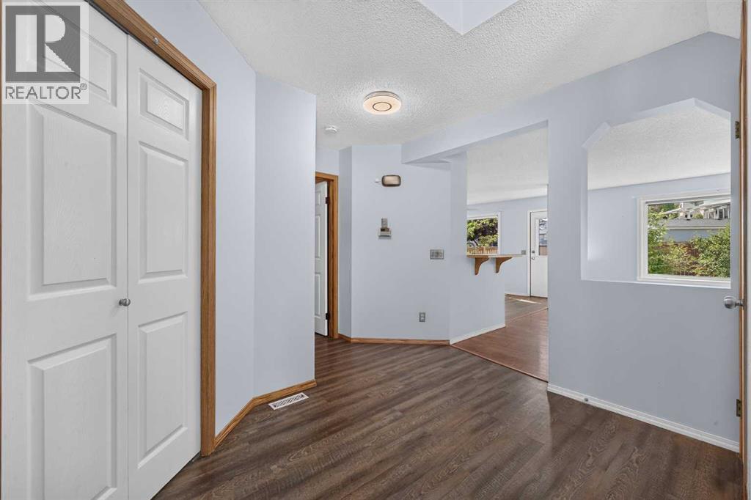
Welcome to this exceptional, fully finished two-storey home in the desirable community of Harvest Hills, ideally located directly across from a K–9 school (Ascension Of Our Lord School) and just steps from the lake, walking paths and bike trails. Enjoy easy access to transportation, shopping, restaurants and all major amenities. This bright and inviting home features a total of 4 bedrooms (3+1), 2.5 baths, 1,575 sq.ft of above grade living space. An open-concept floor plan, a grand 17' entryway, large windows and a spacious living room with a cozy corner gas fireplace. The kitchen offers a functional walk-through pantry, oak cabinetry, stainless steel appliances, a raised eating bar and a generous dining area with patio doors leading to the deck. A large, fully fenced backyard provides plenty of room for outdoor enjoyment and RV parking with convenient back-lane access. Upstairs, the spacious primary bedroom offers a relaxing retreat with a walk-in closet and full ensuite. Two additional bedrooms and a full bathroom complete the upper level. The fully finished basement adds valuable living space with a fourth bedroom, family room and ample storage. Notable updates include newer roof (2023), triple-pane vinyl windows (2023) and hot water tank (2025). Additional features include a double attached garage, back lane access and excellent curb appeal. A fantastic opportunity in a family-friendly location with schools, recreation, shopping and amenities all close by. Book your private showing today! (id:21083)
Presenting Realtor

Sarah Wu Graham
Associate, REALTOR®
Platinum Producer
Property Details
Listing ID
A2338113
Property Type
Single Family
Living Area
1,575 square feet
Lot Size
382 square meters
Year Built
1999
Parking
4 Spaces
Property Taxes
$4,076/yr
Room Details
Foyer
Level: Main level
Dimensions: 5.58 Ft x 9.92 Ft
Kitchen
Level: Main level
Dimensions: 13.42 Ft x 17.58 Ft
Laundry room
Level: Main level
Dimensions: 8.83 Ft x 9.50 Ft
Living room
Level: Main level
Dimensions: 14.00 Ft x 16.17 Ft
2pc Bathroom
Level: Main level
Dimensions: 5.33 Ft x 5.50 Ft
Primary Bedroom
Level: Upper Level
Dimensions: 12.00 Ft x 17.00 Ft
4pc Bathroom
Level: Upper Level
Dimensions: 5.00 Ft x 7.58 Ft
Bedroom
Level: Upper Level
Dimensions: 10.92 Ft x 10.92 Ft
Bedroom
Level: Upper Level
Dimensions: 11.25 Ft x 11.75 Ft
4pc Bathroom
Level: Upper Level
Dimensions: 4.92 Ft x 8.67 Ft
Recreational, Games room
Level: Basement
Dimensions: 13.58 Ft x 25.83 Ft
Bedroom
Level: Basement
Dimensions: 11.75 Ft x 13.83 Ft
Furnace
Level: Basement
Dimensions: 8.42 Ft x 10.17 Ft
Features & Amenities
Heating & Cooling
Forced air
Other
None
Appliances
Refrigerator
Dishwasher
Stove
Hood Fan
Garage door opener
Washer & Dryer
Parking
Attached Garage
Exterior
Vinyl siding
Flooring
Laminate
Carpeted
Basement
Finished
Full