photo_library
36 Photos
Property Description
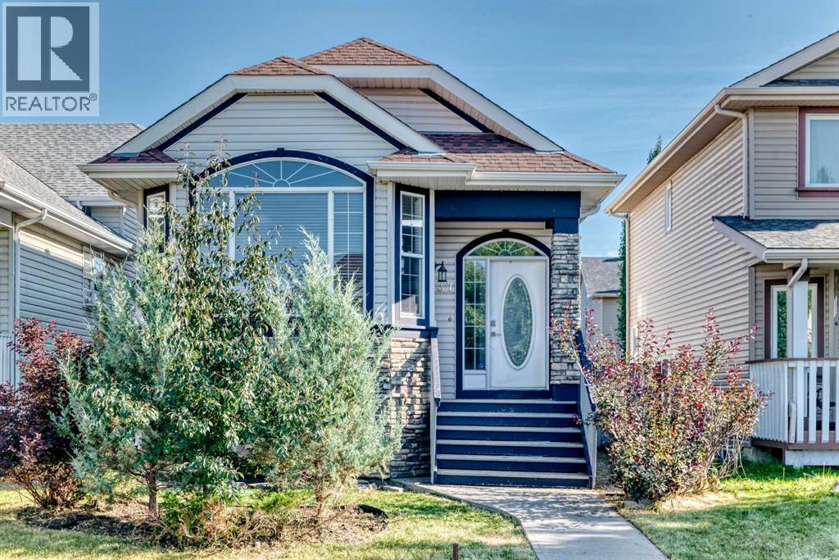
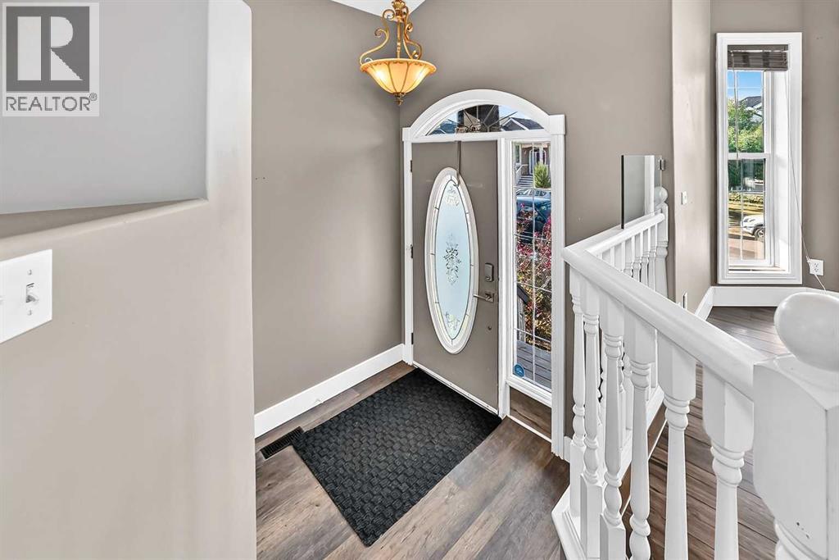
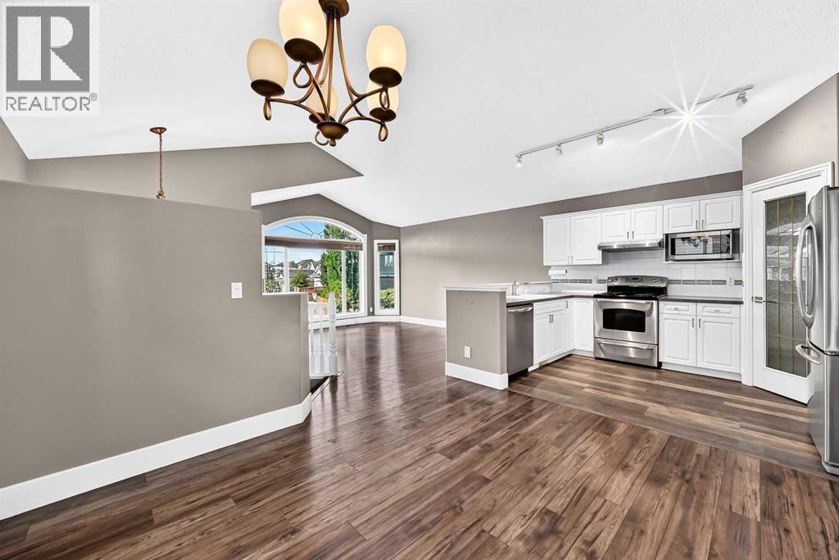
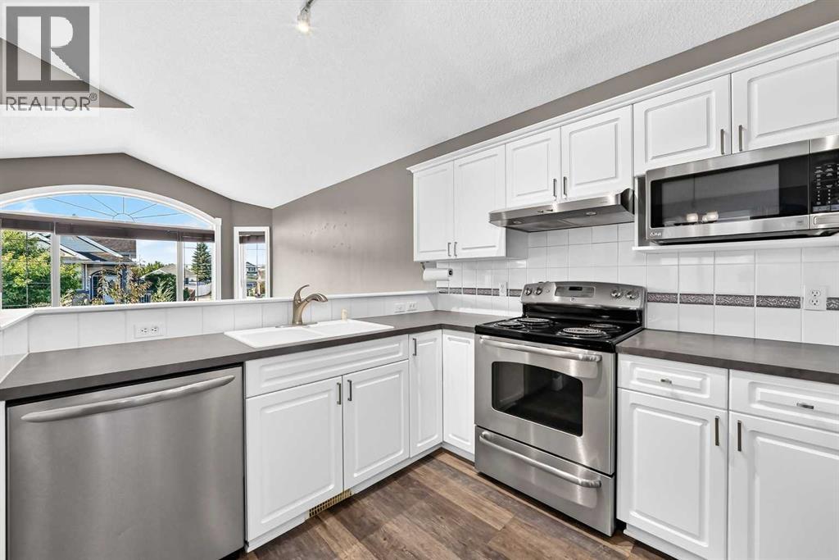
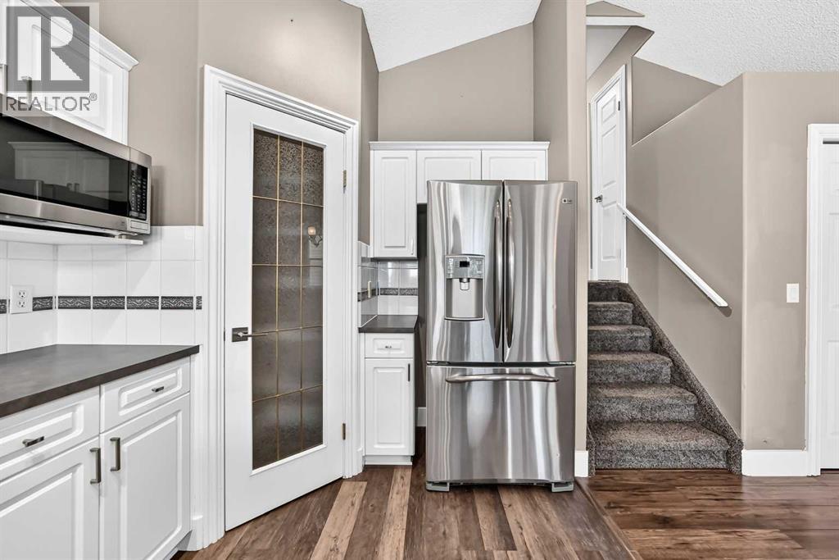
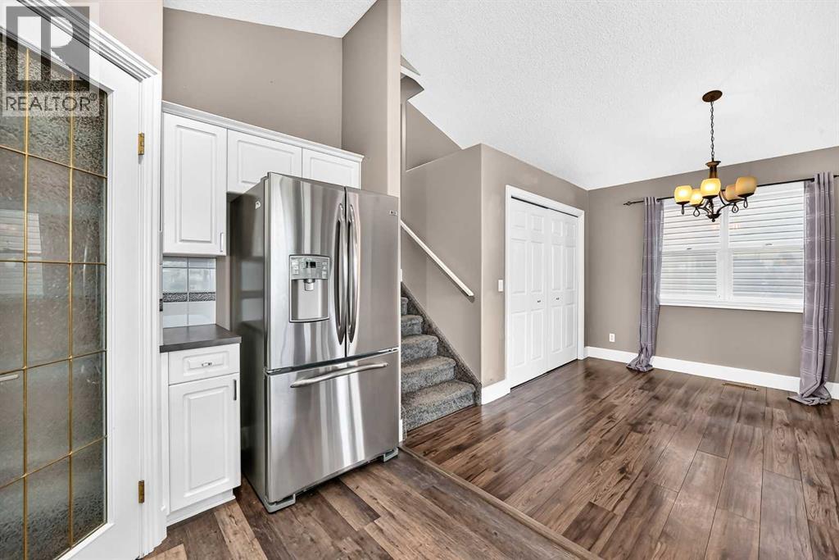
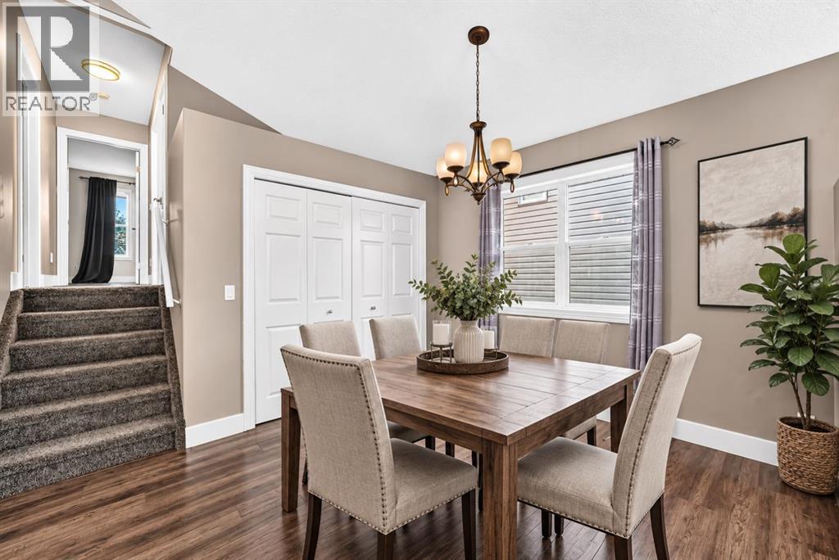
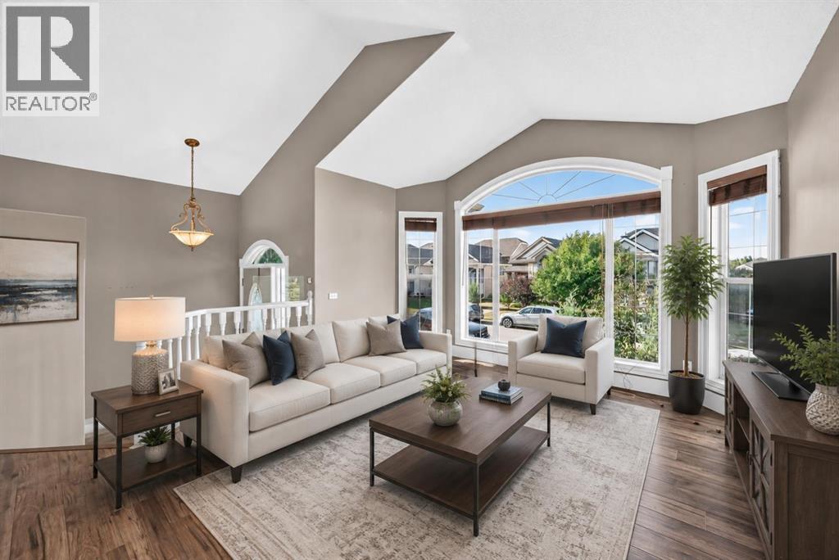
LEGAL SUITE | DOUBLE DETACHED GARAGE | TURNKEY INVESTMENT | FAMILY-FRIENDLY LOCATION Attention investors and first-time buyers! Welcome to **37 Chaparral Ridge Link SE**, an outstanding turnkey investment opportunity in the sought-after community of Chaparral. Whether you're looking to generate rental income, offset your mortgage, or expand your investment portfolio, this versatile property offers exceptional value. The upper suite features a bright, open-concept layout where the kitchen, dining, and living areas flow seamlessly together, creating a comfortable and functional living space. Upstairs you'll also find **two spacious bedrooms**, a full **4-piece bathroom**, and the convenience of **private in-suite laundry**. Accessed from the rear of the home, the **legal lower suite** is anything but your typical basement. Thanks to the unique **4-level split design** and an impressive bank of oversized windows, the suite is flooded with natural light, creating a warm and inviting atmosphere throughout the living room and kitchen. This self-contained suite also offers **two generous bedrooms**, a **4-piece bathroom**, and its own **private laundry**, making it highly desirable for tenants. Adding even more income potential, the **double detached garage** offers the opportunity for a **third revenue stream** through separate rental. The property is **fully fenced and landscaped**, providing a low-maintenance outdoor space that's perfect for both homeowners and tenants alike. Located in the welcoming, family-oriented community of **Chaparral**, you'll enjoy easy access to parks, playgrounds, scenic pathways, schools, shopping, and the beautiful **Bow River Valley**. This is a rare opportunity to own a move-in-ready property that combines lifestyle, flexibility, and excellent long-term investment potential. (id:21083)
Presenting Realtor

Grahame Green
Owner/REALTOR®
Platinum Producer
Property Details
Listing ID
A2334819
Property Type
Single Family
Living Area
1,531 square feet
Lot Size
293 square meters
Year Built
1998
Parking
2 Spaces
Property Taxes
$3,877/yr
Room Details
Living room
Level: Main level
Dimensions: 12.92 Ft x 14.83 Ft
Kitchen
Level: Main level
Dimensions: 8.75 Ft x 12.67 Ft
Dining room
Level: Main level
Dimensions: 8.83 Ft x 10.42 Ft
Laundry room
Level: Main level
Dimensions: 3.42 Ft x 7.92 Ft
Bedroom
Level: Upper Level
Dimensions: 11.67 Ft x 11.67 Ft
Other
Level: Upper Level
Dimensions: 3.42 Ft x 7.92 Ft
Bedroom
Level: Upper Level
Dimensions: 7.92 Ft x 11.08 Ft
4pc Bathroom
Level: Upper Level
Dimensions: 9.25 Ft x 10.08 Ft
Living room
Level: Lower level
Dimensions: 10.17 Ft x 19.33 Ft
Kitchen
Level: Lower level
Dimensions: 9.42 Ft x 12.17 Ft
Bedroom
Level: Basement
Dimensions: 6.00 Ft x 15.08 Ft
Bedroom
Level: Basement
Dimensions: 13.42 Ft x 14.42 Ft
Laundry room
Level: Basement
Dimensions: 4.33 Ft x 5.08 Ft
4pc Bathroom
Level: Basement
Dimensions: 6.92 Ft x 7.33 Ft
Features & Amenities
Heating & Cooling
Forced air
None
Appliances
Washer
Refrigerator
Dishwasher
Stove
Dryer
Microwave Range Hood Combo
Window Coverings
Garage door opener
Parking
Detached Garage
Exterior
Vinyl siding
Composite Siding
Flooring
Laminate
Carpeted
Vinyl
Basement
Finished
Full
Separate entrance
Walk out
Suite