photo_library
35 Photos
Property Description
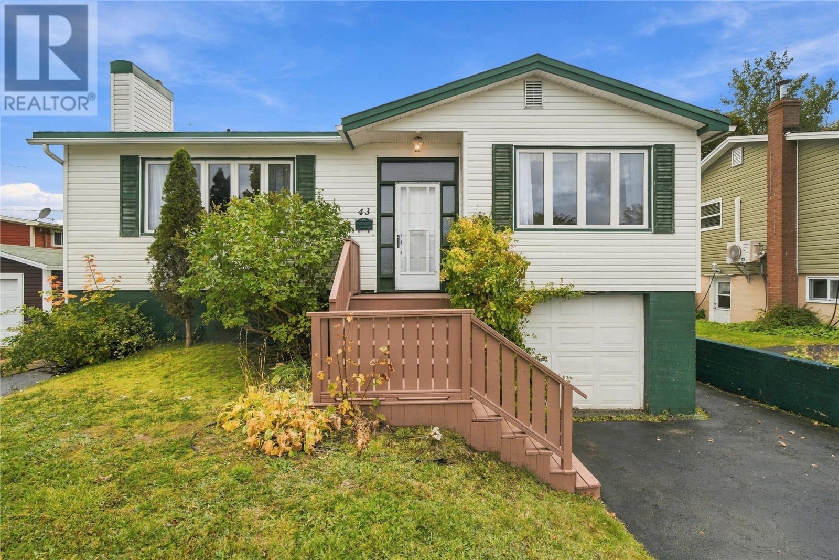
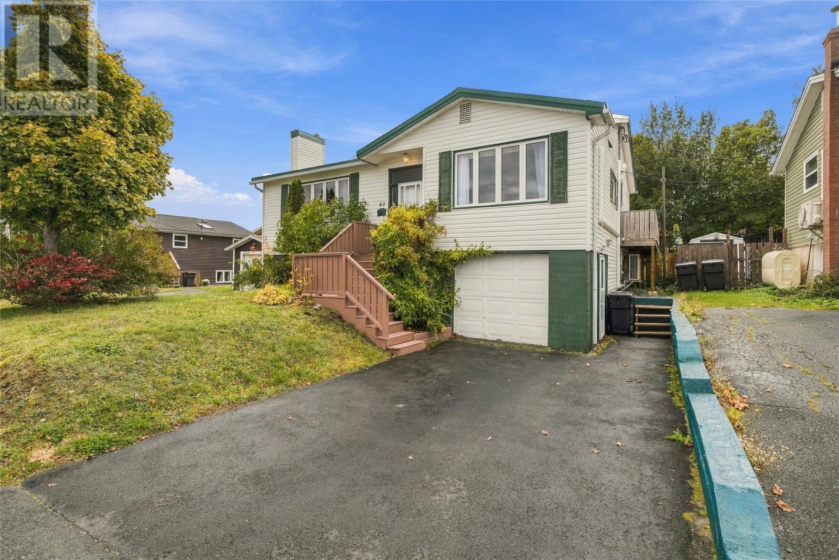
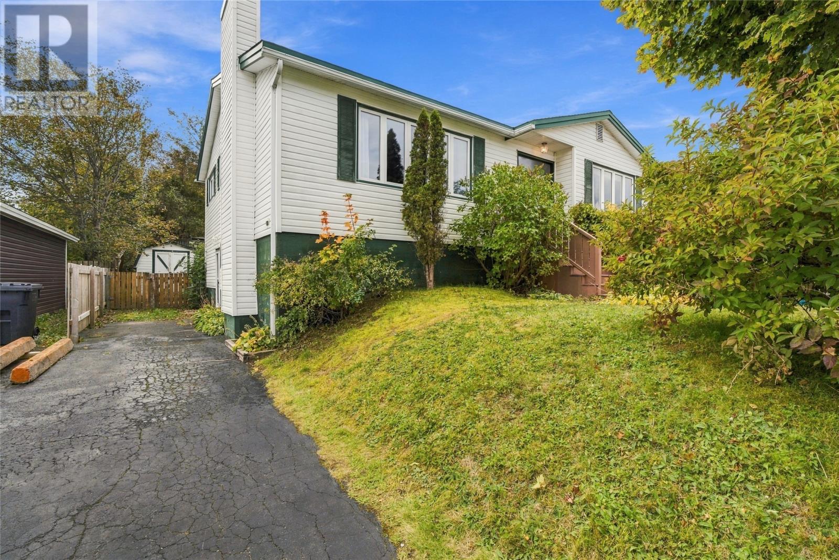
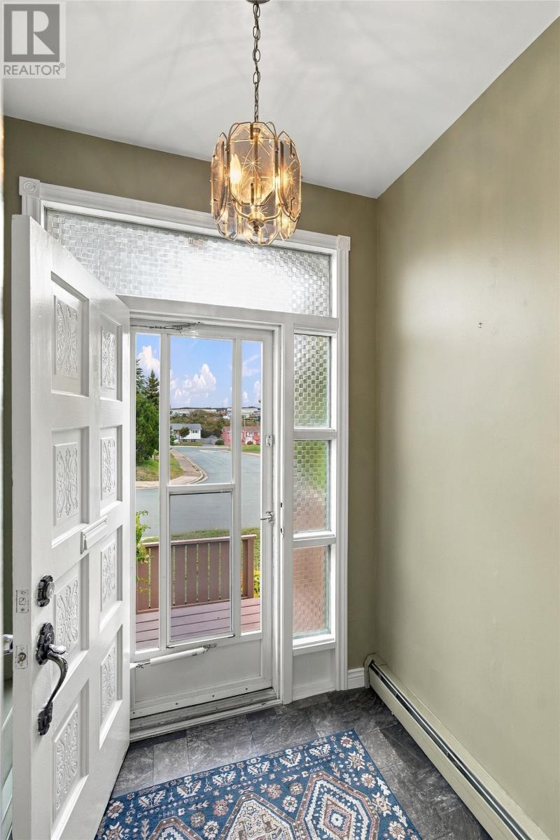
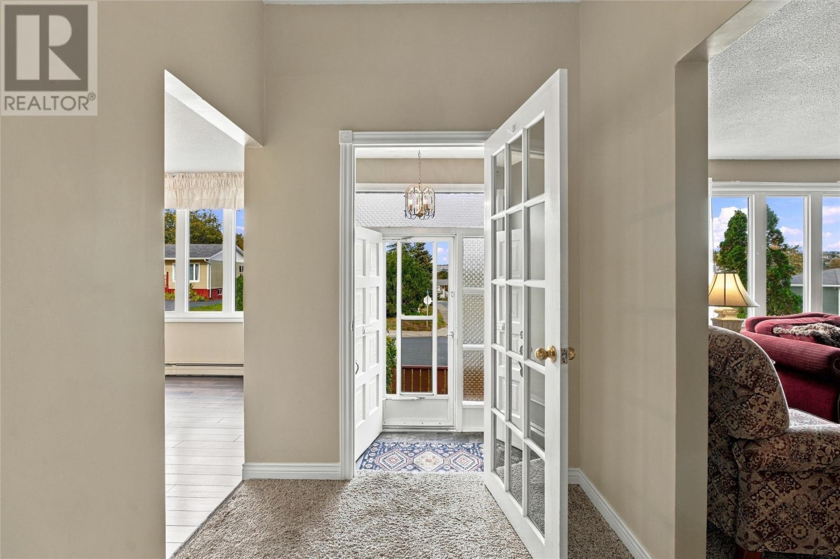
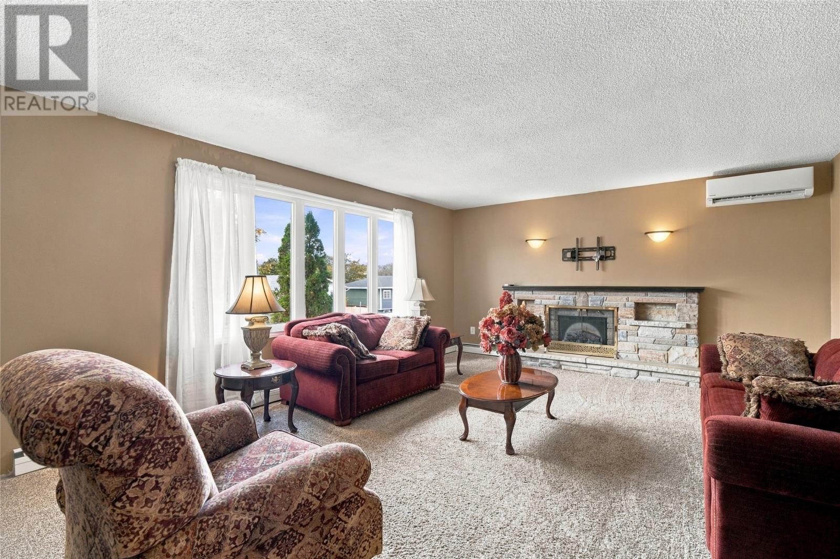
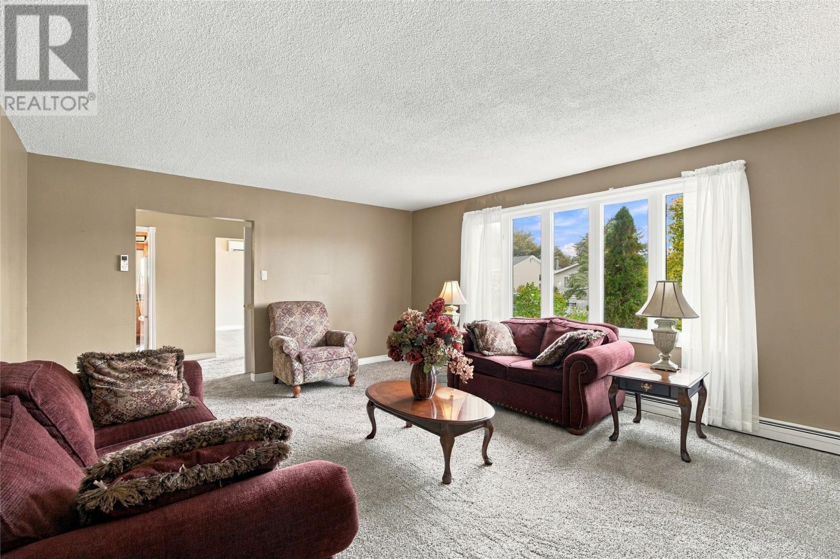
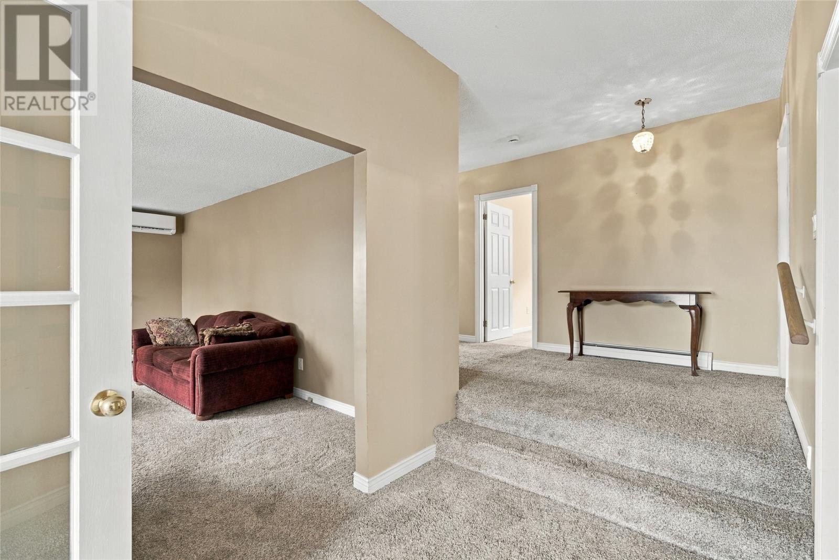
Situated in the heart of Mount Pearl, 43 Glendale Avenue is a spacious home with in-law suite offering convenience, and plenty of potential! Located in an established neighbourhood close to schools, shopping, recreation, walking trails, and everyday amenities, this property is an excellent opportunity for families, first-time buyers, or those looking for a home with additional living space or rental income potential.The main floor features a bright and spacious living room with large windows allowing plenty of natural light, and 3 mini-splits for year-round comfort. A separate dining room provides the perfect space for family gatherings, while the eat-in kitchen offers ample cabinetry and counter space. Three well-appointed bedrooms and a full bathroom complete the main level. Downstairs, the main unit continues with a generously sized rec room, ideal for a family room, entertainment space, or playroom, along with plenty of additional storage, and laundry area shared with both units. The one-bedroom in-law suite offers a unique and flexible layout, complete with its own entrance while also being accessible from the main unit, creating an excellent option for extended family or multigenerational living. Outside, the property features a mature, landscaped lot with established trees and greenery, a spacious rear deck perfect for enjoying the warmer months, and an in-house garage offering additional storage and convenience. Recent upgrades include an electrical upgrade to eliminate oil heat and install electric hot water radiation along with 3 mini-splits, and a 200 amp panel for the main unit with 60 amps for the in-law suite. The roof is only 10 years old with plenty of life left, and the deck is nearly new at just 3 years old. A fantastic opportunity in an ideal location, this is one you won't want to miss! As per attached Seller's Direction, there will be no conveyance of offers prior to 12pm on October 20th, with offers to remain open until 5pm the same day. (id:21083)
Presenting Realtor

Justin Penney
Associate, REALTOR®
Property Details
Listing ID
1304262
Property Type
Single Family
Living Area
2,377 square feet
Year Built
1972
Property Taxes
$2,338/yr
Room Details
Bath (# pieces 1-6)
Level: Basement
Dimensions: 4.11x7.11
Not known
Level: Basement
Dimensions: 10.6x5.5
Not known
Level: Basement
Dimensions: 13.9x8.9
Not known
Level: Basement
Dimensions: 8.9x12.7
Utility room
Level: Basement
Dimensions: 9.9x6.4
Storage
Level: Basement
Dimensions: 7.11x14.9
Recreation room
Level: Basement
Dimensions: 24.7x15.1
Bath (# pieces 1-6)
Level: Main level
Dimensions: 7.1x7.11
Bedroom
Level: Main level
Dimensions: 10.11x10.3
Bedroom
Level: Main level
Dimensions: 14.5x8.5
Primary Bedroom
Level: Main level
Dimensions: 10.11x11.9
Kitchen
Level: Main level
Dimensions: 10.1x12.6
Dining room
Level: Main level
Dimensions: 10.3x12.6
Living room
Level: Main level
Dimensions: 14.9x18.3
Features & Amenities
Heating & Cooling
Electric
Radiator
Mini-Split
Appliances
See remarks
Parking
Attached Garage
Exterior
Vinyl siding
Flooring
Mixed Flooring