photo_library
30 Photos
Property Description
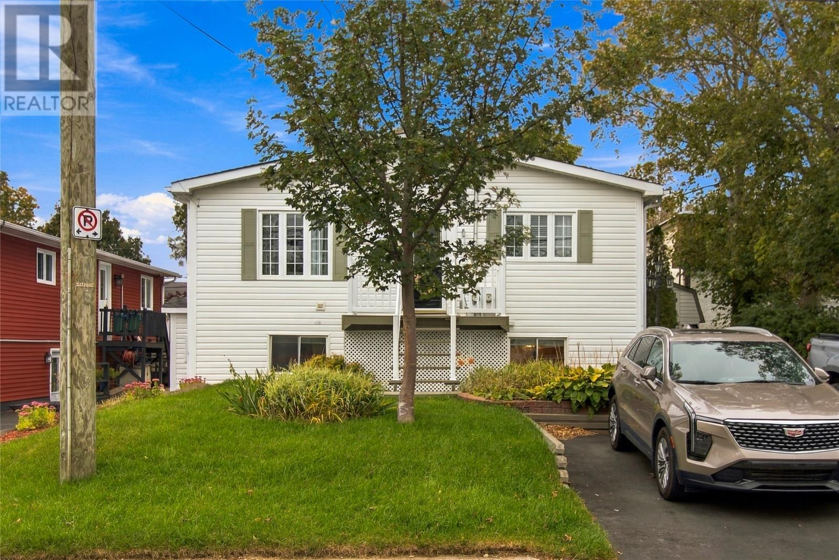
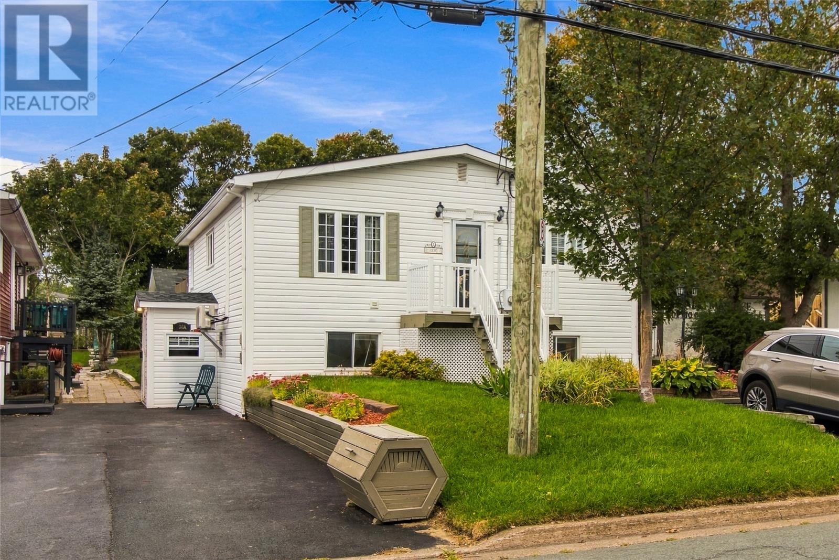
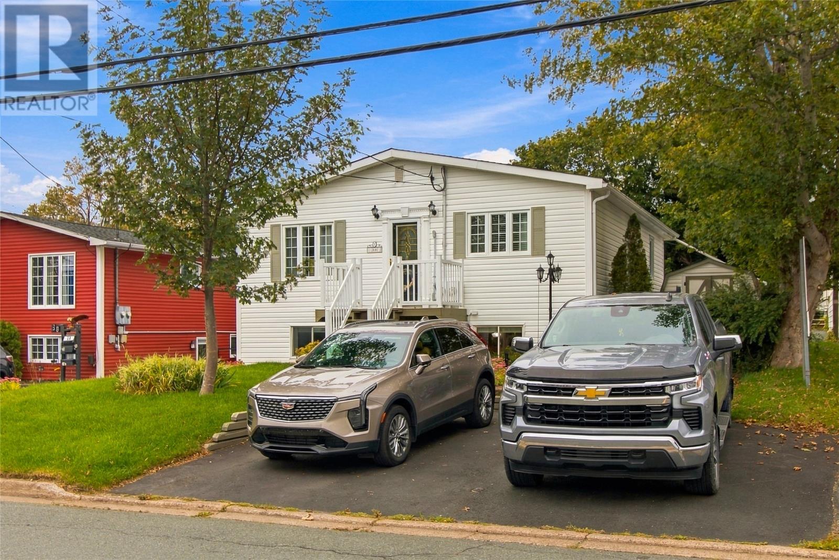
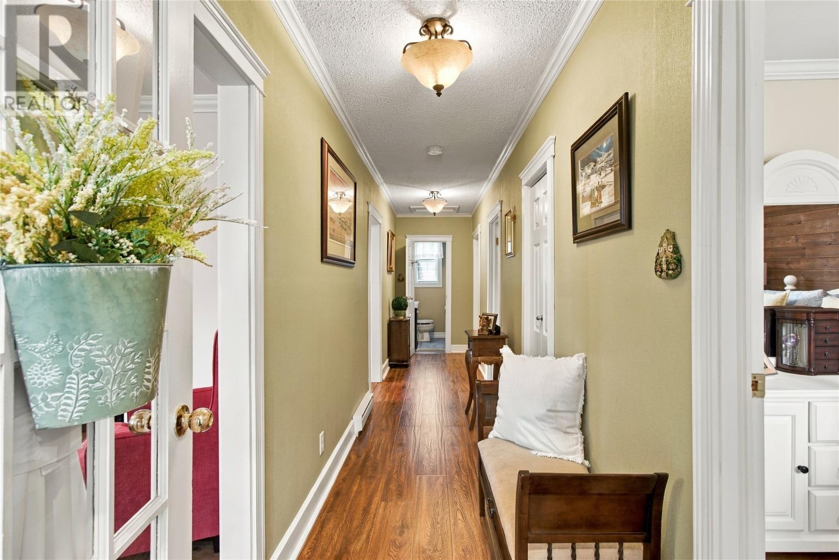
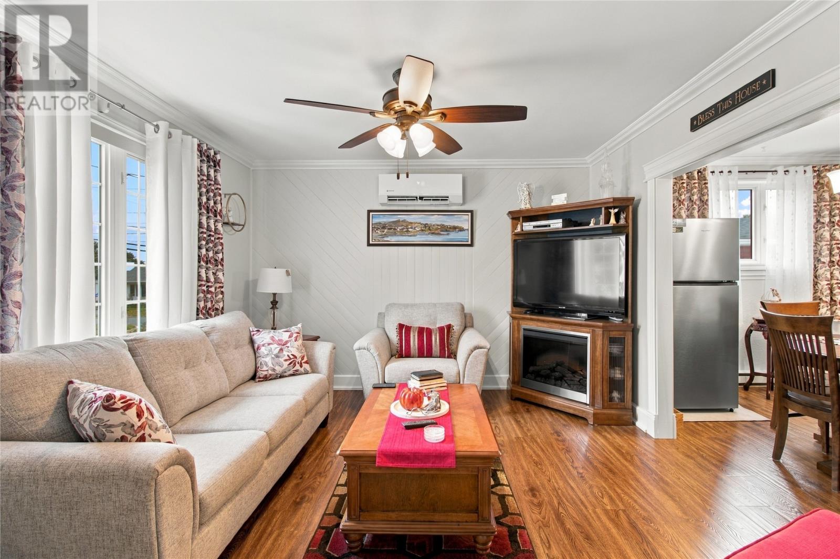
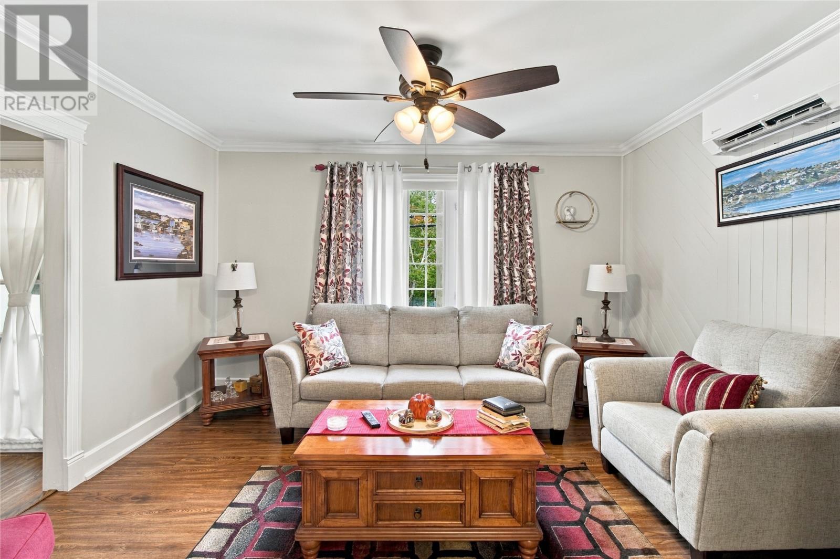
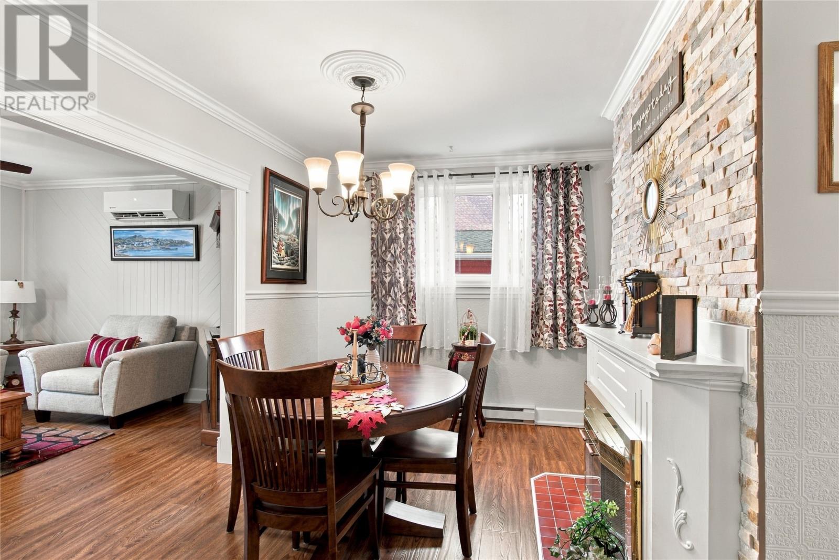
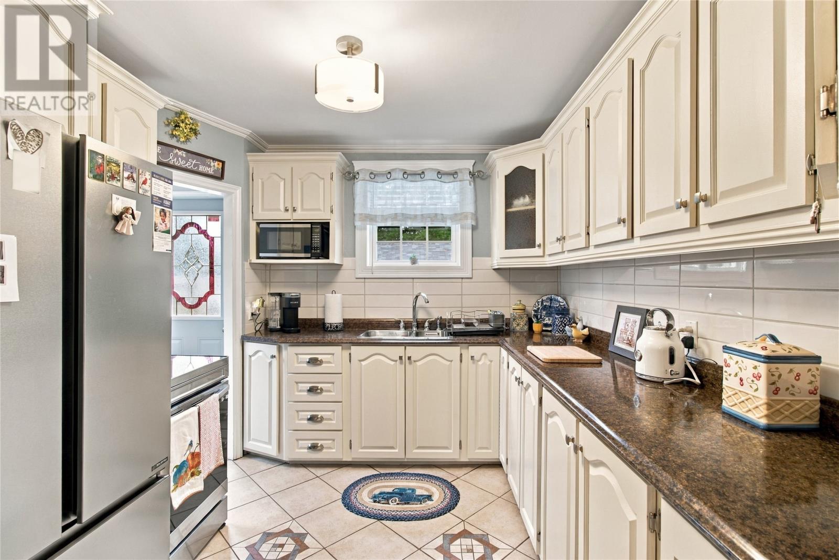
Situated in the heart of Mount Pearl, this well maintained 2-apartment bungalow offers a versatile layout, income potential, and a convenient location close to walking trails, schools, shopping, recreation, and everyday amenities. The main unit features a warm and inviting living room with mini-split, adjoining dining area with an attractive stone feature wall, and a bright kitchen offering plenty of cabinetry and counter space. Three bedrooms and the main bathroom complete the upper level, providing a comfortable and functional layout. Downstairs, the main unit offers additional space for laundry and storage, while the self-contained, spacious one bedroom apartment features above ground access and its own laundry, providing an excellent opportunity to help offset your mortgage or accommodate extended family. Outside, the property features a spacious driveway with plenty of parking, a rear deck, mature landscaping, backyard space, and a 16x20 detached garage. Numerous upgrades add extra peace of mind, including new roof sheeting and shingles (2023), PEX plumbing, a new front deck (2025), and a new front lawn, washer, and refrigerator for the main unit just this year. Offering a great combination of location, functionality, and rental potential, 36 Jersey Avenue is an excellent opportunity for homeowners and investors alike. As per attached Seller's Direction, there will be no conveyance of offers prior to 5pm on Tuesday, October 13th with offers to remain open until 10pm the same day. (id:21083)
Presenting Realtor

Justin Penney
Associate, REALTOR®
Property Details
Listing ID
1304066
Property Type
Single Family
Living Area
2,128 square feet
Year Built
1961
Property Taxes
$1,744/yr
Room Details
Not known
Level: Basement
Dimensions: 10.9x8.8
Bath (# pieces 1-6)
Level: Basement
Dimensions: 4.4x8.11
Not known
Level: Basement
Dimensions: 13.9x9.2
Not known
Level: Basement
Dimensions: 9.6x8.9
Not known
Level: Basement
Dimensions: 9.6x5.9
Not known
Level: Basement
Dimensions: 10.7x16.11
Utility room
Level: Basement
Dimensions: 10.7x4.9
Other
Level: Basement
Dimensions: 10.7x10.5
Mud room
Level: Main level
Dimensions: 4.4x4.6
Bath (# pieces 1-6)
Level: Main level
Dimensions: 5.10x5.10
Bedroom
Level: Main level
Dimensions: 10.10x8.6
Bedroom
Level: Main level
Dimensions: 10.10x10.4
Primary Bedroom
Level: Main level
Dimensions: 10.10x10.9
Kitchen
Level: Main level
Dimensions: 9.2x10.4
Dining room
Level: Main level
Dimensions: 13.0x10.1
Living room
Level: Main level
Dimensions: 13.0x12.0
Foyer
Level: Main level
Dimensions: 4.6x3.8
Features & Amenities
Heating & Cooling
Electric
Mini-Split
Appliances
See remarks
Parking
Detached Garage
Exterior
Vinyl siding
Flooring
Mixed Flooring