photo_library
24 Photos
Property Description
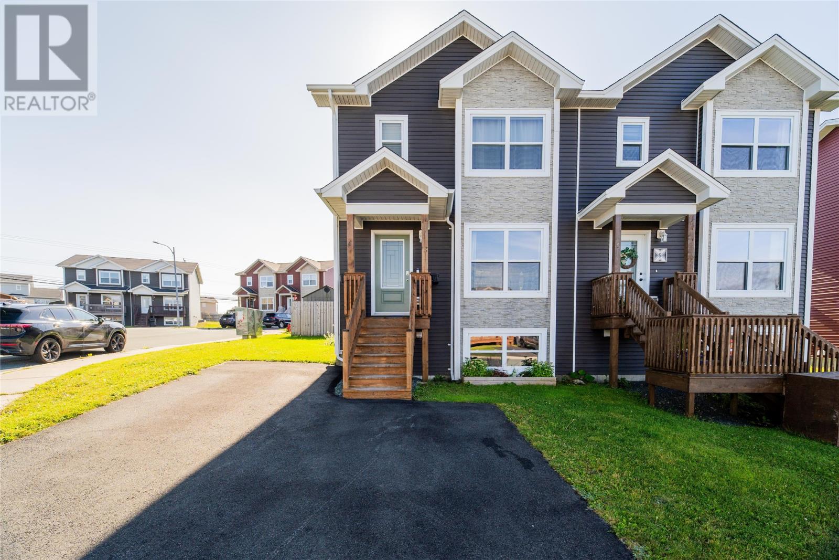
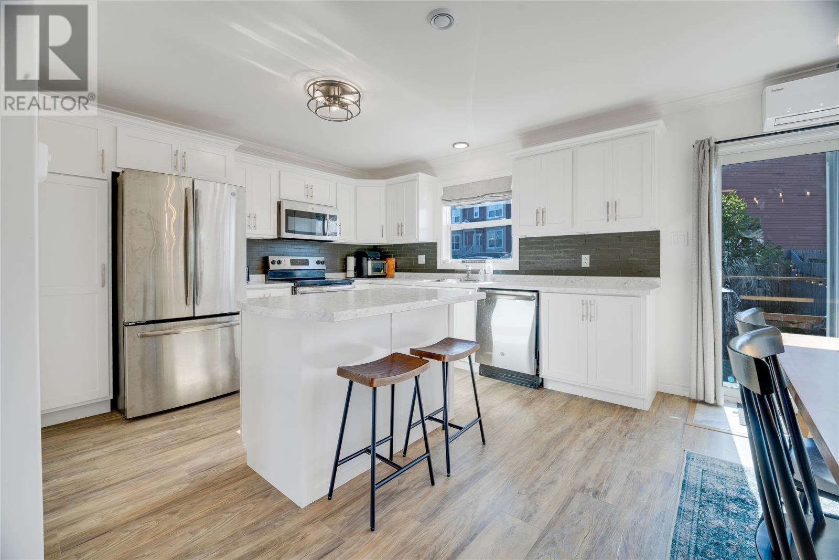
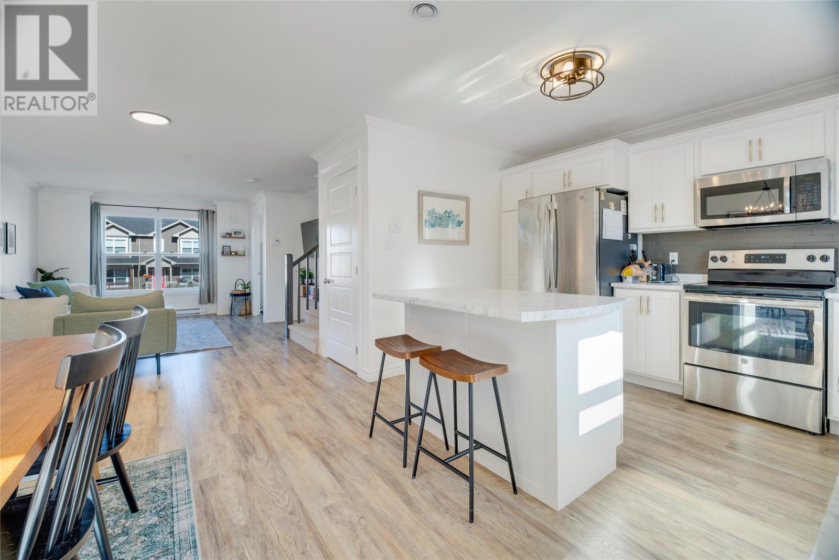
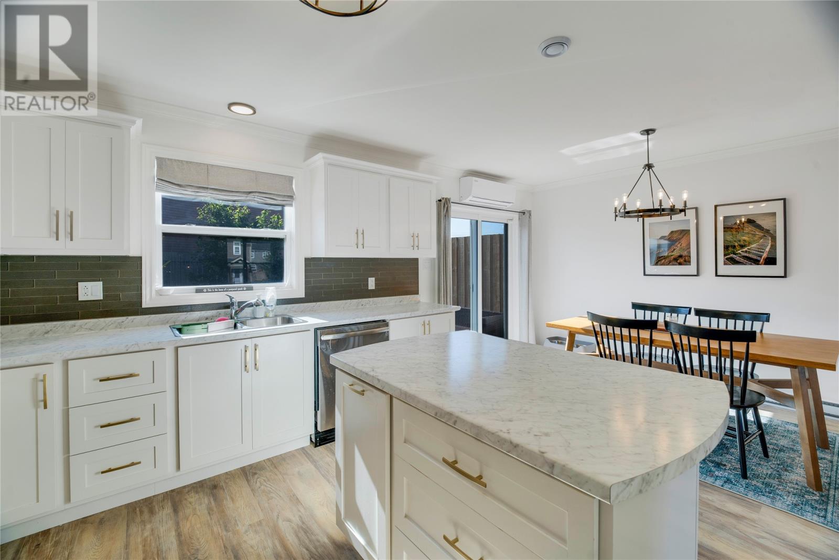
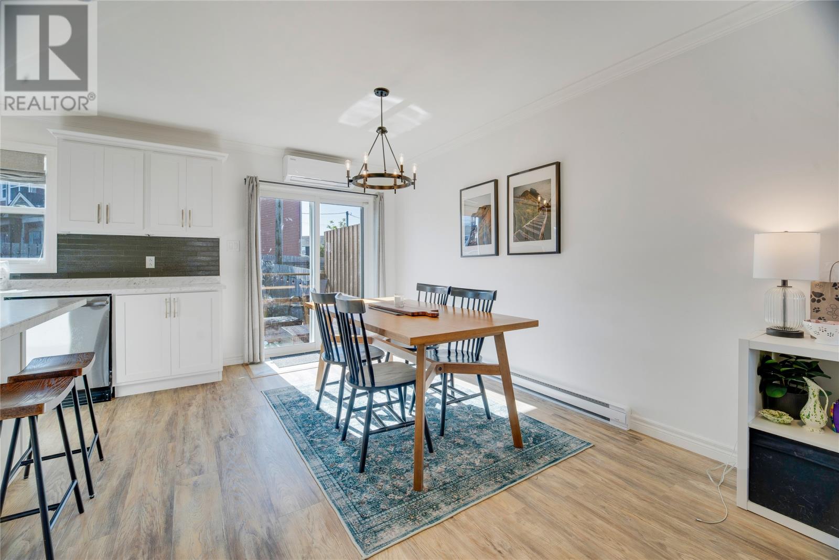
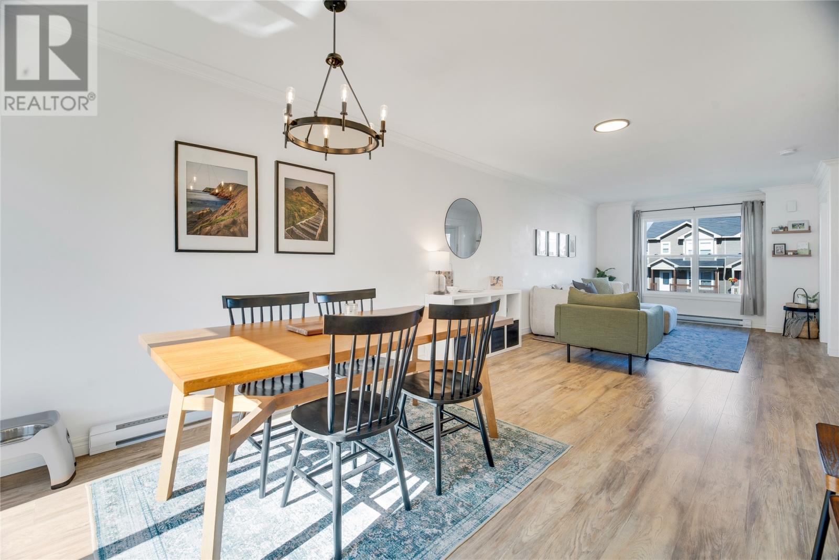
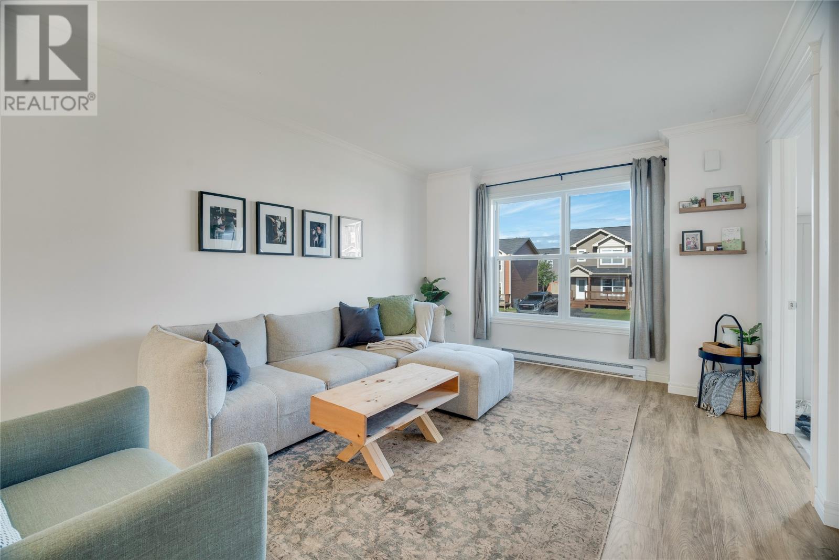
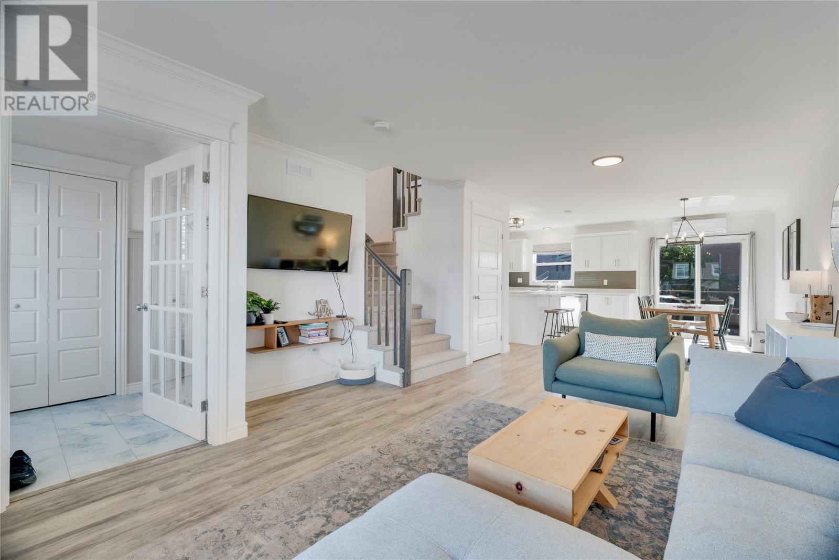
Welcome to this beautiful, modern semi-detached home in the heart of Mount Pearl! Situated on a desirable corner lot, this well-maintained two-storey home offers bright, spacious living areas and thoughtful features throughout. The main level boasts a bright and inviting open-concept layout, seamlessly connecting the kitchen, dining, and living spaces - perfect for everyday living and entertaining. The large kitchen provides plenty of space for meal preparation and gathering, while oversized windows fill the home with an abundance of natural light. A mini-split heat pump adds year-round comfort and efficiency. The main floor also features a convenient half bathroom and a separate porch area. Upstairs, you'll find three comfortable bedrooms, including a spacious primary suite complete with its own ensuite. The basement offers a dedicated laundry area along with ample storage space, making it easy to keep the home organized. Outside, enjoy the fully fenced rear yard, complete with a storage shed - ideal for children, pets, gardening, or outdoor gatherings. The corner-lot setting provides additional outdoor space and curb appeal. Conveniently located close to schools, parks, shopping, and major amenities, this move-in-ready home offers a wonderful opportunity for first-time buyers, growing families, or anyone looking to enjoy comfortable modern living in a desirable Mount Pearl neighbourhood. Sellers’ Direction: No conveyance of offers until Sept 20 at 5PM. All offers are to be left open until 9PM the same day. (id:21083)
Presenting Realtor

Jill Mason
Associate, REALTOR®
Property Details
Listing ID
1303055
Property Type
Single Family
Living Area
1,944 square feet
Year Built
2018
Property Taxes
$2,532/yr
Room Details
Bedroom
Level: Second level
Dimensions: 10 x 11.8
Bedroom
Level: Second level
Dimensions: 10 x 10.2
Ensuite
Level: Second level
Dimensions: 3pc
Primary Bedroom
Level: Second level
Dimensions: 12 x 13.6
Bath (# pieces 1-6)
Level: Main level
Dimensions: 2 pcs
Kitchen
Level: Main level
Dimensions: 10 x 12.6
Dining room
Level: Main level
Dimensions: 10 x 14
Living room
Level: Main level
Dimensions: 18 x 12
Porch
Level: Main level
Dimensions: 6 x 8
Features & Amenities
Heating & Cooling
Baseboard heaters
Electric
Mini-Split
Exterior
Vinyl siding
Flooring
Laminate
Carpeted
Mixed Flooring