photo_library
26 Photos
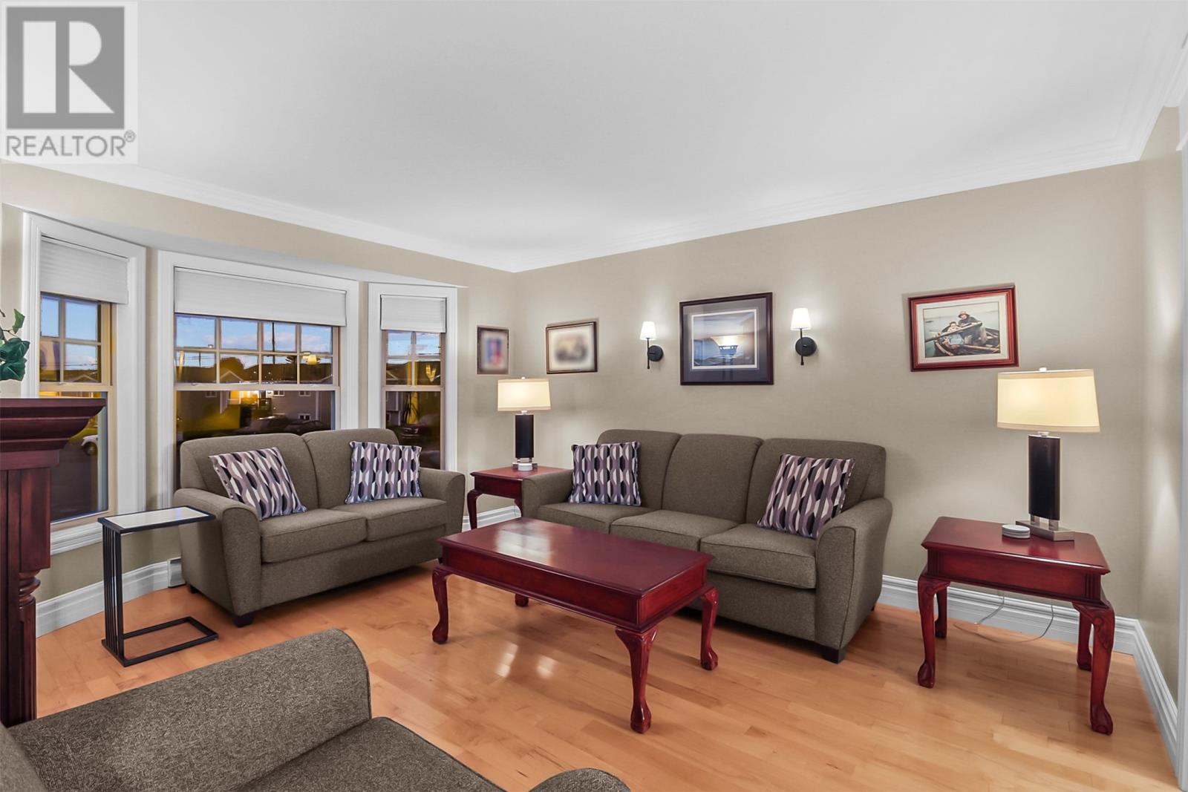
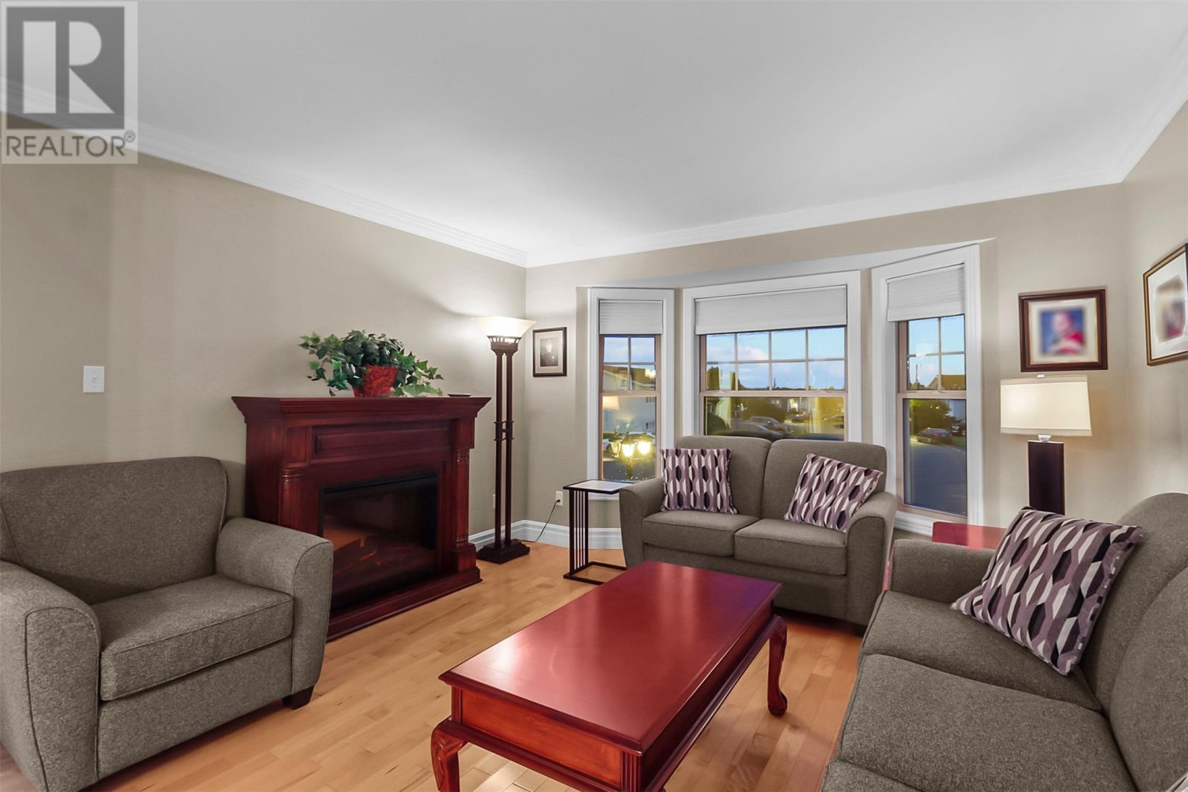
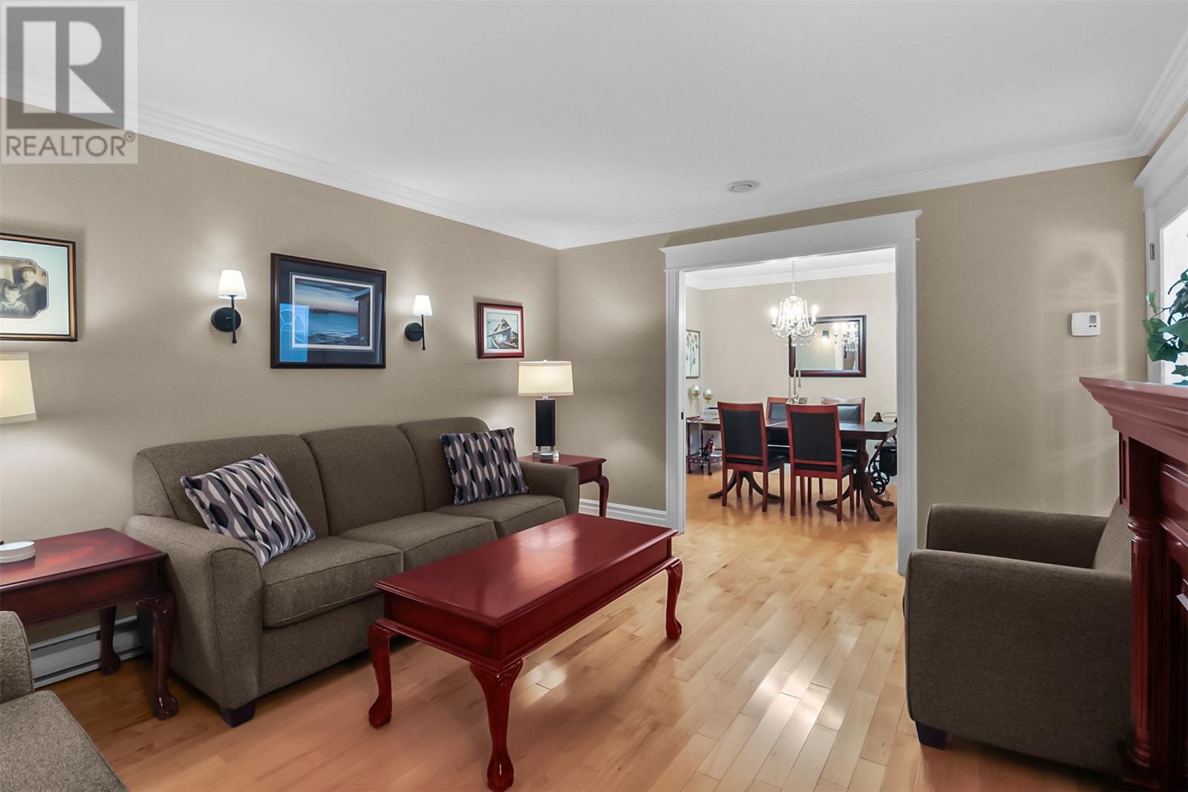
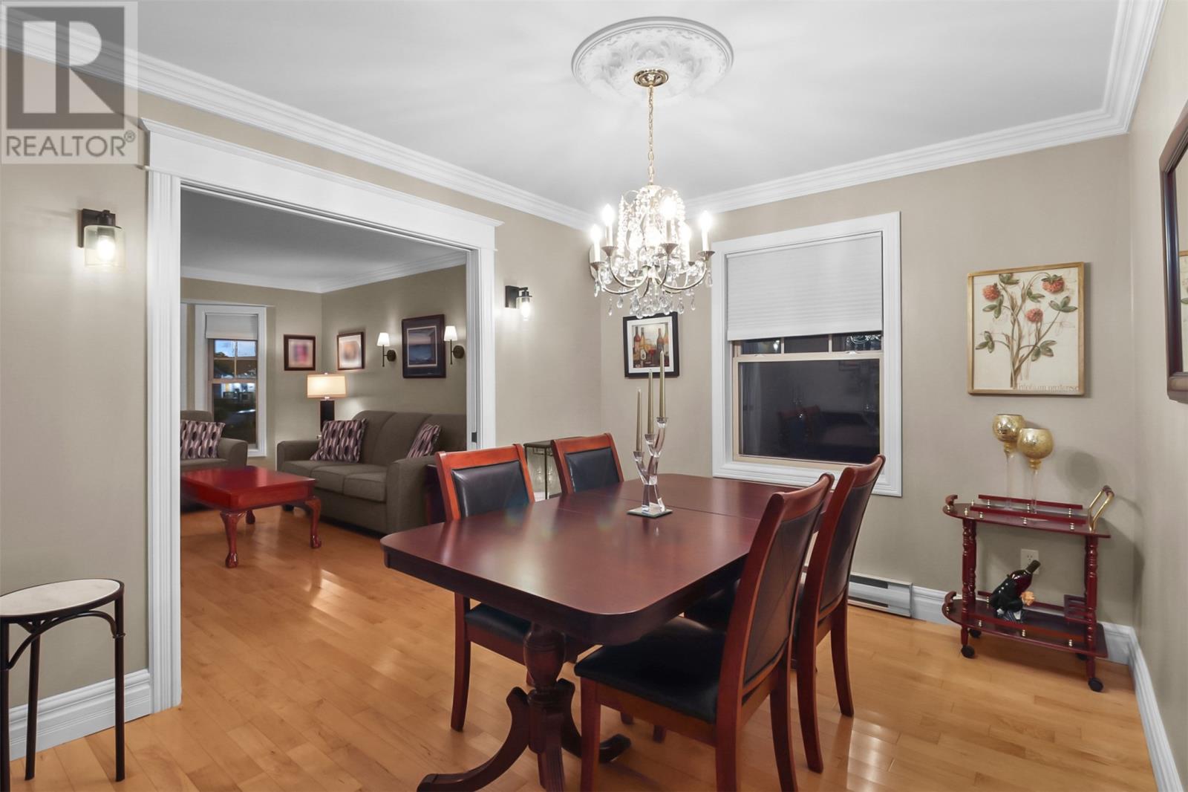
Property Description
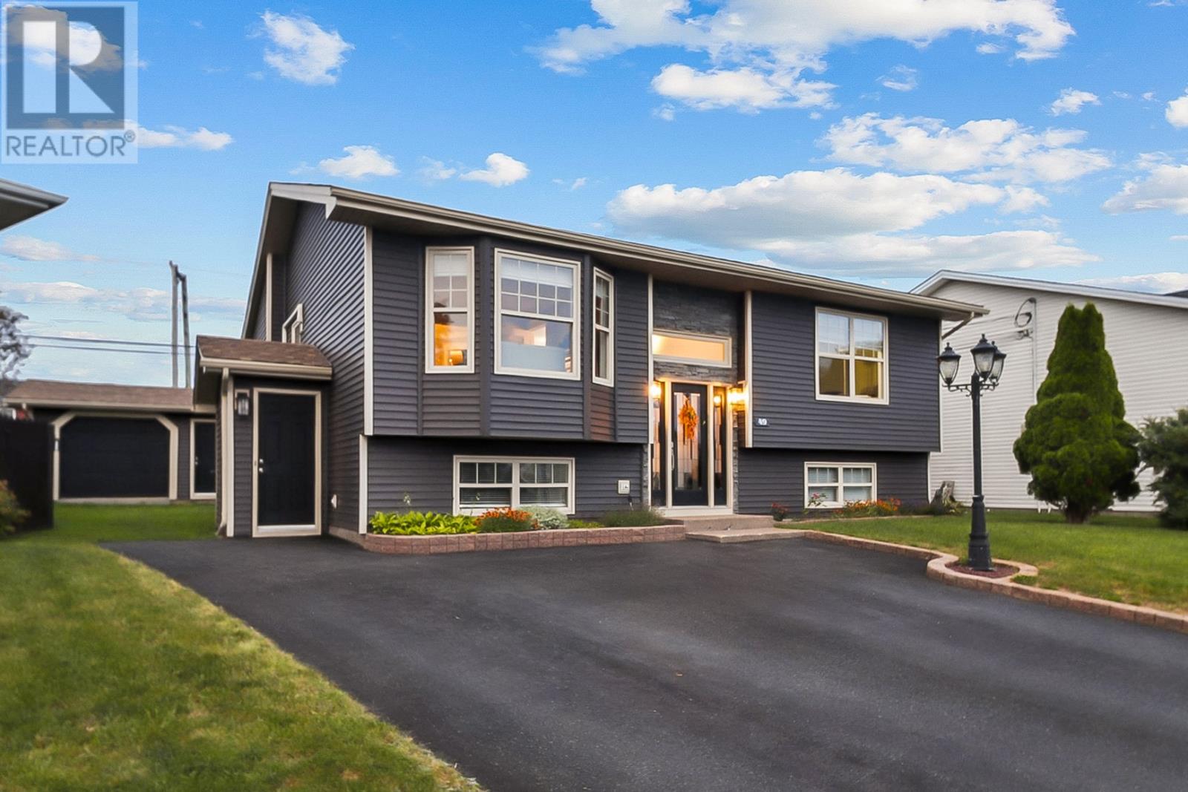
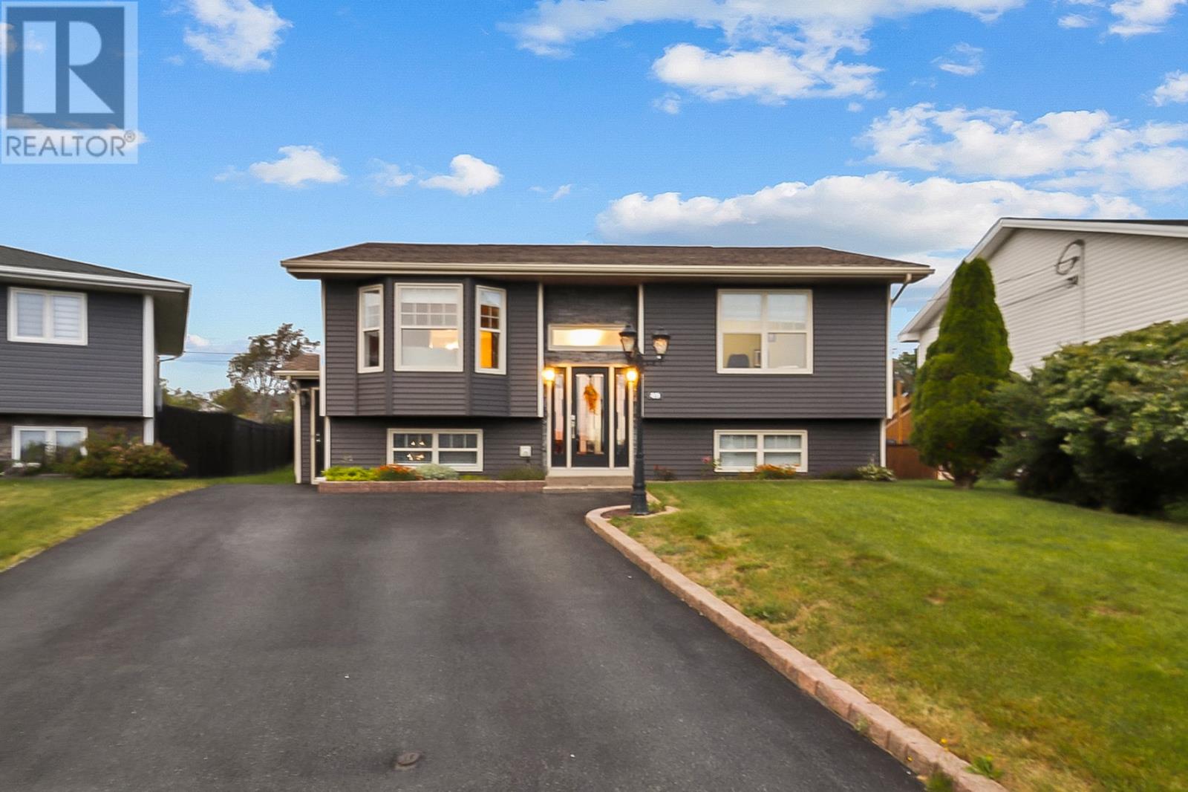
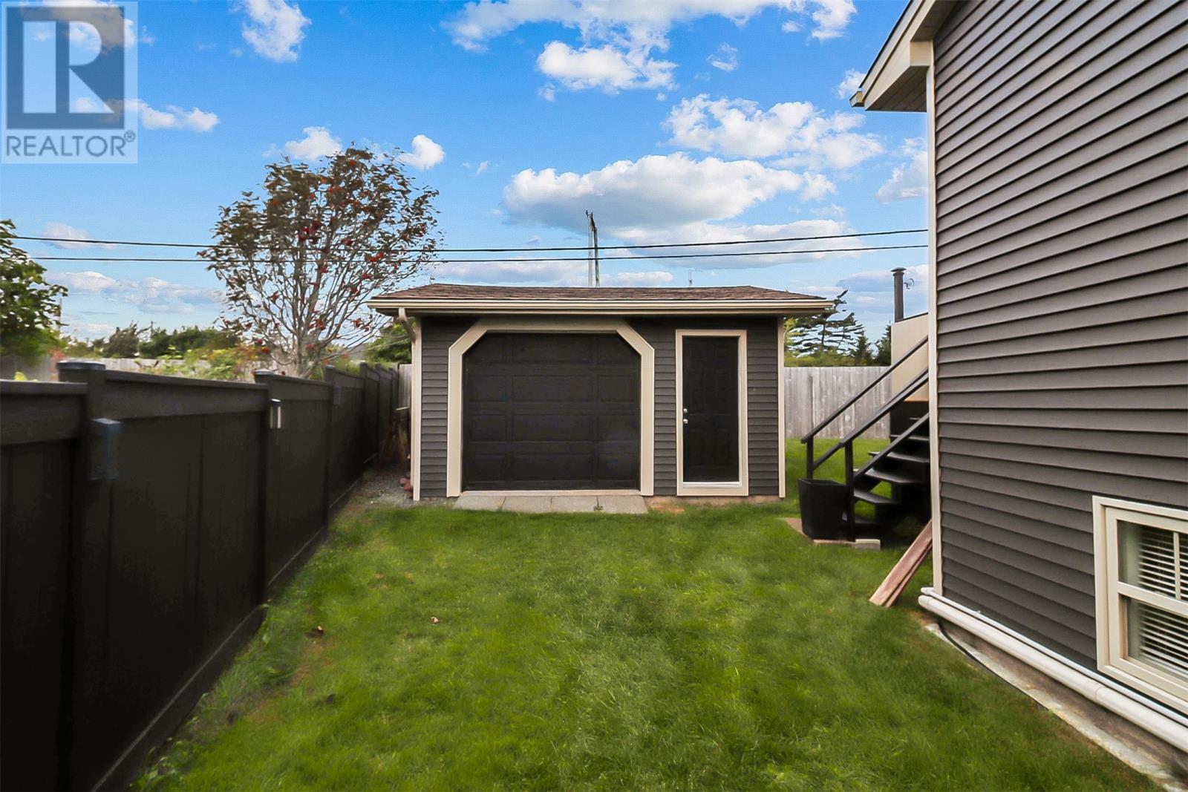
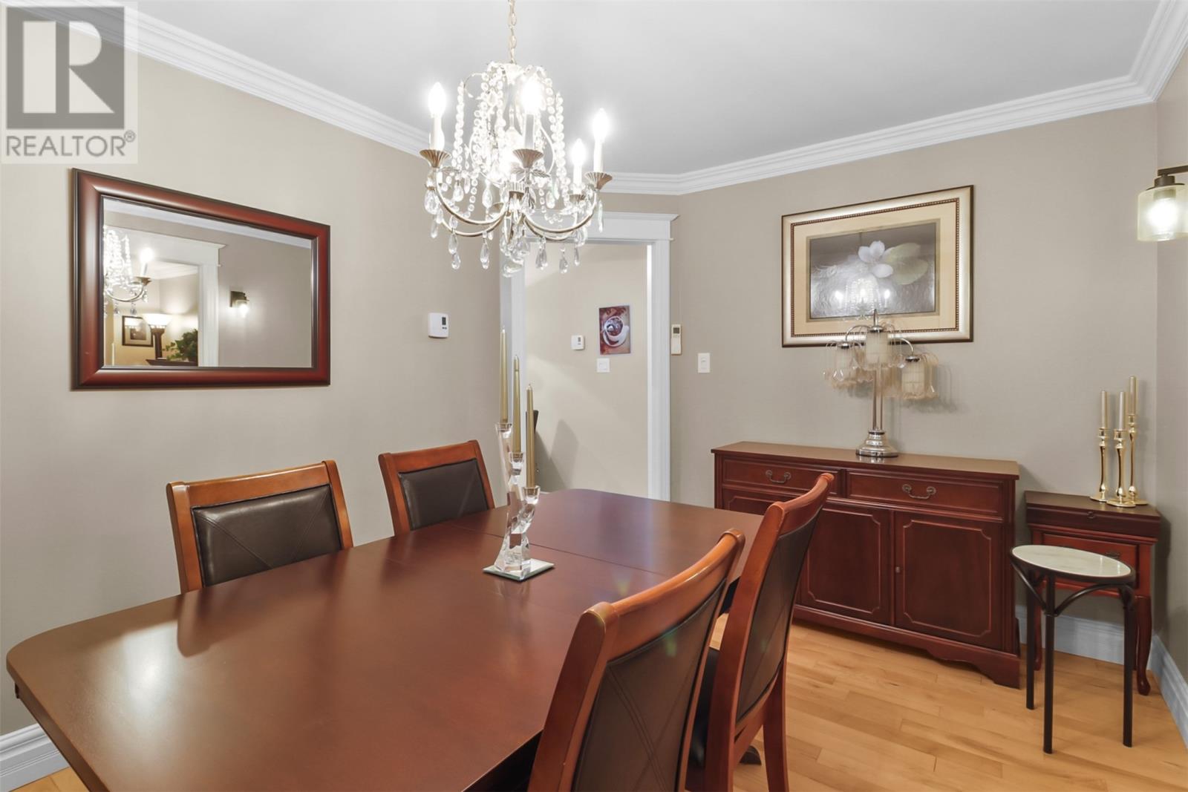
Welcome to 49 Sapphire Crescent!Located in the desirable Pearlgate East subdivision, this well-appointed home offers convenient access to a variety of amenities, schools, bus stops, shopping, and everyday conveniences. The main floor features three bedrooms and two bathrooms, along with a bright, functional kitchen complete with a convenient space-saving pull-out shelving system and plenty of storage. The spacious dining room is ideal for family meals and entertaining, while the cozy family room provides a comfortable space to relax and unwind. The lower level features a half bath, a large recreation room with the potential to create a fourth bedroom, home office, or additional living space to suit your needs. Outside, you’ll find a 16' x 18' wired garage with electric heat, offering excellent space for parking, storage, hobbies, or a workshop. Additional features include two mini-split heat pumps for efficient year-round heating and cooling, along with a new hot water boiler, new back deck and appliances.With its convenient location, flexible living space, ample storage, and heated wired garage, 49 Sapphire Crescent offers an excellent opportunity for families, first-time buyers, or anyone looking for a home with room to grow. Don’t miss your chance to make this property your own. Book your private viewing today and discover all that 49 Sapphire Crescent has to offer! (id:21083)
Presenting Realtor

Krystal Gibbons
REALTOR®
Property Details
Listing ID
1302798
Property Type
Single Family
Living Area
2,628 square feet
Year Built
1994
Property Taxes
$2,751/yr
Room Details
Storage
Level: Basement
Dimensions: 12.6 x 24
Recreation room
Level: Basement
Dimensions: 11.2 x 11.6
Recreation room
Level: Basement
Dimensions: 11.2 x 15
Family room
Level: Basement
Dimensions: 12 x 22
Primary Bedroom
Level: Main level
Dimensions: 11.4 x 13.6
Bedroom
Level: Main level
Dimensions: 9 x 11
Bedroom
Level: Main level
Dimensions: 10 x 12.8
Dining room
Level: Main level
Dimensions: 10 x 12.8
Living room
Level: Main level
Dimensions: 12.6 x 16
Kitchen
Level: Main level
Dimensions: 10.6 x 11.8
Features & Amenities
Heating & Cooling
Electric
Air exchanger
Appliances
Washer
Dishwasher
Stove
Dryer
Parking
Detached Garage
Exterior
Vinyl siding
Shingles
Flooring
Mixed Flooring