

photo_library
28 Photos
Property Description
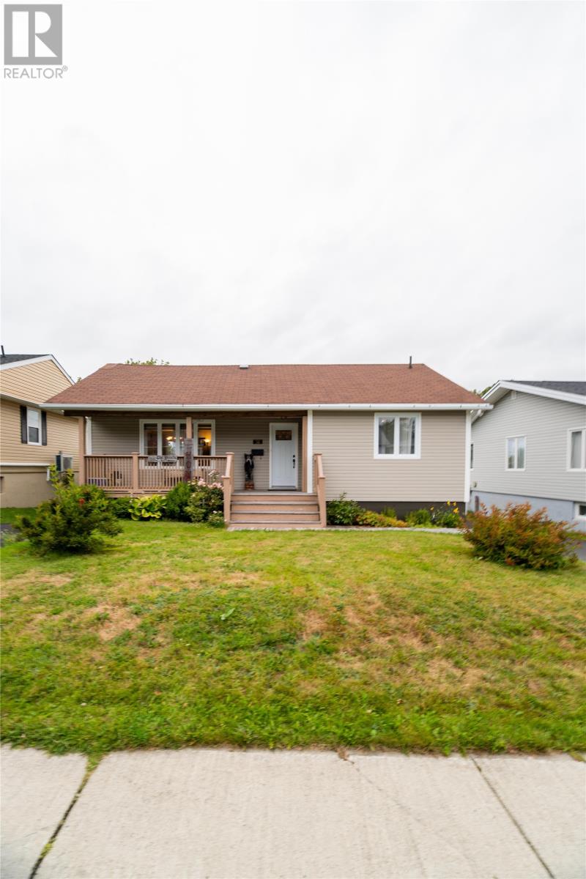
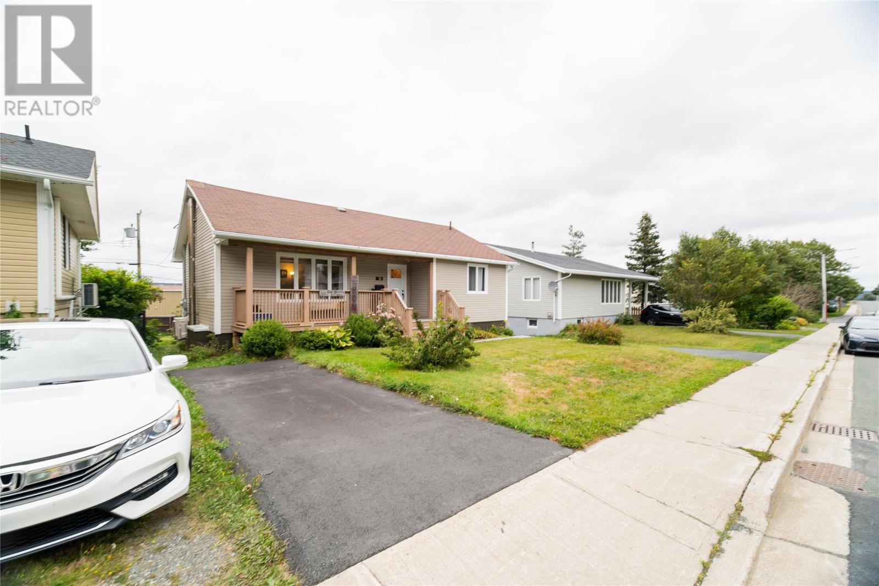
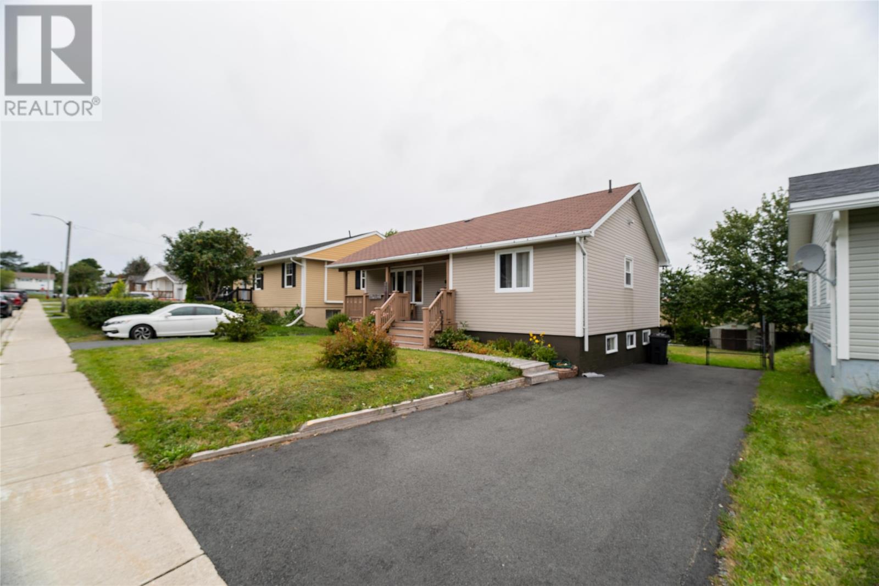
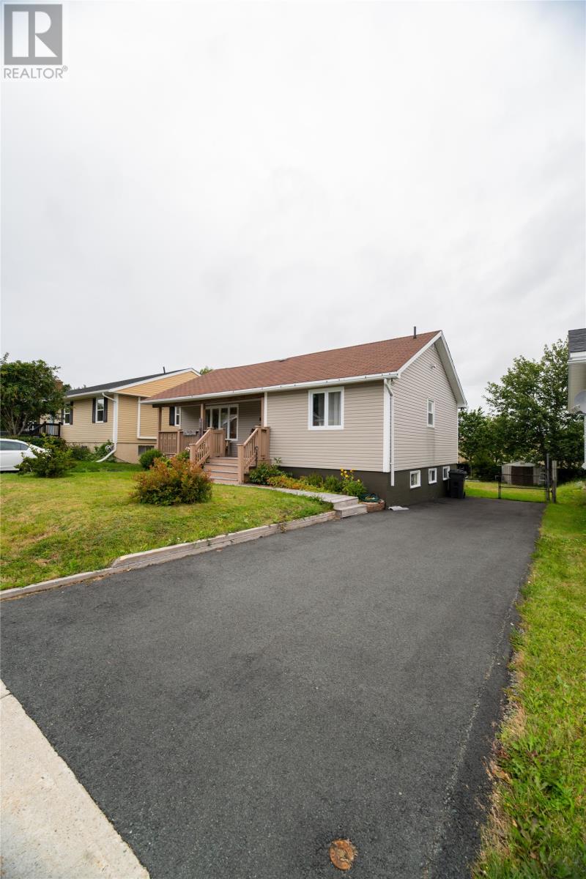
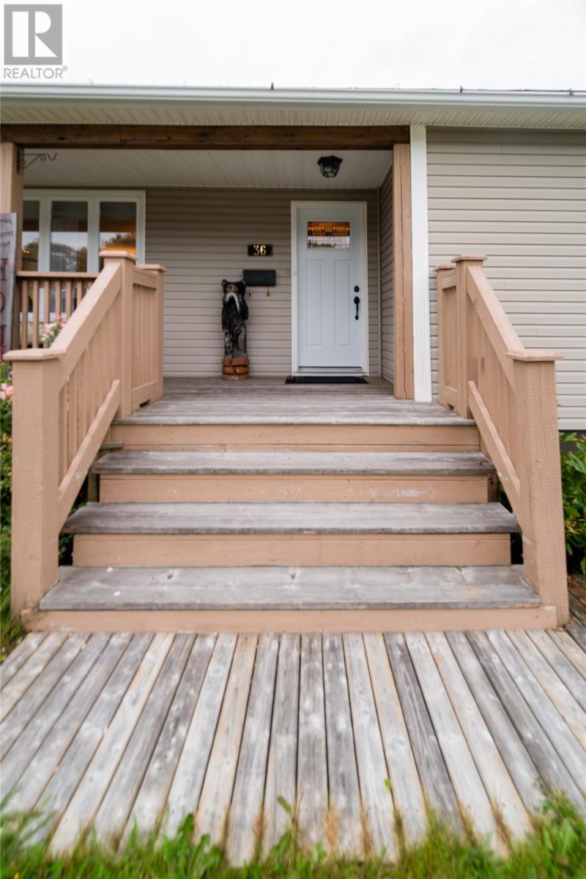
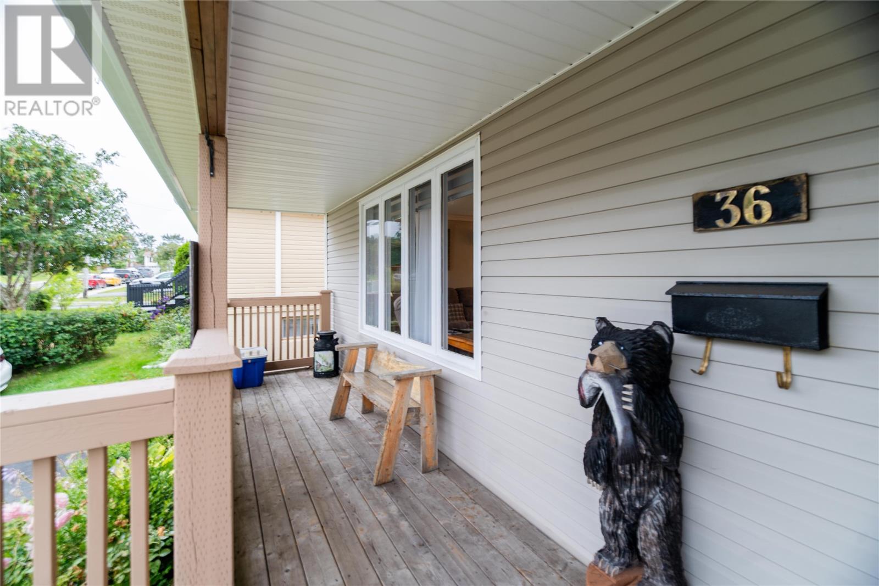
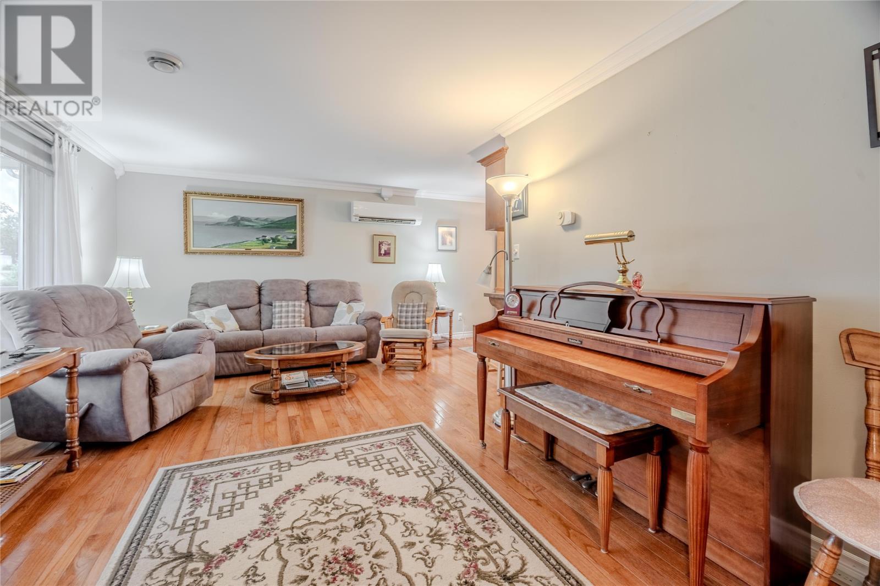
Welcome to 36 St. Andrews Avenue, a cozy and inviting family home located in one of Mount Pearl’s most sought-after neighbourhoods! Perfectly positioned for families, this three-bedroom home offers the convenience of having Morris Academy right in your backyard, with additional feeder schools just minutes away. Living in Mount Pearl means enjoying beautiful, mature neighbourhoods while having every convenience close at hand—from Costco just up the road to endless shopping, dining, recreation, and amenities nearby. Step inside to find a warm and comfortable main floor featuring a functional galley kitchen, a separate dining room, a beautiful bright living room, two generously sized bedrooms, and a full bathroom. The fully developed basement offers even more living space, including a third bedroom, a second full bathroom, a spacious rec room, and a laundry/storage room. Outside, you’ll love spending warm evenings relaxing on the beautiful deck while enjoying the evening sun and the privacy of treed backyard. For added convenience, this property features not one, but two paved driveways—one offering valuable rear-yard access. With its ideal location, family-friendly layout, mature surroundings, and incredible convenience, 36 St. Andrews Avenue is a wonderful place to call home! As per attached Seller's Direction, there will be no conveyance of offers prior to 5pm on Wednesday, September 16th, with offers to remain open until 10pm the same day. (id:21083)
Presenting Realtor

Chantelle English
Sales Associate, Realtor®
Property Details
Listing ID
1302836
Property Type
Single Family
Living Area
1,748 square feet
Year Built
1966
Property Taxes
$1,903/yr
Room Details
Storage
Level: Basement
Dimensions: 9.03x22.0
Bath (# pieces 1-6)
Level: Basement
Dimensions: 7.12x4.80
Kitchen
Level: Basement
Dimensions: 12.93x8.69
Bedroom
Level: Basement
Dimensions: 8.27x10.23
Recreation room
Level: Basement
Dimensions: 23.60x11.25
Bath (# pieces 1-6)
Level: Main level
Dimensions: 7.80x6.13
Bedroom
Level: Main level
Dimensions: 8.43x11.14
Primary Bedroom
Level: Main level
Dimensions: 10.89x12.15
Kitchen
Level: Main level
Dimensions: 9.43x11.83
Dining room
Level: Main level
Dimensions: 7.36x9.43
Living room
Level: Main level
Dimensions: 18.20x11.45
Porch
Level: Main level
Dimensions: 6.30x8.47
Features & Amenities
Heating & Cooling
Oil
Mini-Split
Appliances
See remarks
Exterior
Vinyl siding
Flooring
Mixed Flooring



