photo_library
37 Photos
Property Description
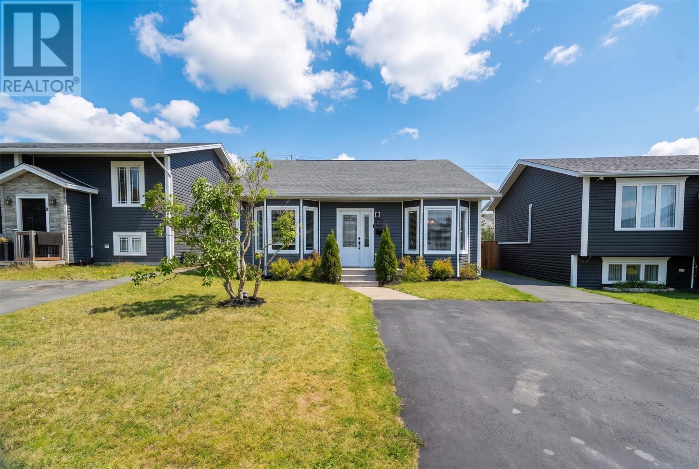
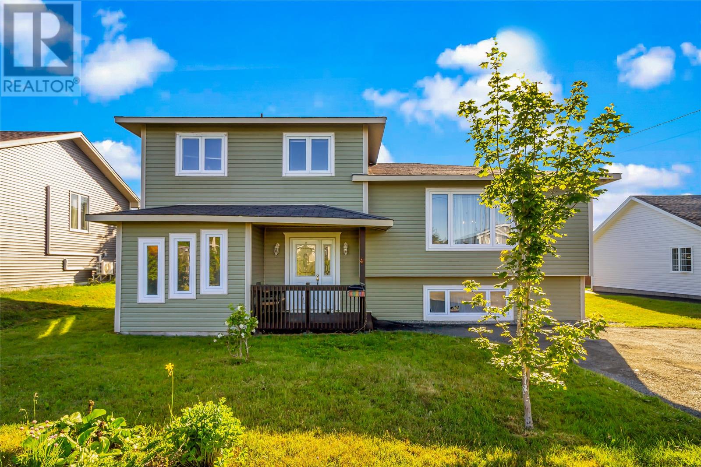
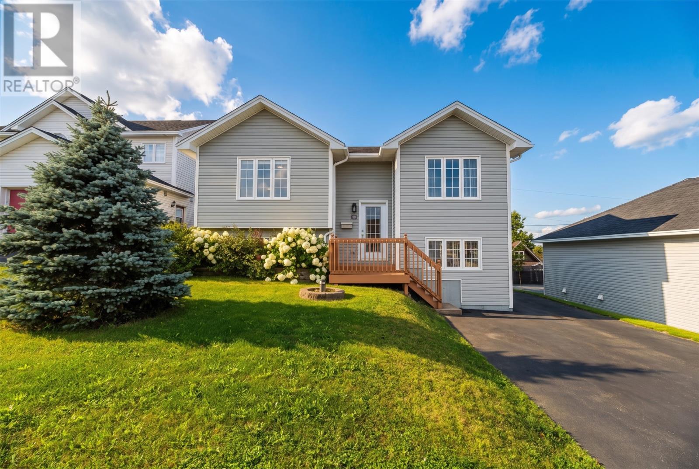
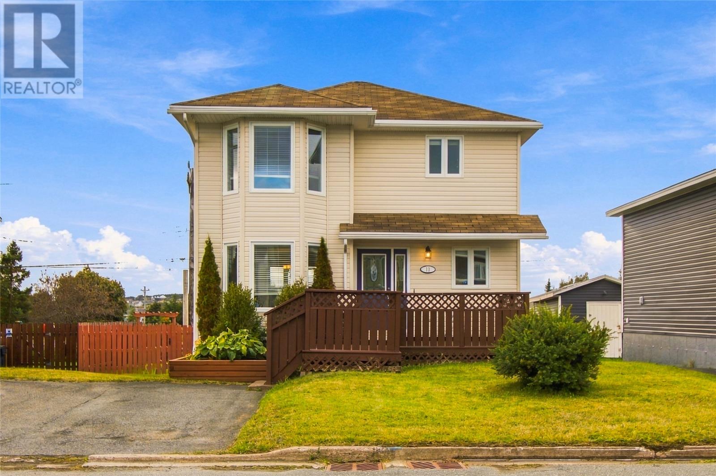
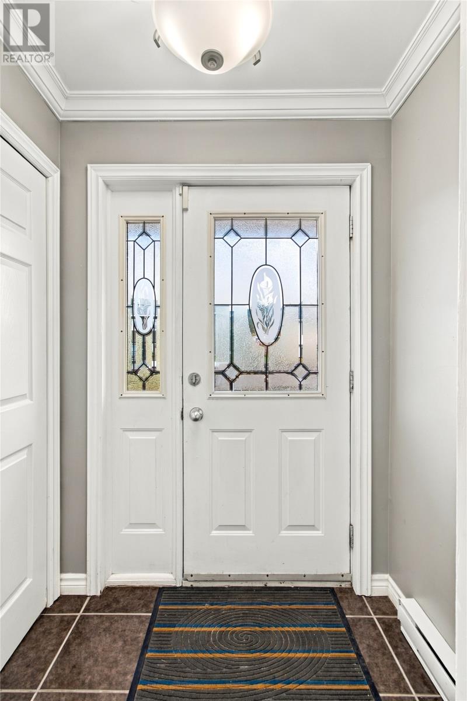
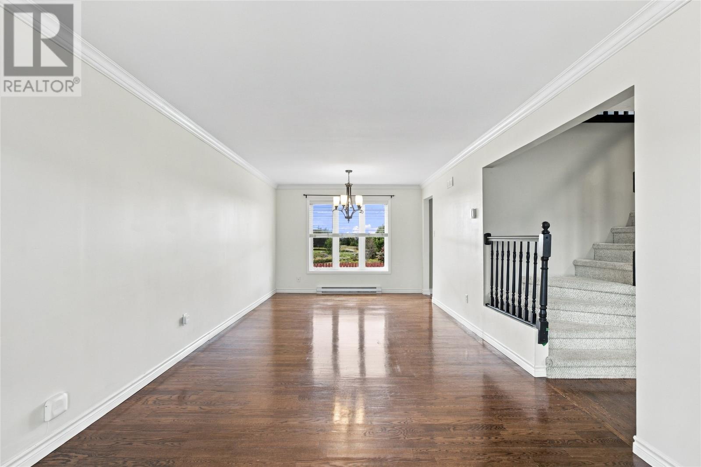
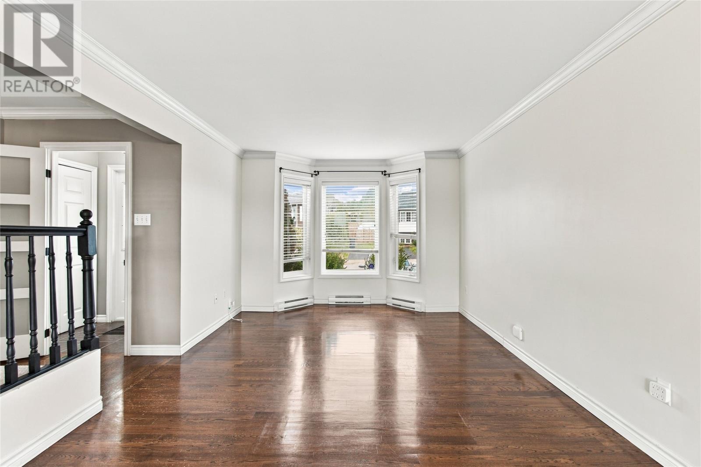
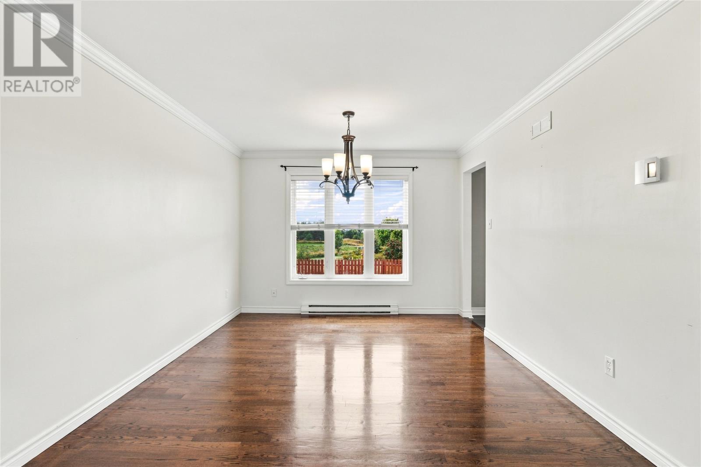
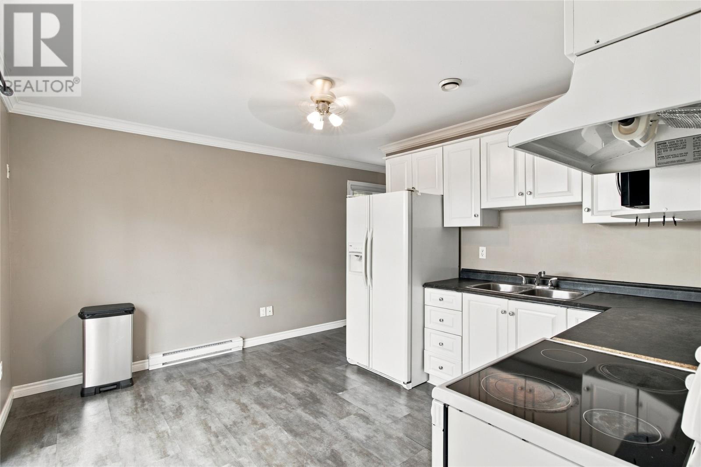
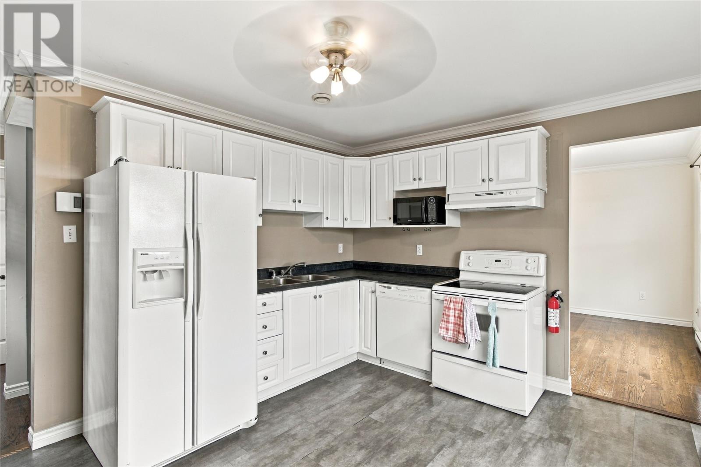
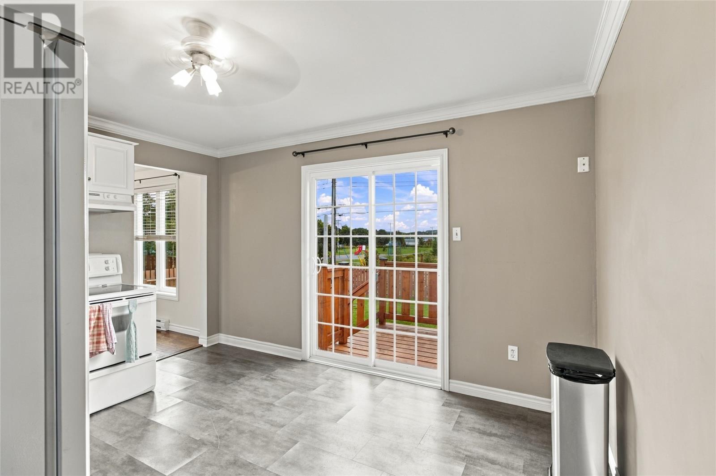
Welcome to this spacious family home, ideally located in a sought-after area of Paradise and backing onto a park. Situated in a beautiful, family-friendly neighbourhood close to schools, recreation and all major amenities, this property offers a great combination of space, functionality and location. The main floor features a bright and open concept living and dining area with beautiful hardwood flooring. The spacious kitchen offers ample cabinet space and direct access to the backyard, great for entertaining family and friends. Main floor laundry adds to the everyday convenience, while the home's southern exposure provides plenty of natural light throughout the day. Upstairs you'll find three bedrooms, including a spacious primary bedroom complete with a walk-in closet, along with the main bathroom. The developed lower level offers even more living space, making it an excellent option for a family room, playroom, home office or additional entertaining space. There is also plenty of storage and utility space. Outside, enjoy a fenced backyard, approximately five-year-old deck and the added benefit of backing onto a park, a fantastic feature for families. The fence was completed approximately two years ago. Other updates include a new hot water tank, with the air exchanger and exterior door replaced in 2012. Offering three bedrooms, multiple living areas, main floor laundry, southern exposure and a great backyard setting, this home is a wonderful opportunity to settle into an established and highly desirable Paradise neighbourhood. As per Sellers Direction there will be no conveyance of offers prior to 2pm October 5th, all offers to remain open for consideration until 7pm October 5th. (id:21083)
Presenting Realtors

Ashley Fleming
Co-Owner/REALTOR®

Andrew Fleming
REALTOR®
Property Details
Listing ID
1303876
Property Type
Single Family
Living Area
1,935 square feet
Year Built
1995
Property Taxes
$2,357/yr
Room Details
Utility room
Level: Basement
Dimensions: 12.11 x 11.04
Bath (# pieces 1-6)
Level: Basement
Dimensions: 2 pcs
Not known
Level: Basement
Dimensions: 10.09 x 9.05
Recreation room
Level: Basement
Dimensions: 17.11 x 14.02
Bath (# pieces 1-6)
Level: Second level
Dimensions: 4 pcs
Bedroom
Level: Second level
Dimensions: 10.04 x 7.11
Bedroom
Level: Second level
Dimensions: 10.09 x 8.04
Primary Bedroom
Level: Second level
Dimensions: 10.09 x 14.09
Laundry room
Level: Main level
Dimensions: 4.11 x 4.06
Kitchen
Level: Main level
Dimensions: 12.11 x 10.11
Dining room
Level: Main level
Dimensions: 10.09 x 11.03
Living room
Level: Main level
Dimensions: 10.09 x 14.09
Foyer
Level: Main level
Dimensions: 5.01 x 3.07
Features & Amenities
Heating & Cooling
Electric
Exterior
Vinyl siding
Flooring
Hardwood
Mixed Flooring