photo_library
32 Photos
Property Description
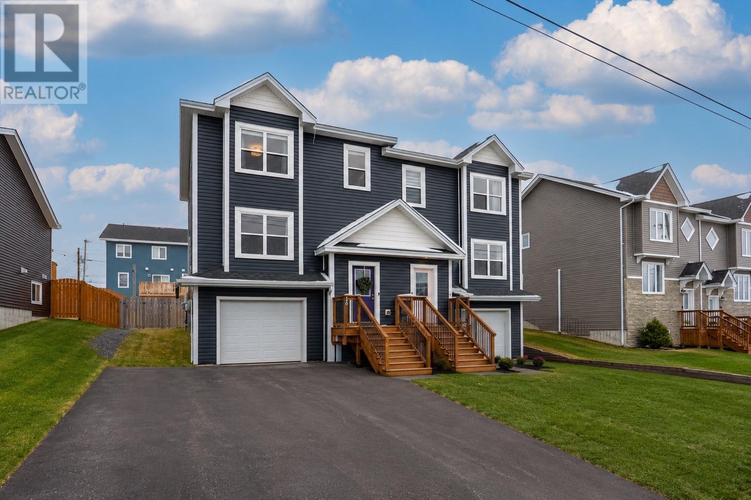
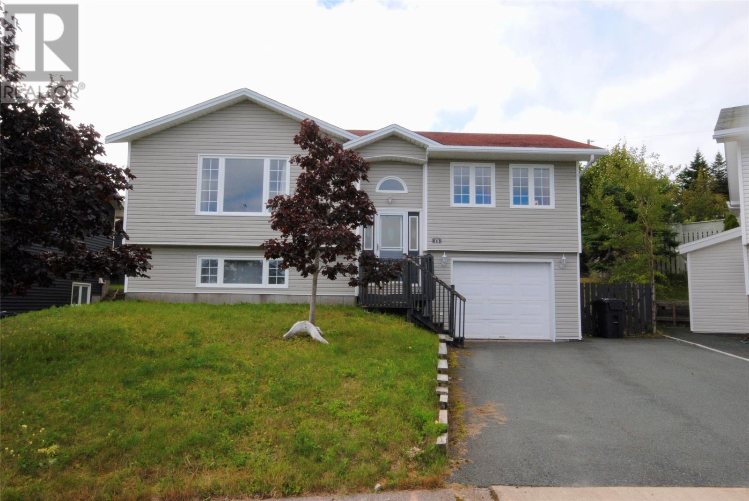
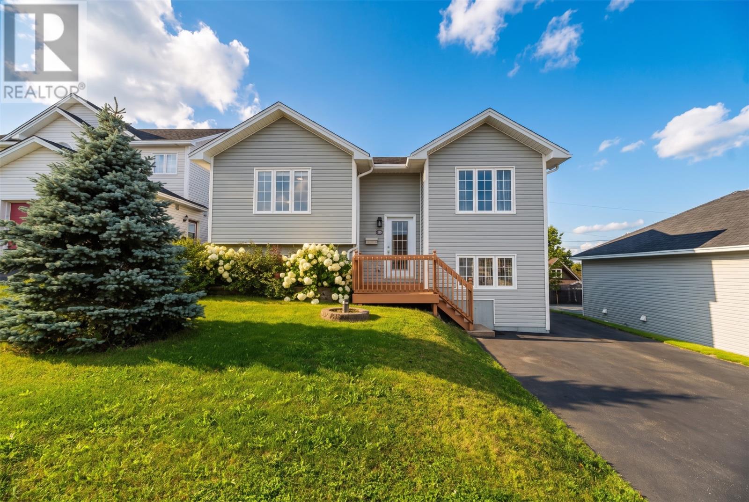
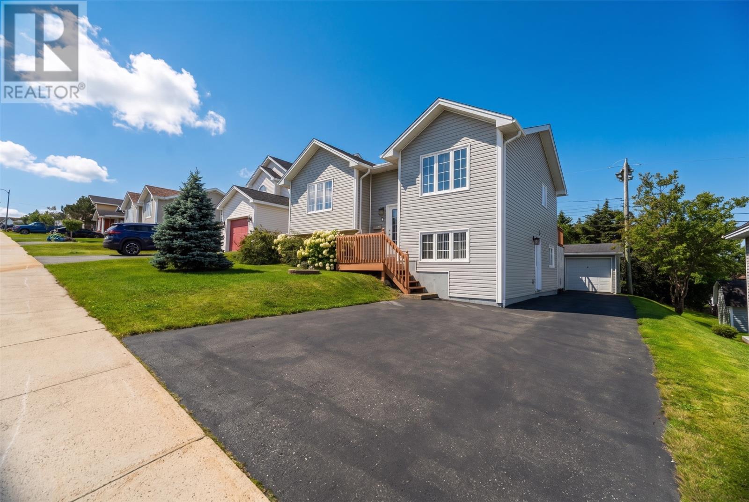
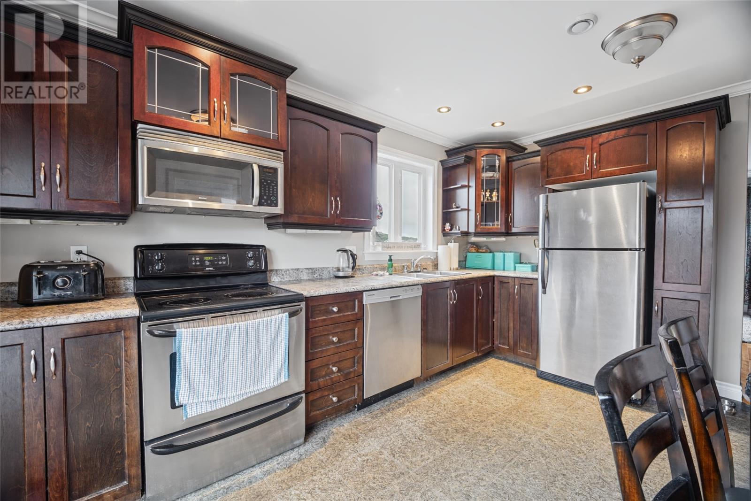
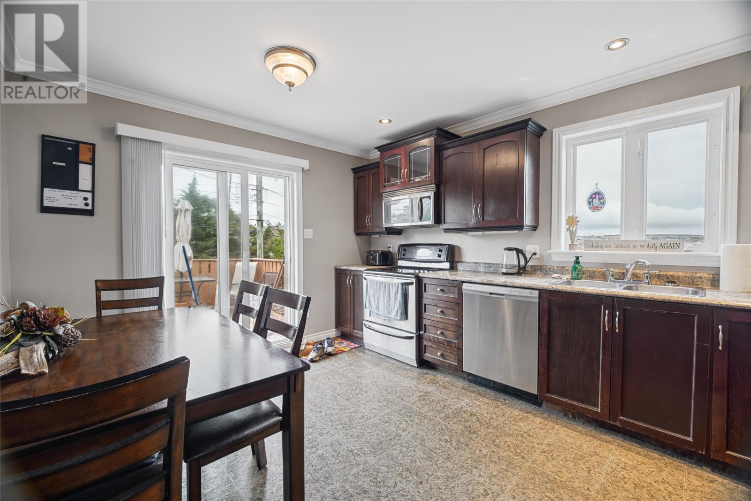
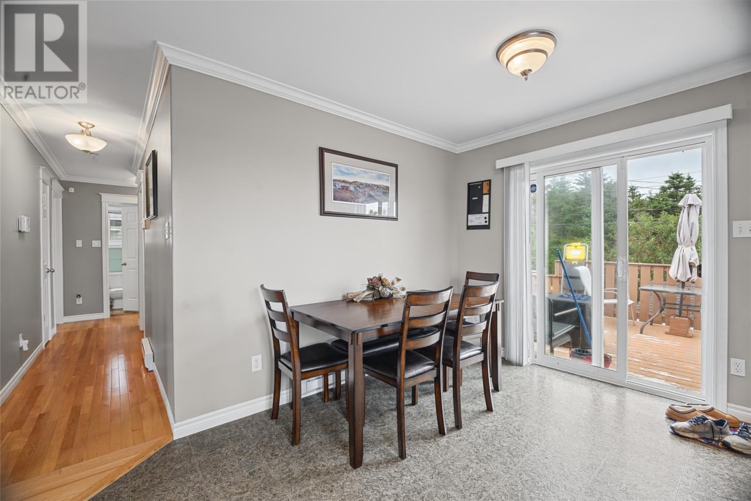
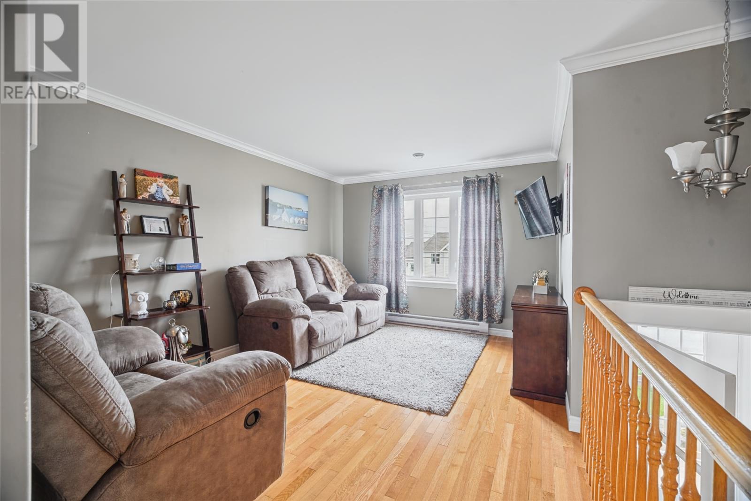
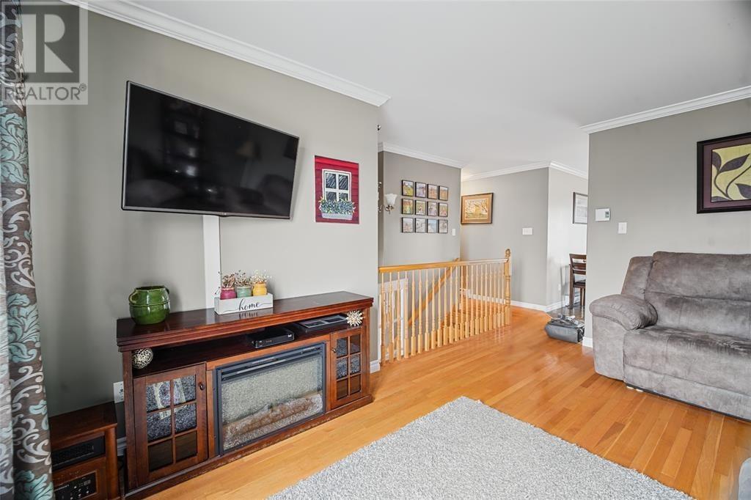
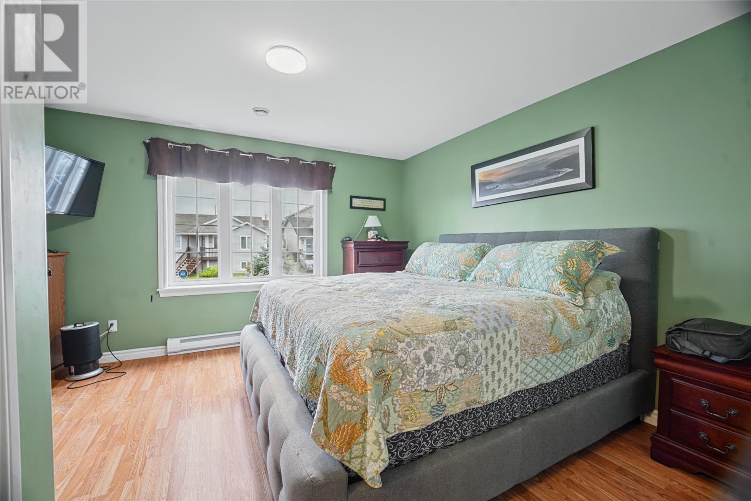
Welcome to this well-maintained two-apartment home located in a family-friendly neighbourhood near Octagon Pond in Paradise. The main unit offers two bedrooms, a full bathroom, convenient main-floor laundry, and a bright kitchen with eat-in dining. The kitchen provides access to a patio overlooking the lovely backyard, creating a great space to enjoy the outdoors. Downstairs in the main unit, you’ll find a spacious rec room area along with a convenient half bathroom, providing additional living space for the family. The above-ground apartment offers excellent potential to help supplement your income and features an open-concept kitchen and dining area, one bedroom, and a full bathroom. Outside, the property offers a lovely backyard and garage, adding both convenience and storage. With its desirable location, family-friendly setting, and income-producing potential, this property is a great opportunity for homeowners and investors alike. Sellers’ Direction: No conveyance of offers until Sept 27 at 5:00PM. All offers are to be left open until 9:00PM the same day. (id:21083)
Presenting Realtors

Chuck Hepworth
Associate, REALTOR®
Dillon Haley
Associate, REALTOR®
Property Details
Listing ID
1303228
Property Type
Single Family
Living Area
1,980 square feet
Year Built
2005
Property Taxes
$2,648/yr
Room Details
Eat in kitchen
Level: Basement
Dimensions: 8.11 x 16.5
Living room
Level: Basement
Dimensions: 12.8 x 10.11
Bath (# pieces 1-6)
Level: Basement
Dimensions: 5.1 x 6.10
Laundry room
Level: Basement
Dimensions: 5.1 x 7.10
Bedroom
Level: Basement
Dimensions: 8.7 x 12.10
Recreation room
Level: Basement
Dimensions: 13.6 x 12.3
Bath (# pieces 1-6)
Level: Basement
Dimensions: 5.10 x 4.9
Laundry room
Level: Main level
Dimensions: 9.3 x 5.5
Bath (# pieces 1-6)
Level: Main level
Dimensions: 5.1 x 9.10
Primary Bedroom
Level: Main level
Dimensions: 13.10 x 15.5
Bedroom
Level: Main level
Dimensions: 11.10 x 9.6
Foyer
Level: Main level
Dimensions: 5 x 3.10
Eat in kitchen
Level: Main level
Dimensions: 10.11 x 14.7
Living room
Level: Main level
Dimensions: 11 x 14.6
Features & Amenities
Heating & Cooling
Baseboard heaters
Electric
Air exchanger
Appliances
Washer
Refrigerator
Dishwasher
Stove
Dryer
Parking
Detached Garage
Exterior
Vinyl siding
Flooring
Hardwood
Mixed Flooring