photo_library
20 Photos
Property Description
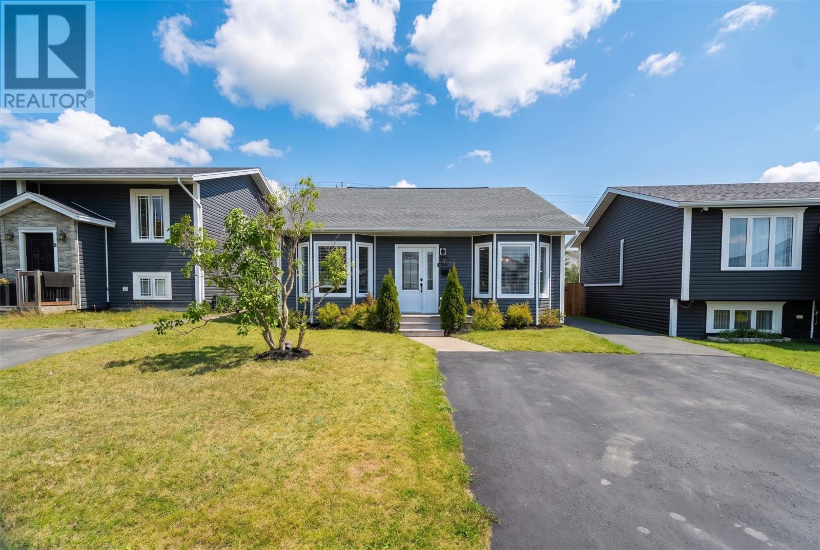
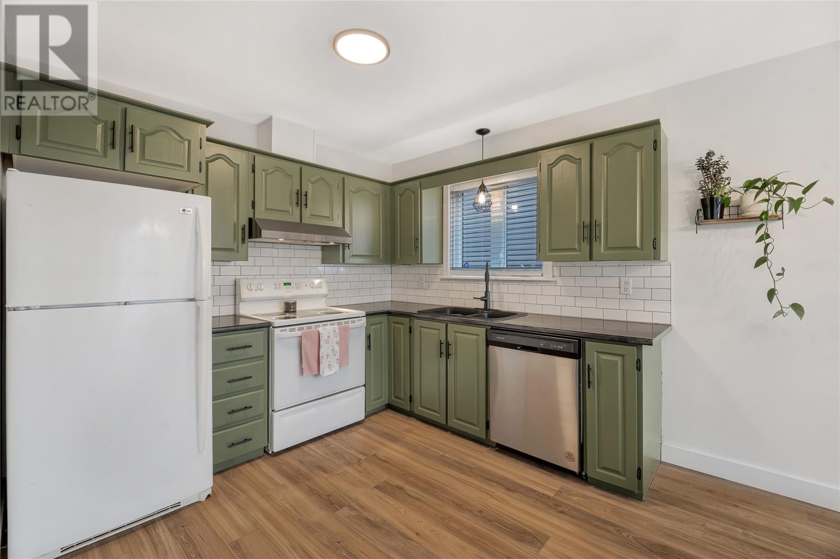
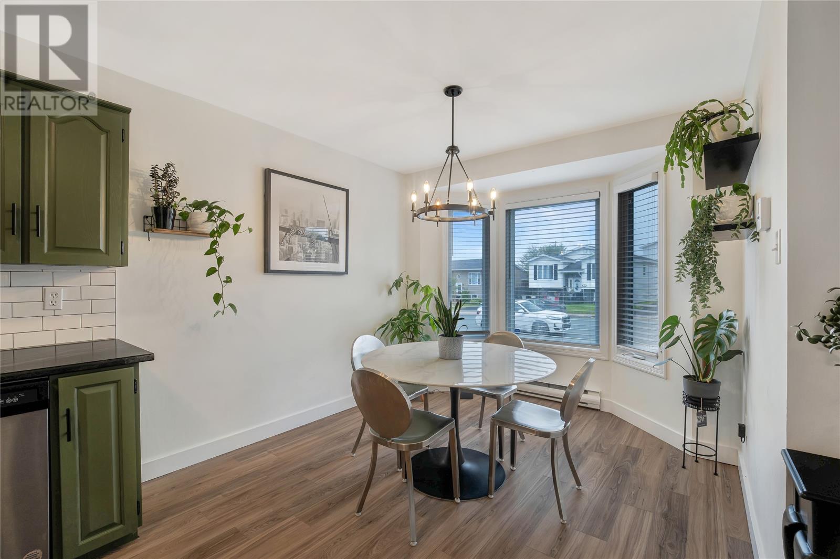
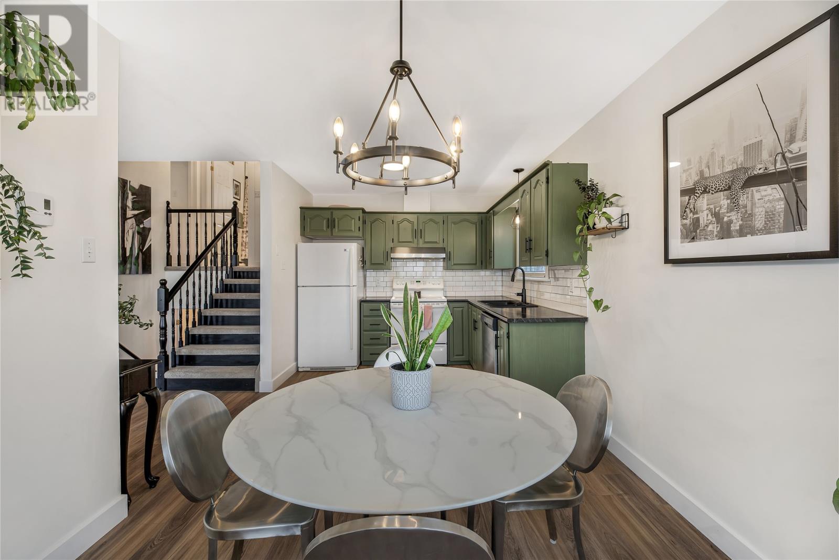
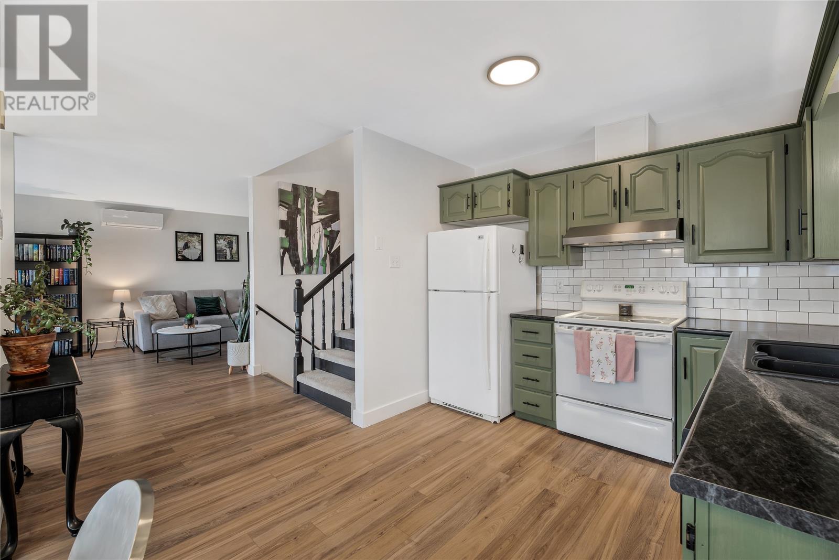
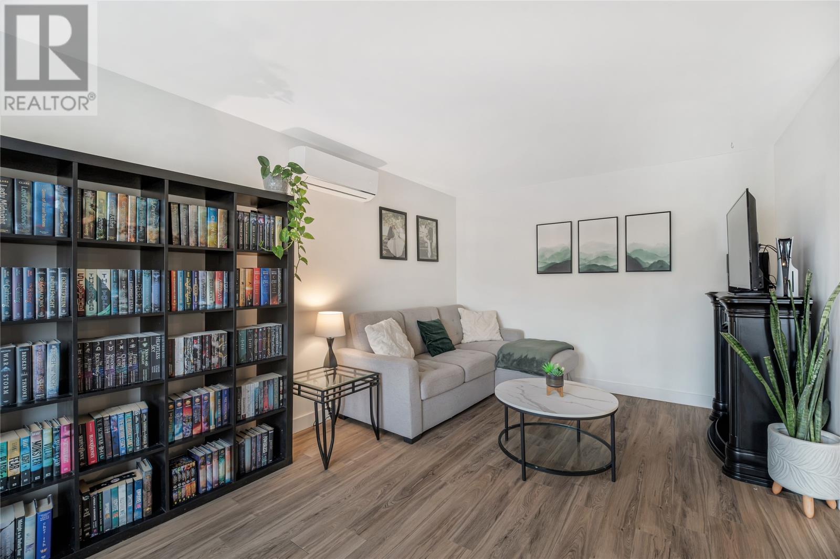
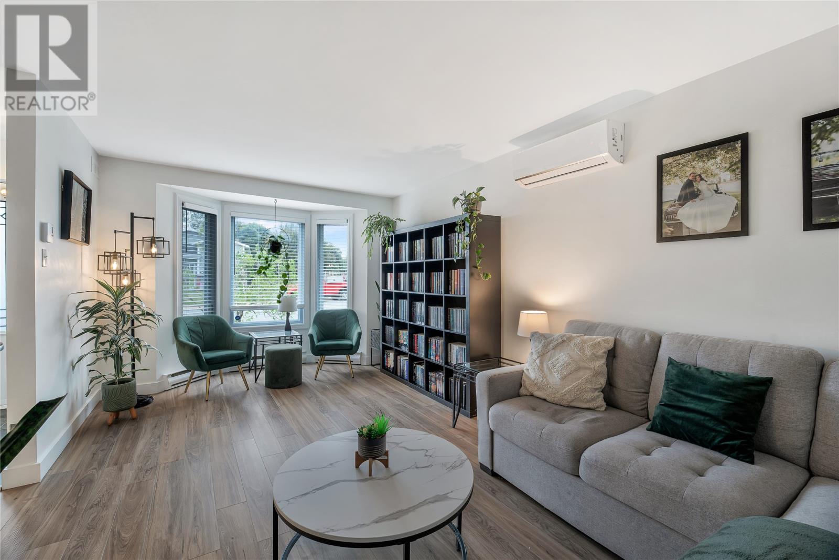
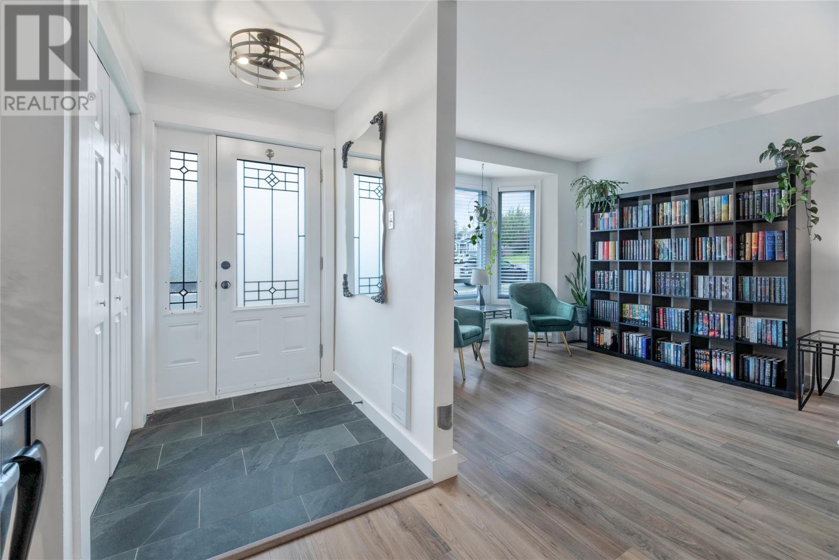
The perfect Paradise property awaits! Ideally located in sought-after Elizabeth Park and backing onto green space, this cozy and beautifully updated home offers comfort, functionality, and an excellent location. Thoughtfully designed to make the most of its square footage, the main level features a bright, open-concept living room and eat-in kitchen, complemented by a mini-split for added comfort. The upper level offers two generously sized bedrooms and a beautiful three-piece bathroom featuring custom tile work. The lower level adds even more versatility, with a spacious rec room, convenient half bathroom, third bedroom, and a large laundry/mudroom with direct access to the backyard. An added bonus is the abundance of storage space found in the heated crawl space. This home has seen numerous recent updates, including roof shingles (2017), a new paved driveway, new fencing, a concrete patio/pad, shed, new flooring throughout, fresh paint, updated light fixtures, and a kitchen facelift, making it move-in ready and an easy choice for its next owner. Outside, the fully fenced backyard is a wonderful private retreat, with no neighbours directly behind you. Enjoy the summer sunshine, entertain family and friends, or simply relax in your own outdoor space. With a walking trail located directly behind the property and green space beyond, this setting offers a great combination of privacy and convenience. Located close to all the shopping, services, and amenities Paradise has to offer, while also providing convenient access to St. John’s and Mount Pearl, this home truly offers the best of location, lifestyle, and value. Come see all that this Elizabeth Park gem has to offer! Sellers’ Direction: No conveyance of offers until Sept 27 at 4:30PM. All offers are to be left open until 8:30PM the same day. (id:21083)
Presenting Realtor

Jill Mason
Associate, REALTOR®
Property Details
Listing ID
1303400
Property Type
Single Family
Living Area
1,204 square feet
Year Built
1994
Property Taxes
$0/yr
Room Details
Bedroom
Level: Basement
Dimensions: 9x9
Bath (# pieces 1-6)
Level: Basement
Dimensions: 2 pc
Family room
Level: Basement
Dimensions: 10.10x18.8
Bedroom
Level: Second level
Dimensions: 8.1x11.3
Living room
Level: Main level
Dimensions: 10.10x18
Laundry room
Level: Basement
Dimensions: 8.4x11.3
Bath (# pieces 1-6)
Level: Second level
Dimensions: 3 pc
Bedroom
Level: Second level
Dimensions: 9.5x11.3
Kitchen
Level: Main level
Dimensions: 9.6x18
Features & Amenities
Heating & Cooling
Baseboard heaters
Electric
Mini-Split
Appliances
Washer
Refrigerator
Dishwasher
Stove
Dryer
Microwave
Exterior
Vinyl siding
Flooring
Laminate
Mixed Flooring