photo_library
38 Photos
Property Description
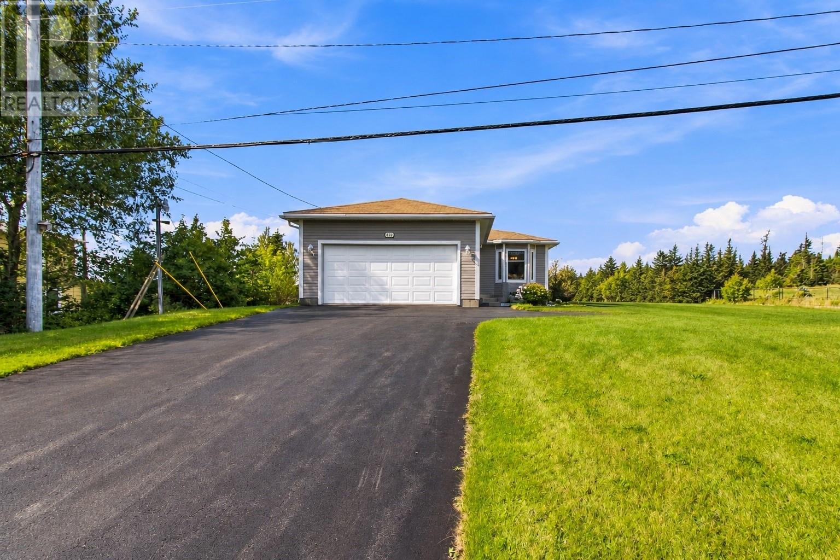
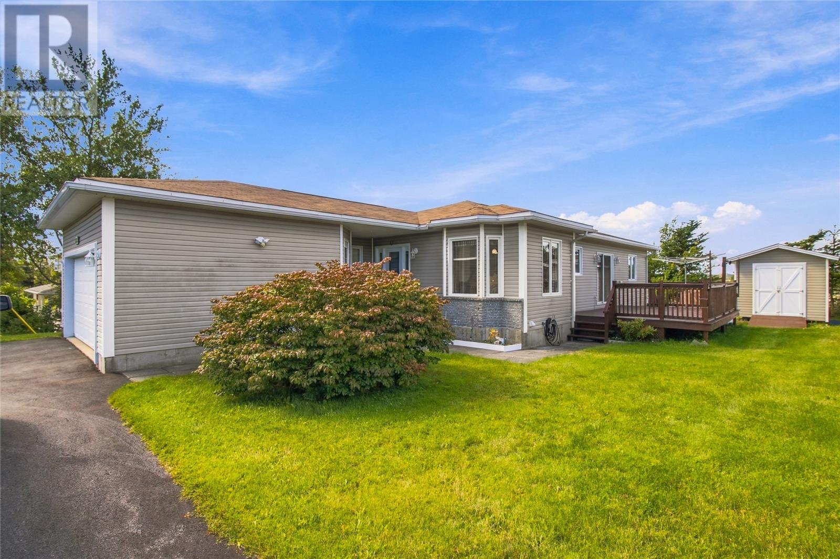
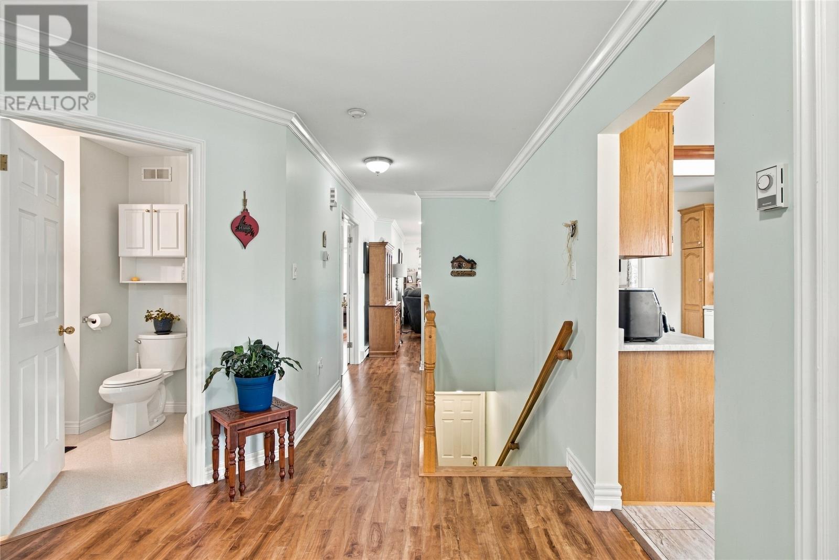
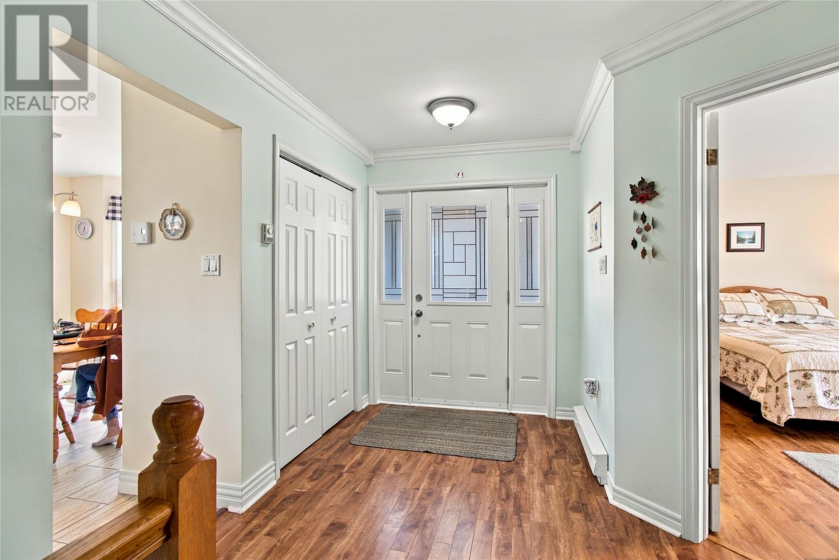
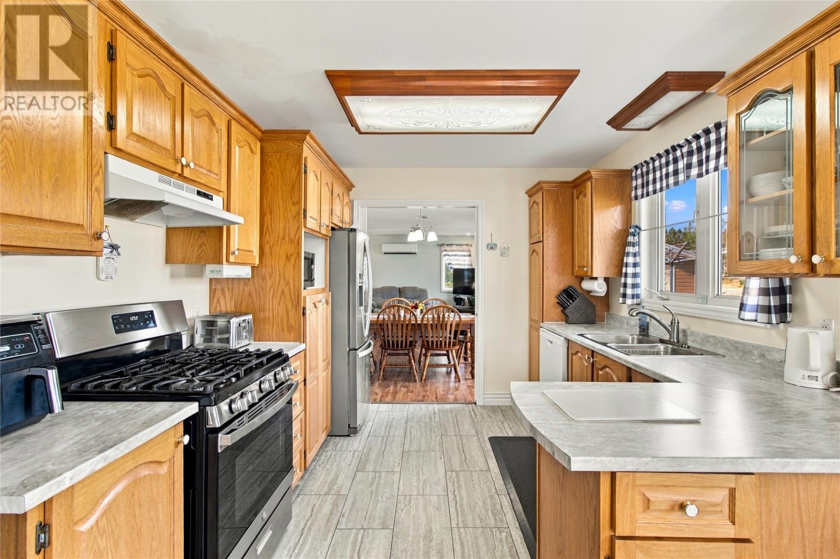
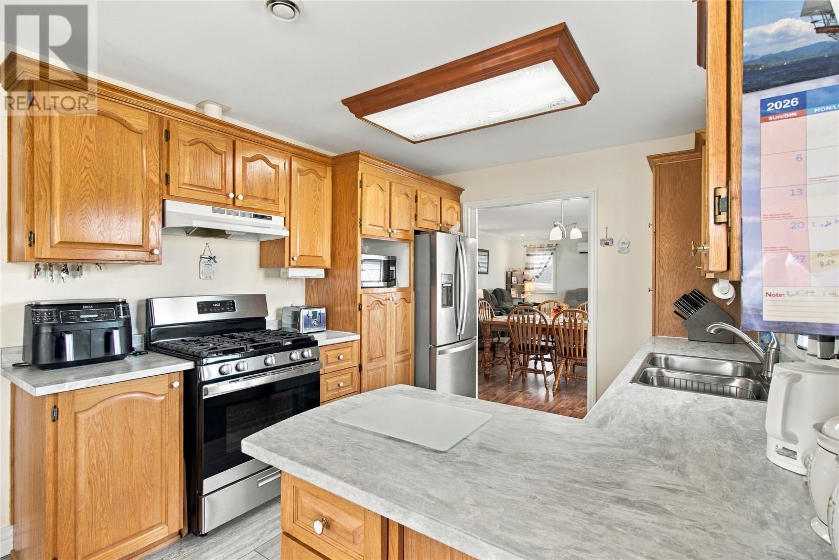
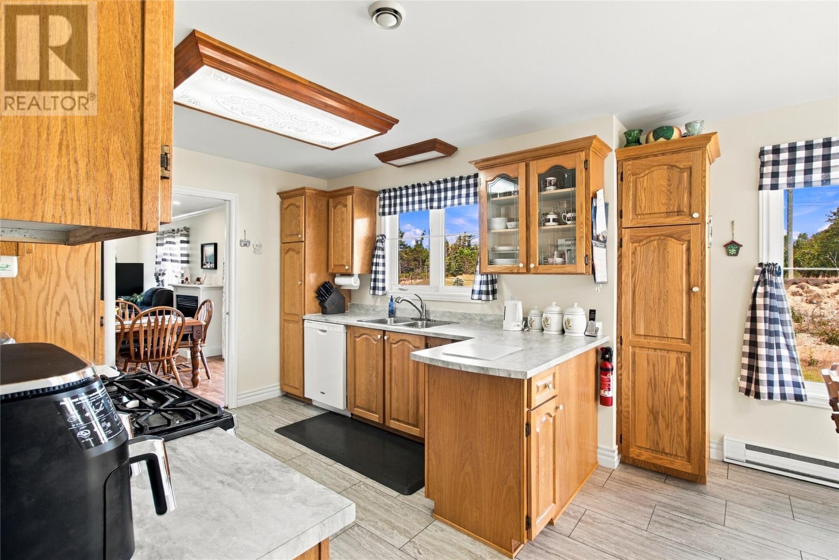
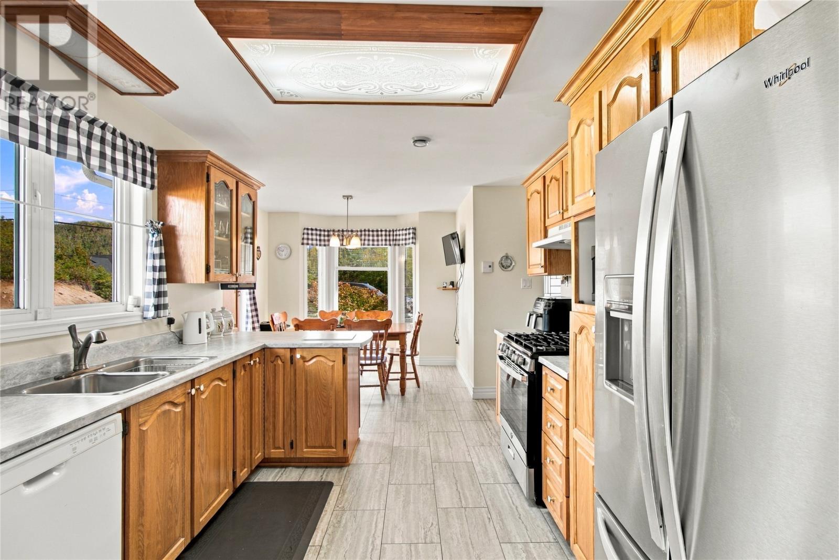
This well-appointed home offers comfortable living, generous storage, and plenty of space both inside and out. From the moment you arrive, the covered front porch welcomes you into a spacious foyer featuring a double closet for convenient storage. The bright eat-in kitchen is filled with natural light and has been thoughtfully updated with new flooring, a new countertop, and a new propane stove. The adjoining dining area features patio doors leading directly to the backyard, making it easy to enjoy outdoor living and entertaining. The large living room offers a cozy propane fireplace along with a mini-split for added comfort throughout the seasons. The main floor features a spacious primary bedroom complete with a three-piece ensuite and an oversized walk-in closet. A second bedroom with its own walk-in closet and an additional three-piece bathroom complete this level. The partially developed basement provides excellent versatility and additional living space. It includes a two-piece bathroom, a heated storage or hobby room with built-in shelving, a dedicated work area, and a laundry area complete with washer, dryer, and laundry tub. All exterior basement walls are insulated and drywalled, while an additional mini-split provides supplemental heating and cooling. Outside, you’ll find a large paved driveway, an attached garage, detached shed, and an oversized mature lot with plenty of room to enjoy. Conveniently located close to gas stations, schools, convenience stores, and everyday amenities, this property offers a great combination of comfort, space, and convenience! (id:21083)
Presenting Realtor

Jill Mason
Associate, REALTOR®
Property Details
Listing ID
1303424
Property Type
Single Family
Living Area
3,128 square feet
Year Built
2000
Property Taxes
$1,978/yr
Room Details
Bath (# pieces 1-6)
Level: Basement
Dimensions: 6x6
Hobby room
Level: Basement
Dimensions: 10x10
Ensuite
Level: Main level
Dimensions: 7x9
Primary Bedroom
Level: Main level
Dimensions: 15x14
Bath (# pieces 1-6)
Level: Main level
Dimensions: 6x5
Bedroom
Level: Main level
Dimensions: 14x12
Living room
Level: Main level
Dimensions: 16x15
Dining nook
Level: Main level
Dimensions: 110x10
Eat in kitchen
Level: Main level
Dimensions: 21x19
Features & Amenities
Heating & Cooling
Baseboard heaters
Electric
Propane
Mini-Split
Appliances
Washer
Refrigerator
Dishwasher
Stove
Dryer
Microwave
Parking
Attached Garage
Exterior
Vinyl siding
Flooring
Hardwood
Laminate
Mixed Flooring