photo_library
27 Photos
Property Description
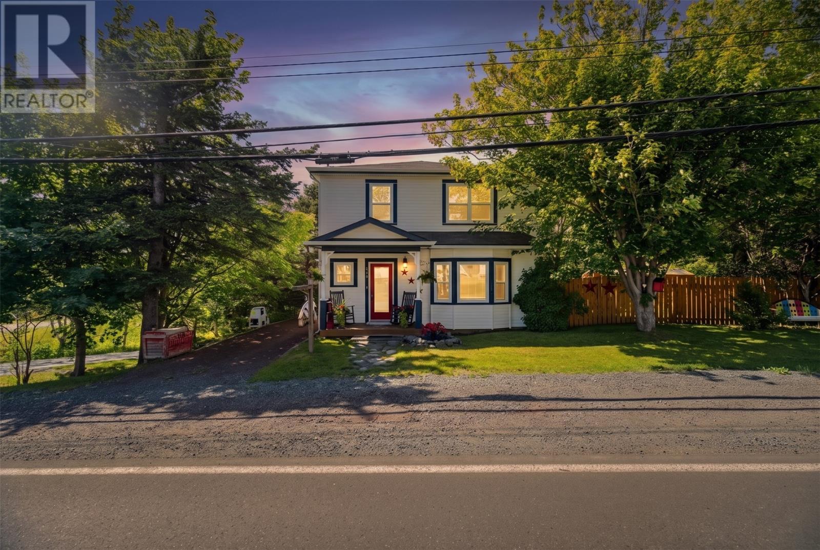
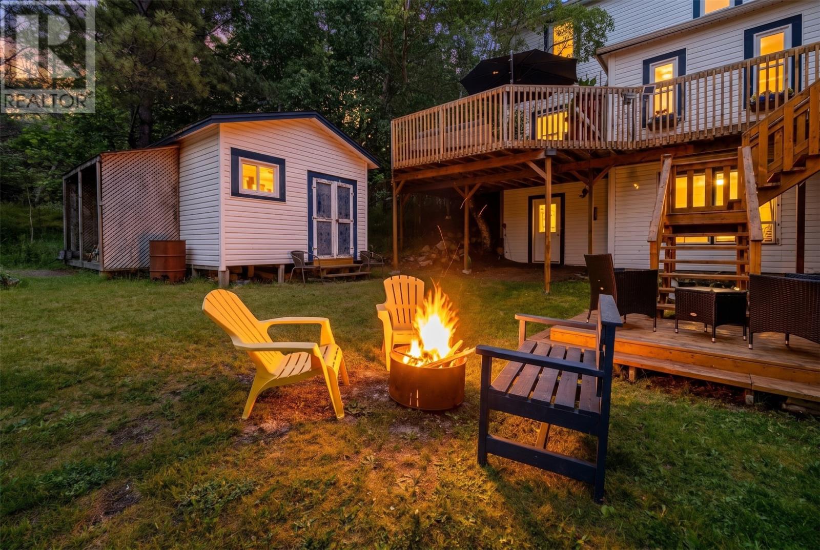
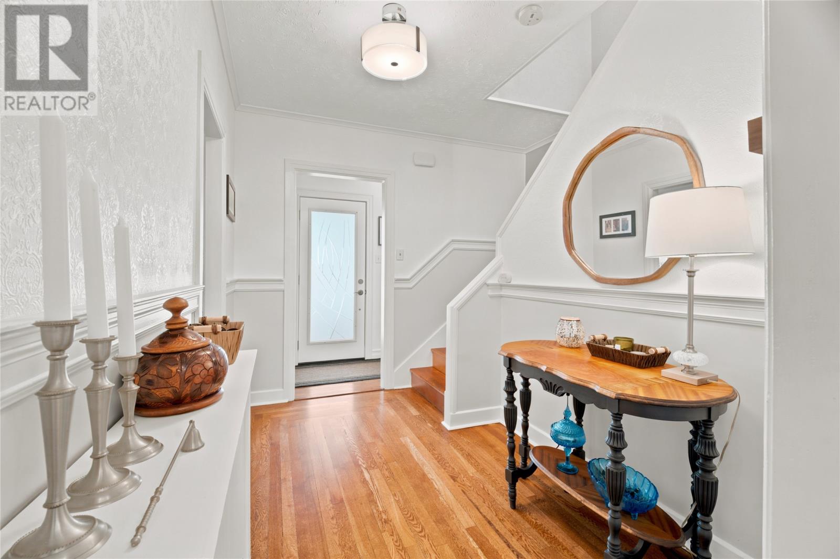
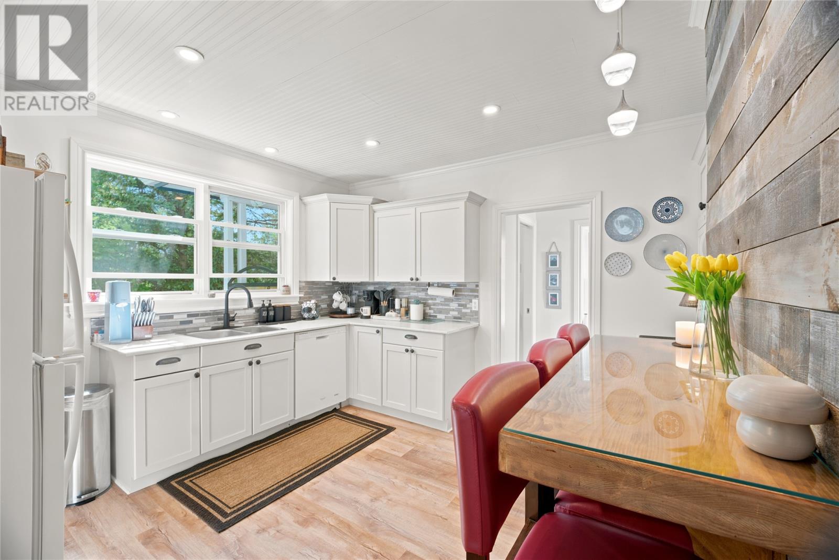
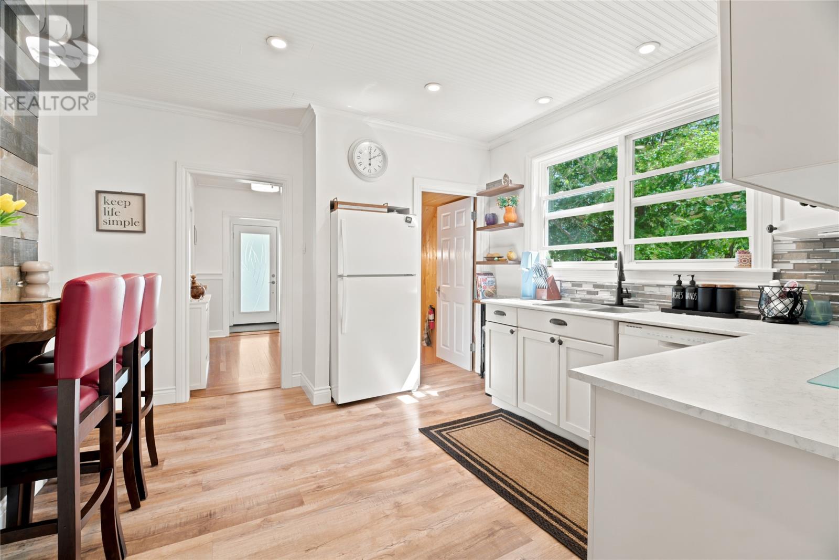
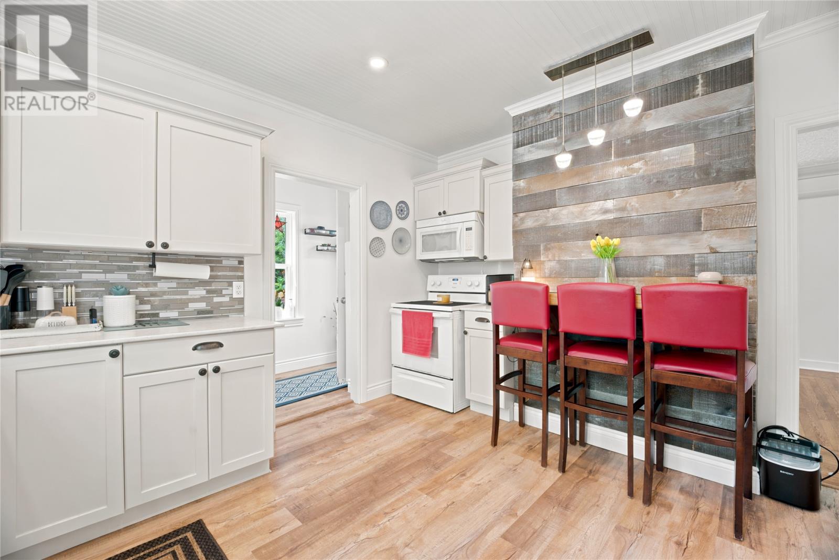
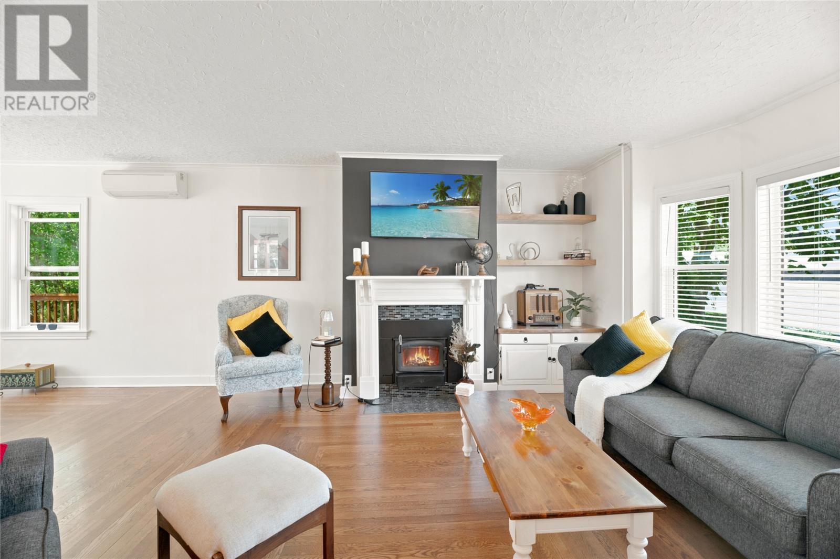
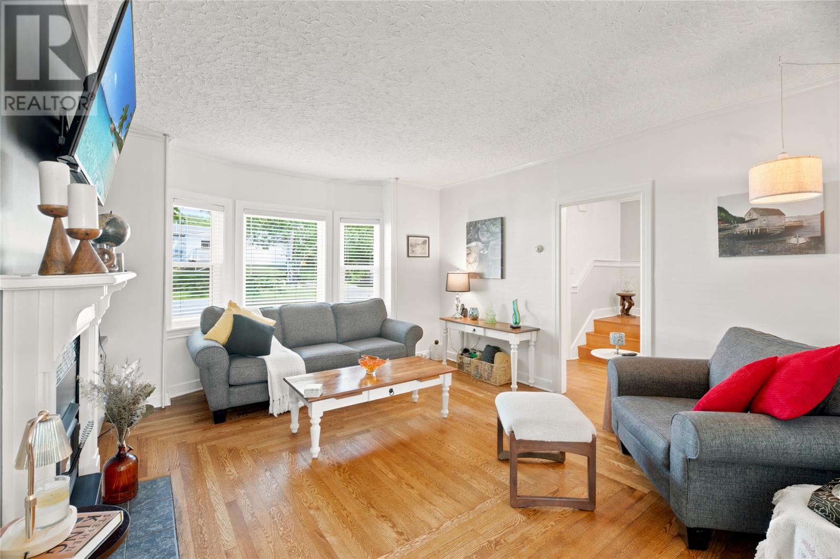
Welcome to 370 Conception Bay Highway, Holyrood—a charming two-storey home that blends timeless character with comfortable everyday living. Offering approximately 2,700 sq. ft. of total living space, this well-maintained property features 3 bedrooms, 2 full bathrooms, and a partially developed basement, providing plenty of room for growing families or those who love to entertain. Step inside to find bright, inviting living spaces with beautiful hardwood flooring, a spacious living room centered around a cozy fireplace, and a separate dining room perfect for family meals and gatherings. The functional kitchen offers ample cabinet space and comes complete with appliances, making it move-in ready from day one. Upstairs, you'll find three comfortable bedrooms and a full bathroom, while the lower level offers a large rec room, laundry area, and additional flexible space that can easily be tailored to your family's needs. Outside, you'll love the private backyard oasis. Enjoy summer evenings on the expansive deck, gather around the firepit, or relax in the beautifully finished enclosed garden retreat—an ideal space for entertaining, hobbies, or simply unwinding. The property also includes multiple storage sheds, mature trees for added privacy, and a double driveway. Located in the heart of Holyrood, this home offers the perfect combination of small-town charm and everyday convenience, with schools, recreation, and amenities just minutes away. If you've been searching for a property with warmth, character, and exceptional outdoor living space, 370 Conception Bay Highway is one you won't want to miss. (id:21083)
Presenting Realtor

Jill Mason
Associate, REALTOR®
Property Details
Listing ID
1300723
Property Type
Single Family
Living Area
900 square feet
Year Built
1940
Property Taxes
$0/yr
Room Details
Other
Level: Basement
Dimensions: 12.4x11.2
Laundry room
Level: Basement
Dimensions: 7.6x7
Recreation room
Level: Basement
Dimensions: 16.2x27
Bedroom
Level: Second level
Dimensions: 11.5x8.5
Bath (# pieces 1-6)
Level: Second level
Dimensions: 10.5x6.7
Bedroom
Level: Second level
Dimensions: 12.3x11.11
Primary Bedroom
Level: Second level
Dimensions: 13.3x12.11
Living room
Level: Main level
Dimensions: 13.10x15.7
Dining room
Level: Main level
Dimensions: 11.5x12.10
Bath (# pieces 1-6)
Level: Main level
Dimensions: 6.3x4.5
Porch
Level: Main level
Dimensions: 5.9x4.4
Kitchen
Level: Main level
Dimensions: 12.4x12.5
Foyer
Level: Main level
Dimensions: 9.11x3.1
Features & Amenities
Heating & Cooling
Hot water radiator heat
Radiant heat
Wood
Mini-Split
Appliances
Washer
Refrigerator
Dishwasher
Stove
Dryer
Microwave
Exterior
Vinyl siding
Flooring
Hardwood
Laminate
Mixed Flooring