photo_library
34 Photos
Property Description
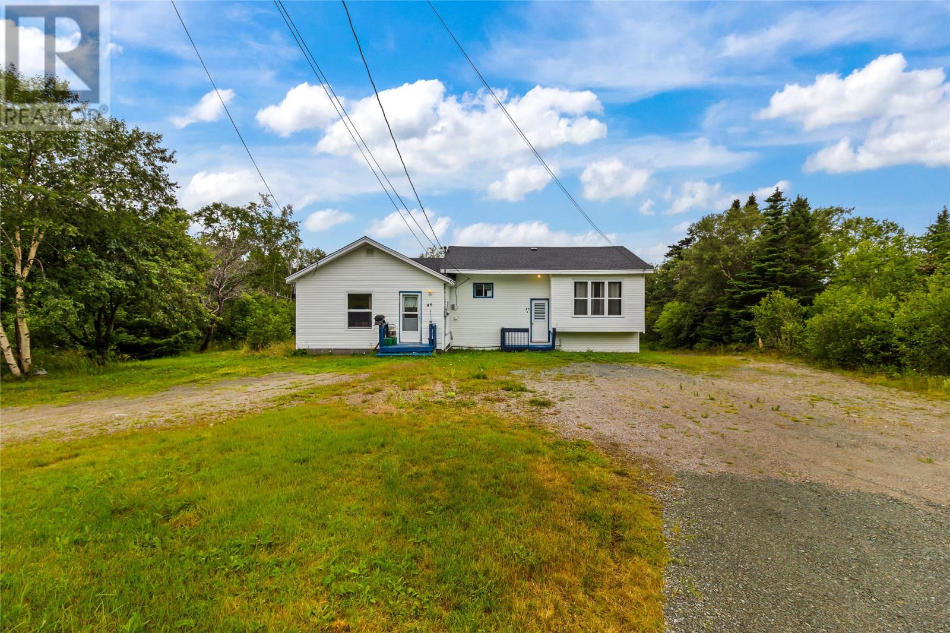
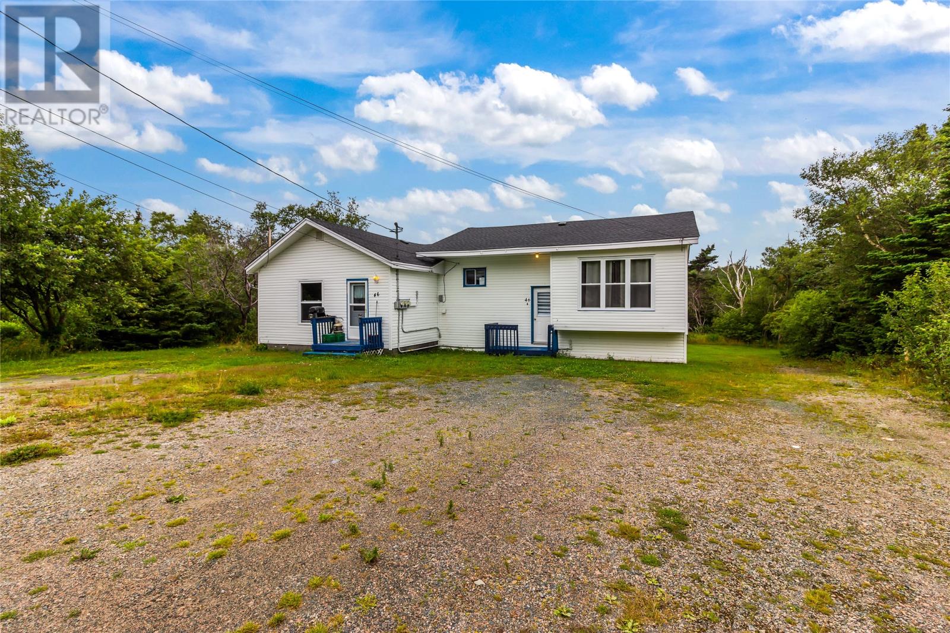
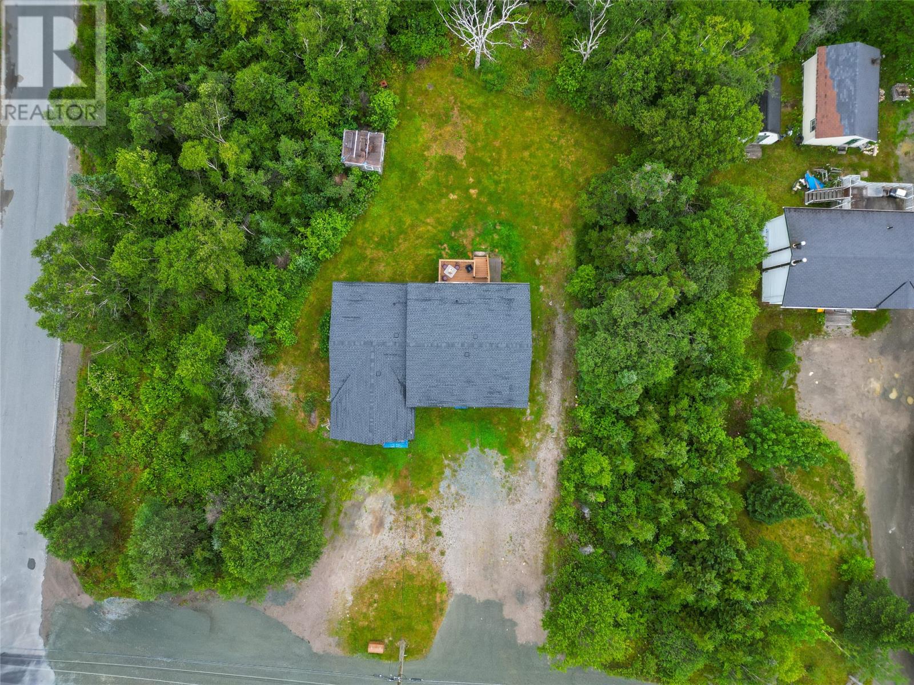
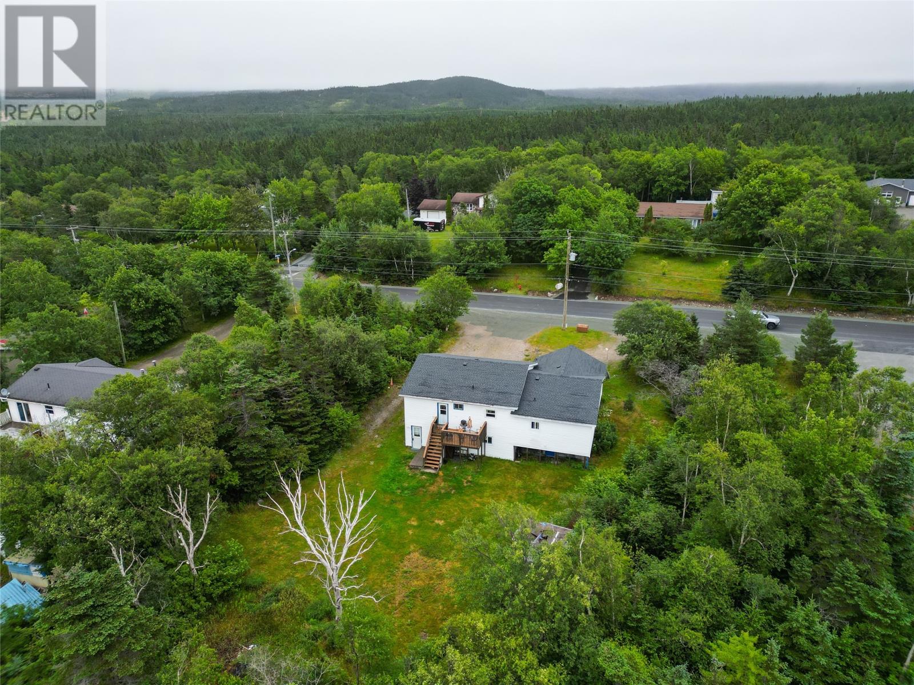
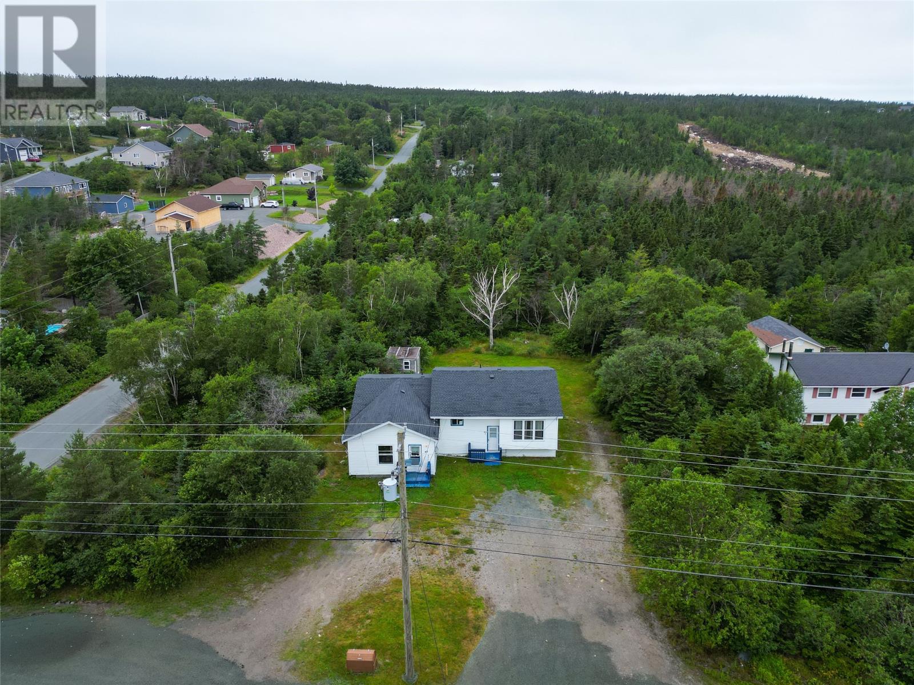
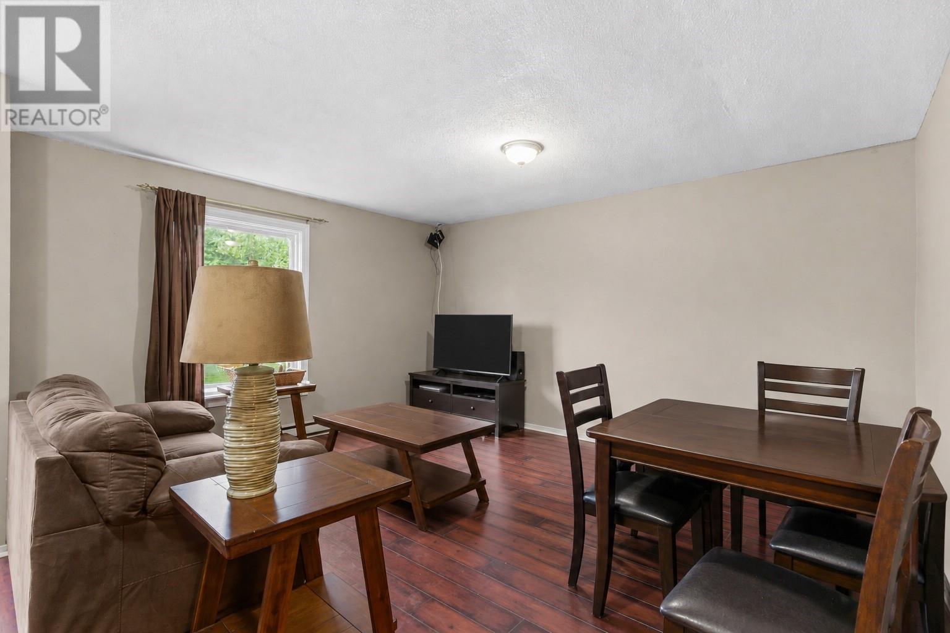
Excellent investment opportunity in Holyrood! This three-apartment property offers strong income potential and is situated on an oversized lot that may provide exciting possibilities for future development or expansion, subject to municipal approval. The property features a new roof installed in summer 2026, and most windows have been replaced. Each apartment has its own electrical service and breaker panel, with 125-amp service per unit. The two main-floor apartments each feature 2 bedrooms, a living room, dining room, and laundry room. The basement apartment offers 1 bedroom, a large storage room, laundry area, spacious L-shaped living room, and a good-sized kitchen. Outside, the expansive lot offers plenty of space and added potential for the future. The generous lot size provides an opportunity to explore future development possibilities, subject to municipal approval. Whether you’re looking to add an income-producing property to your portfolio or see the potential in a larger parcel for future growth, 46 Conception Bay Highway is an opportunity worth exploring. OVERSIZED ~30,000 SQ. FT. LOT WITH EXCELLENT POTENTIAL FOR FUTURE DEVELOPMENT OR EXPANSION! (SUBJECT TO MUNICIPAL APPROVAL.) (id:21083)
Presenting Realtors
Charlene Harnum
Associate, REALTOR®

Genna Hickey
Co-Owner/REALTOR®
Property Details
Listing ID
1303025
Property Type
Single Family
Living Area
2,407 square feet
Year Built
1979
Property Taxes
$1,544/yr
Room Details
Bath (# pieces 1-6)
Level: Basement
Dimensions: 6.2 X 9.7
Storage
Level: Basement
Dimensions: 8.2 X 8.2
Bedroom
Level: Basement
Dimensions: 10.7 X 9.7
Living room
Level: Basement
Dimensions: 19.7 X 11.9
Eat in kitchen
Level: Basement
Dimensions: 10.8 X 14
Bath (# pieces 1-6)
Level: Main level
Dimensions: 8.5 X 12.1
Bedroom
Level: Main level
Dimensions: 10.1 X 9.11
Bedroom
Level: Main level
Dimensions: 10.2 X 10.10
Eat in kitchen
Level: Main level
Dimensions: 8.5 X 11.3
Living room
Level: Main level
Dimensions: 18.10 X 15
Bath (# pieces 1-6)
Level: Main level
Dimensions: 5.2 X 9.7
Bedroom
Level: Main level
Dimensions: 11.8 X 11.1
Primary Bedroom
Level: Main level
Dimensions: 11.8 X 12.11
Eat in kitchen
Level: Main level
Dimensions: 13.6 X 13.7
Living room
Level: Main level
Dimensions: 13.2 X 16.1
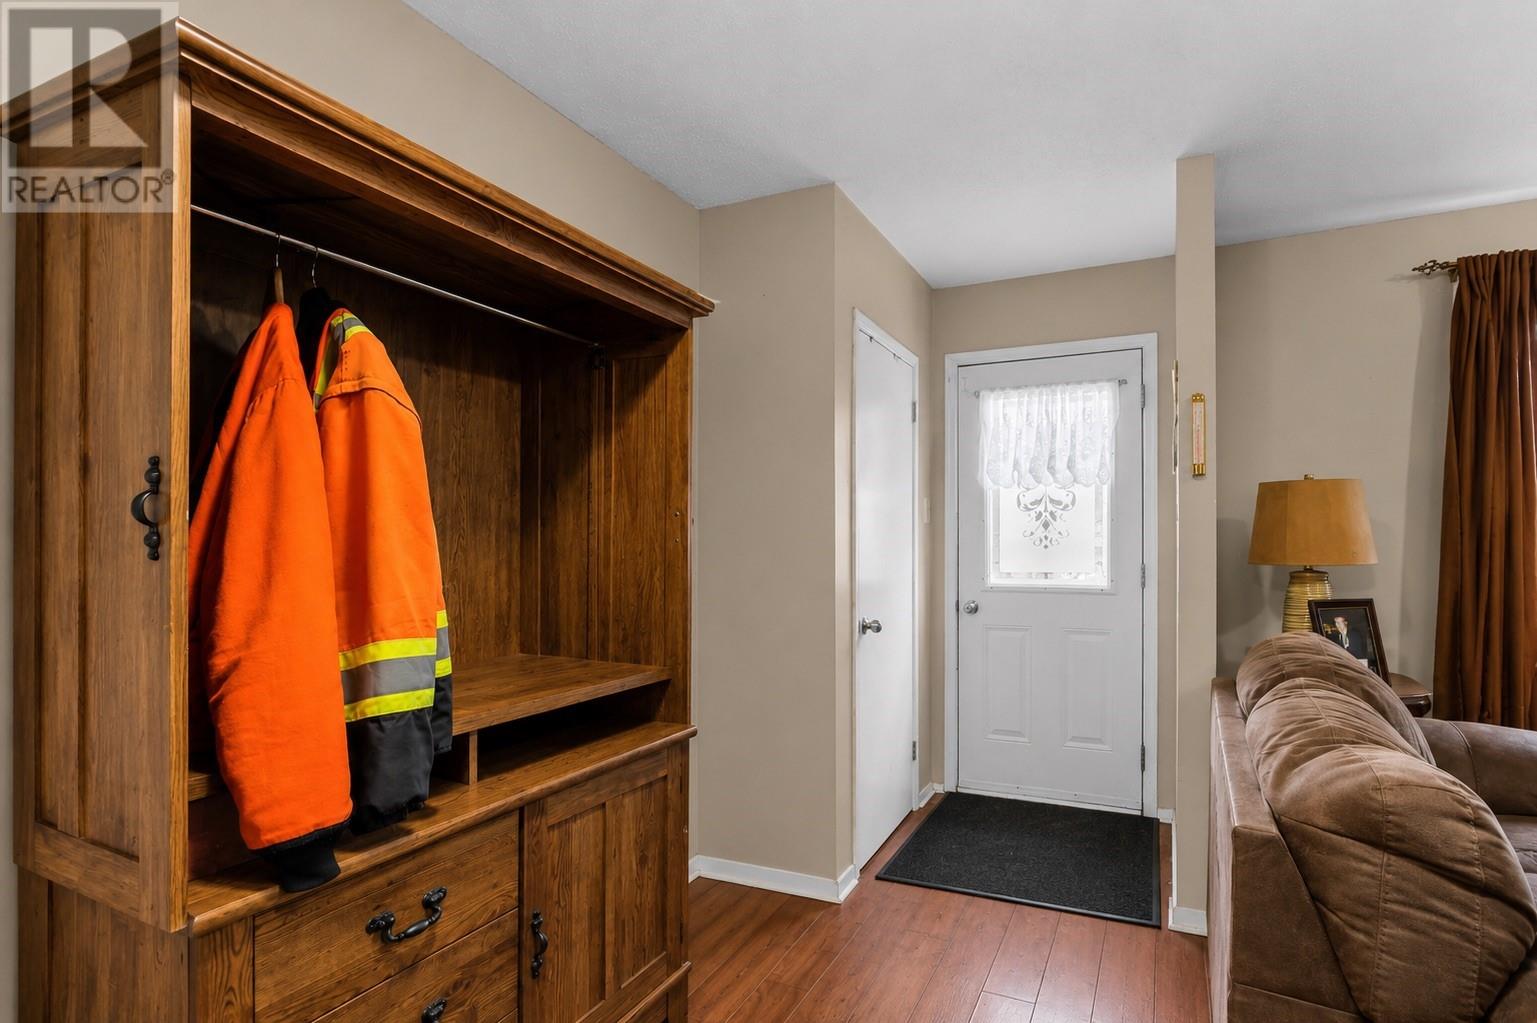
Foyer
Level: Main level
Dimensions: 4.2 X 3.1
Features & Amenities
Heating & Cooling
Baseboard heaters
Electric
Exterior
Vinyl siding
Flooring
Laminate
Other