photo_library
38 Photos
Property Description
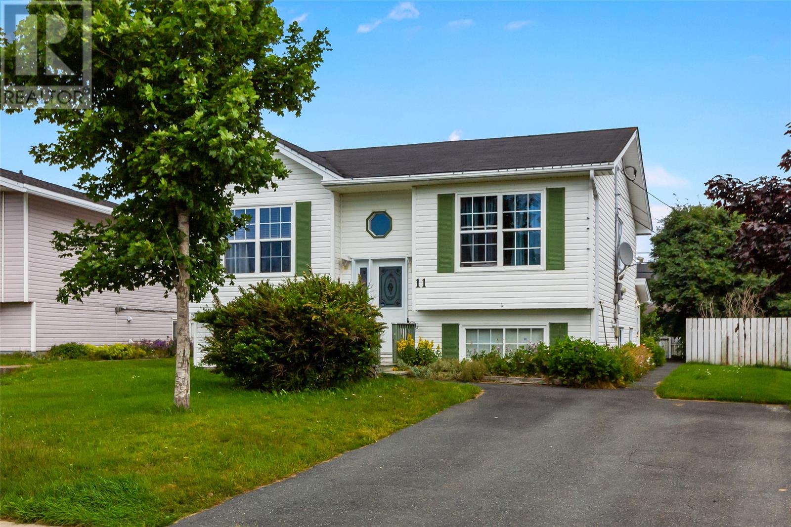
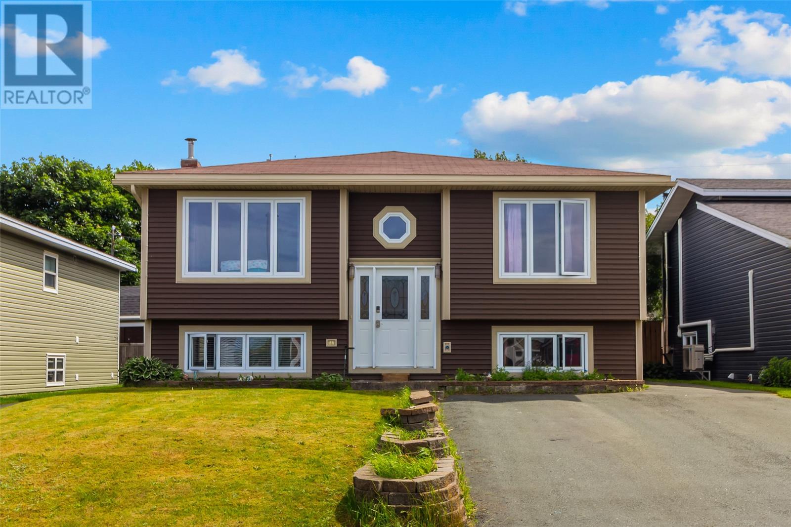
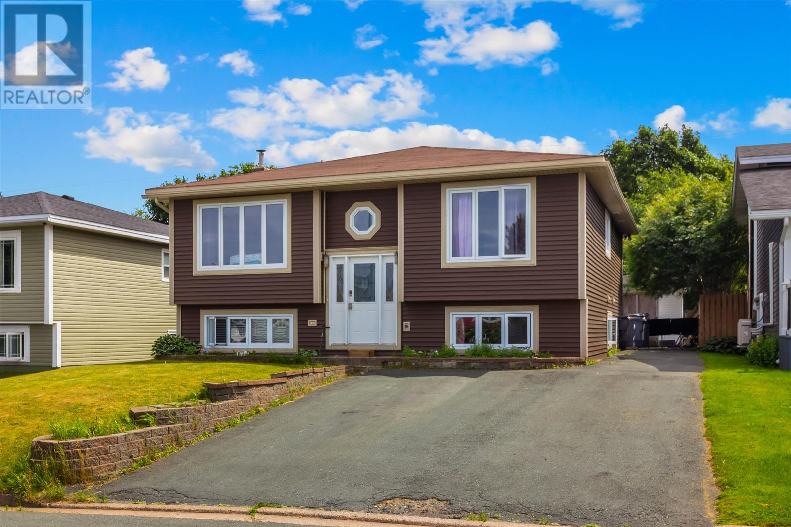
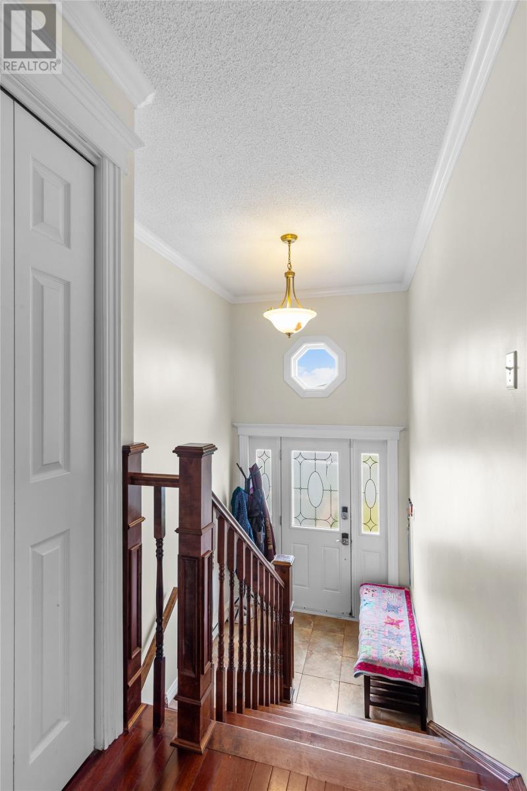
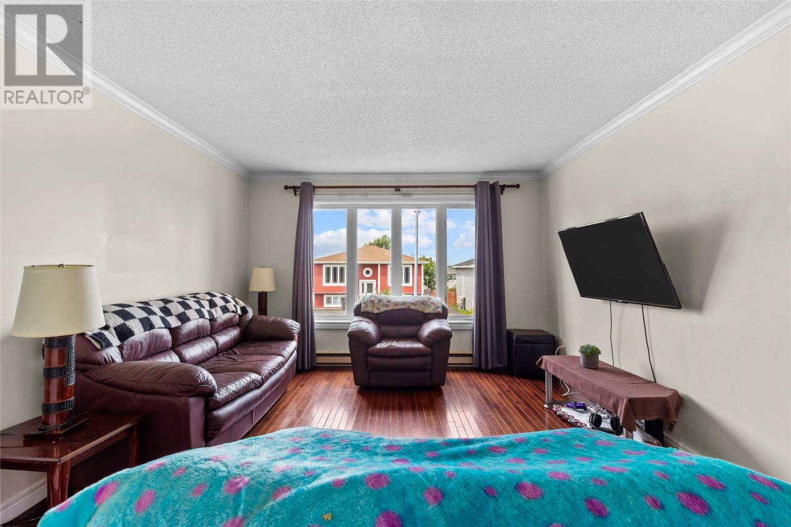
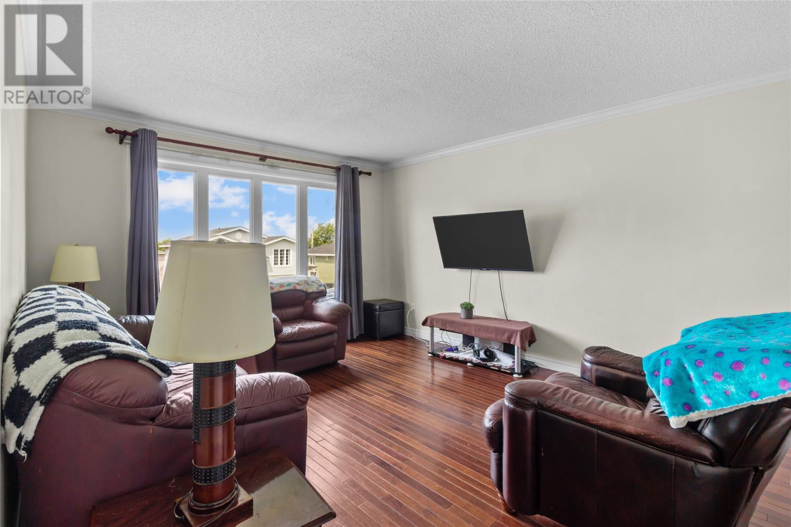
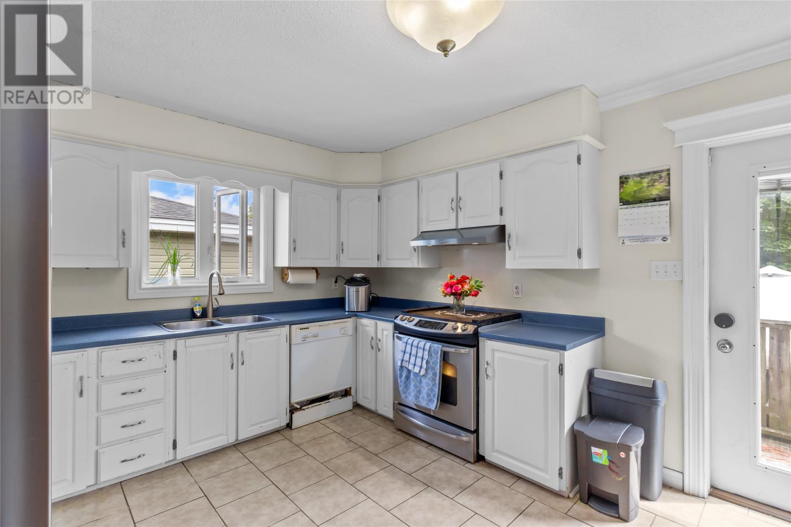
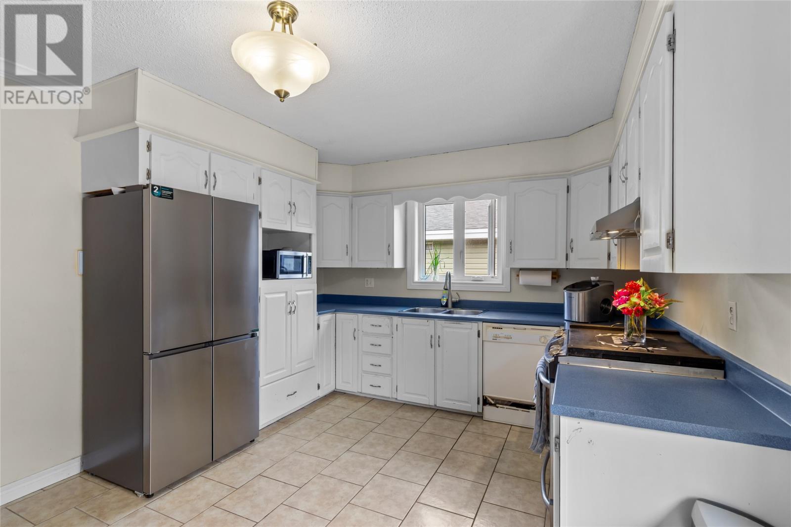
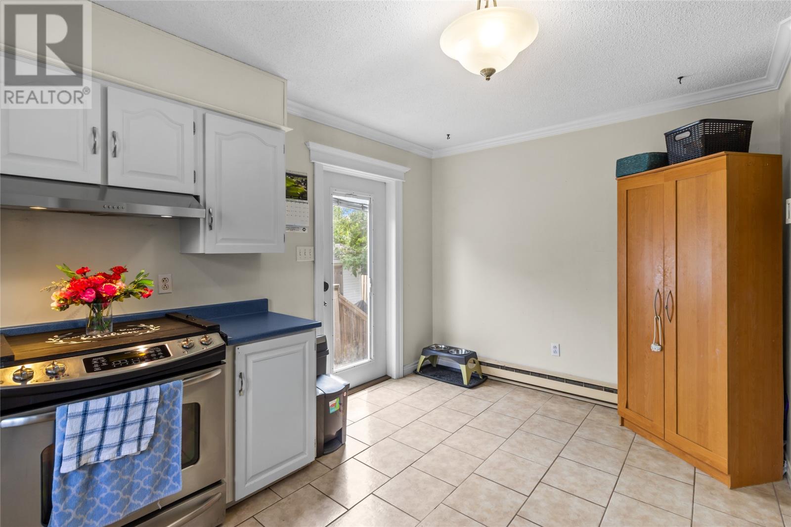
Situated on a quiet street in Powers Pond this split entry, registered two apartment home makes the perfect investment or place to call home. The main floor features a spacious living room with hardwood floors that is open to the formal dining room. The kitchen has ample space counter and cabinet space and leads to the rear patio. The main floor also has three bedrooms and main bathroom. The basement has a large rec room, laundry and half bath. The one bedroom basement apartment has an open concept design and is the perfect mortgage helper. Enjoy rear yard access, storage shed, mature trees and a lovely backyard. Over the years this home has had many upgrades including siding, windows, shingles, driveway (all prior to 2016), new brick chimney (2016), new main bathroom (2019), hot water tanks (2024), apartment stairs (2025), and many cosmetic upgrades over the years. Situated in a family friendly Mount Pearl subdivision near schools, parks, walking trails, and shopping, this is truly one you'll want to see! As per attached Seller's Direction, there will be no conveyance of offers prior to 4pm on Wednesday, August 12th with offers to remain open until 9pm the same day. (id:21083)
Presenting Realtor

Brittany Penney
Co-Owner/Broker
Property Details
Listing ID
1301244
Property Type
Single Family
Living Area
2,390 square feet
Year Built
1989
Property Taxes
$2,643/yr
Room Details
Bath (# pieces 1-6)
Level: Basement
Dimensions: 4PC
Not known
Level: Basement
Dimensions: 11.5x10.0
Not known
Level: Basement
Dimensions: 12.1x9.2
Not known
Level: Basement
Dimensions: 11.5x14.0
Bath (# pieces 1-6)
Level: Basement
Dimensions: 2PC
Family room
Level: Basement
Dimensions: 17.4x12.3
Bedroom
Level: Main level
Dimensions: 8.8x8.1
Bedroom
Level: Main level
Dimensions: 11.9x8.1
Primary Bedroom
Level: Main level
Dimensions: 12.7x12.4
Bath (# pieces 1-6)
Level: Main level
Dimensions: 5PC
Kitchen
Level: Main level
Dimensions: 15.2x11.2
Dining room
Level: Main level
Dimensions: 12.4x9.2
Living room
Level: Main level
Dimensions: 15x12.2
Features & Amenities
Heating & Cooling
Electric
Air exchanger
Exterior
Vinyl siding
Flooring
Mixed Flooring