photo_library
28 Photos
Property Description
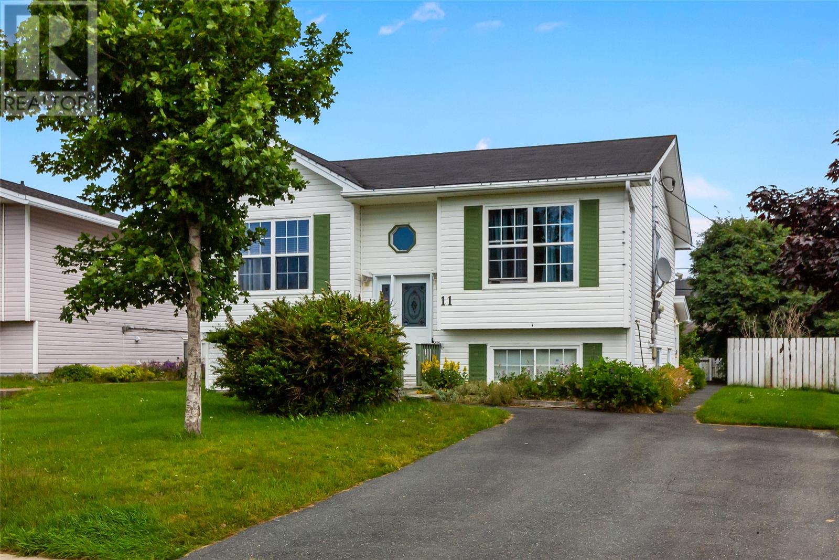
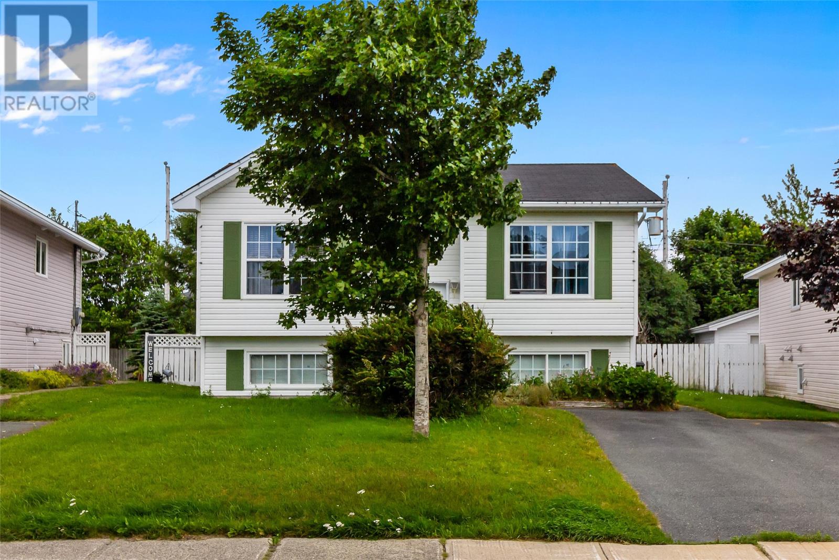
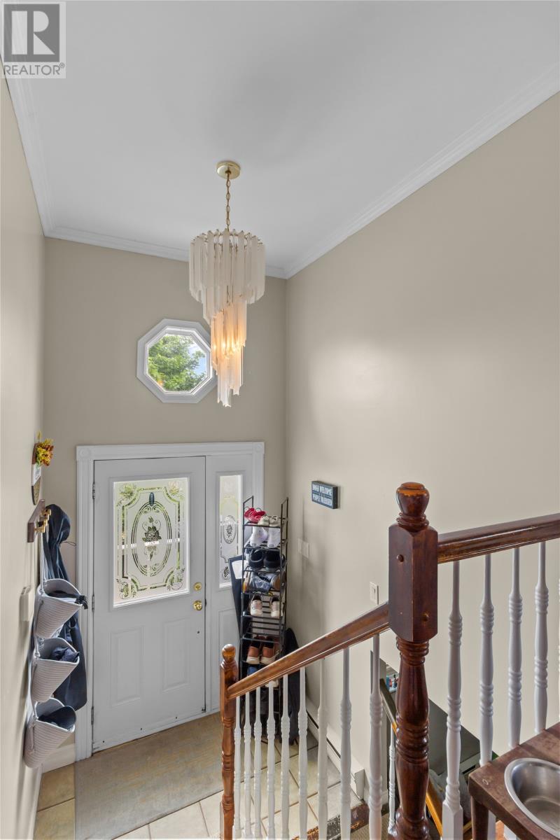
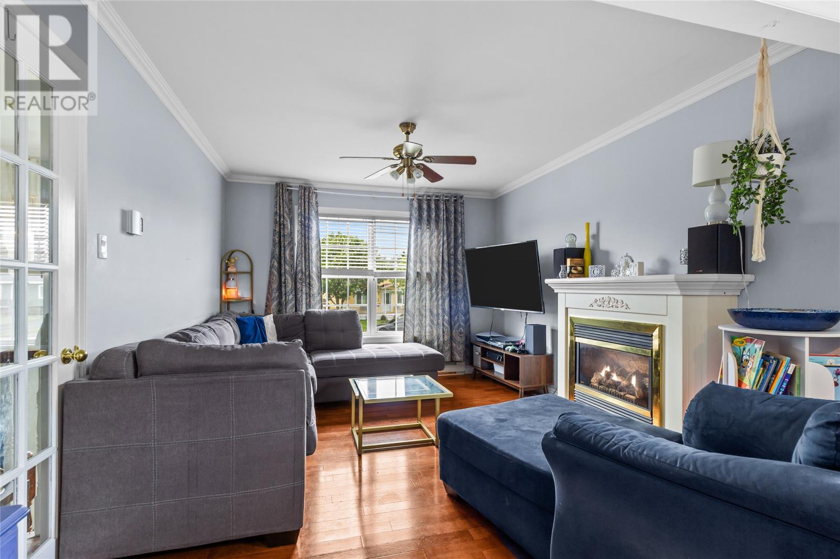
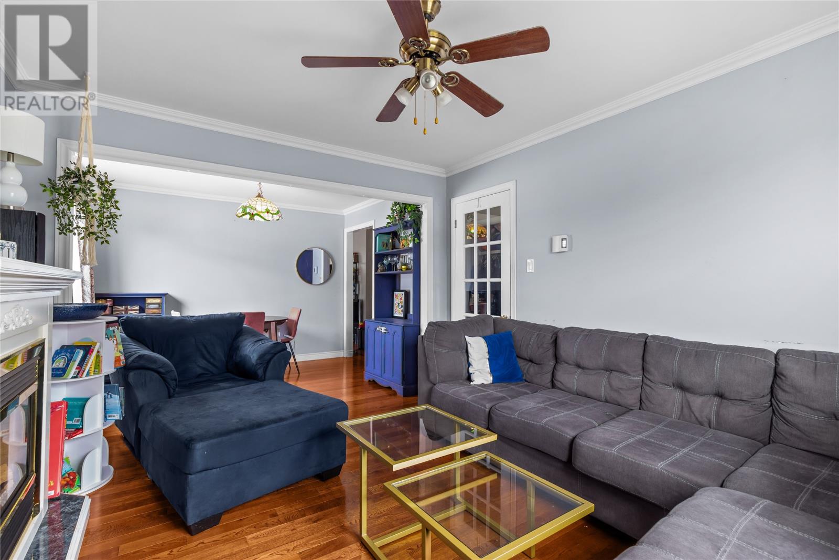
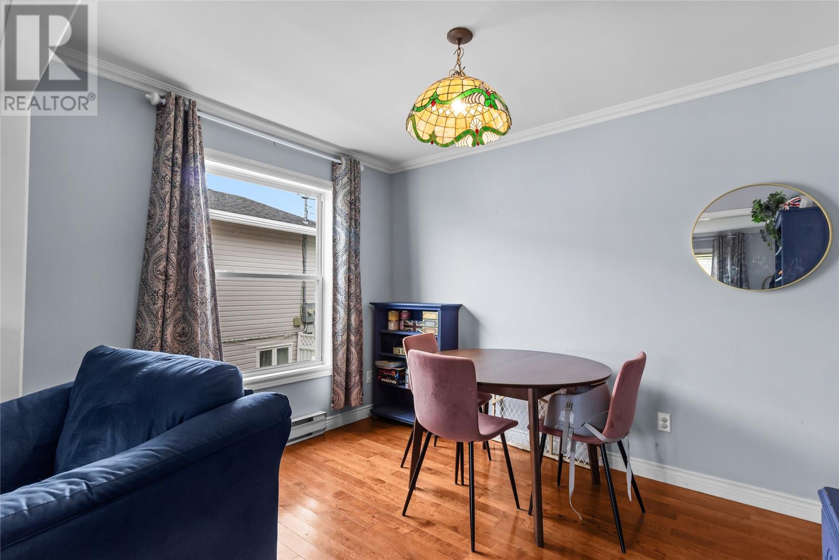
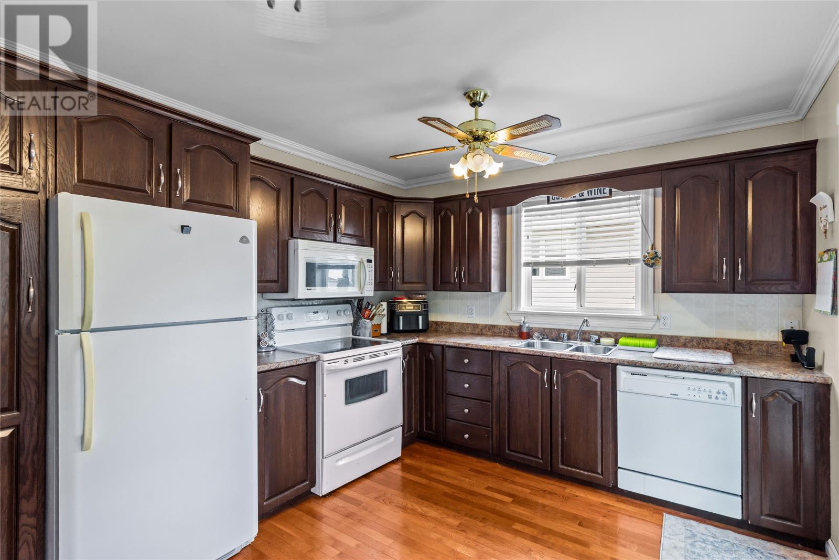
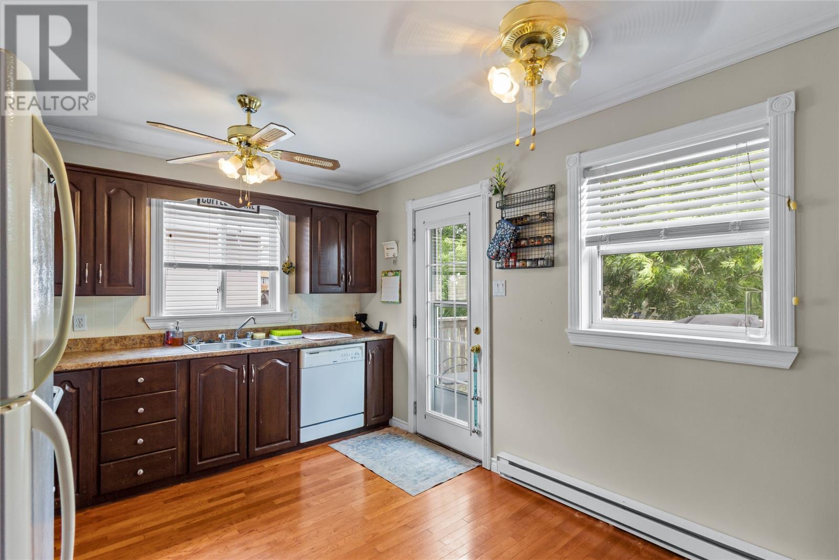
Situated in one of Mount Pearl's most desirable subdivisions, 11 Emerald Drive offers tons of potential to be an ideal family home with the added bonus of a mortgage helping apartment below, or the perfect addition to your investment portfolio! The main floor features an open concept living and dining area, complete with propane fireplace, and a spacious kitchen that accesses the rear deck. Rounding out the main floor are 3 well appointed bedrooms and main bathroom. Downstairs includes plenty of additional space for the main unit with a rec room, fourth bedroom, and convenient half bathroom! The one bedroom basement apartment has recently been renovated, offers above ground entry and shows beautifully. Outside, the fenced backyard is quite spacious and features plenty of mature trees for additional privacy. Upgrades throughout the years include windows, shingles, hot water tanks, apartment renovation and new HRV. Centrally located near shopping, highway access, walking trails, and schools, this could be the one you've been searching for! As per attached Seller's Direction, there will be no conveyance of offers prior to 4pm on Tuesday, August 11th with offers to remain open until 9pm the same day. (id:21083)
Presenting Realtor

Brittany Penney
Co-Owner/Broker
Property Details
Listing ID
1301078
Property Type
Single Family
Living Area
2,100 square feet
Year Built
1992
Property Taxes
$2,512/yr
Room Details
Not known
Level: Basement
Dimensions: 12.0x9.0
Not known
Level: Basement
Dimensions: 11.0x10.6
Not known
Level: Basement
Dimensions: 14.0x9.7
Not known
Level: Basement
Dimensions: 11.2x9.3
Recreation room
Level: Basement
Dimensions: 11.0x11.0
Bath (# pieces 1-6)
Level: Main level
Dimensions: 4PC
Bedroom
Level: Main level
Dimensions: 10.4x6.1
Bedroom
Level: Main level
Dimensions: 11.0x8.7
Primary Bedroom
Level: Main level
Dimensions: 11.0x11.0
Dining room
Level: Main level
Dimensions: 11.0x8.8
Kitchen
Level: Main level
Dimensions: 13.11x10.2
Living room
Level: Main level
Dimensions: 13.2x11.0
Features & Amenities
Heating & Cooling
Electric
Appliances
See remarks
Exterior
Vinyl siding
Flooring
Mixed Flooring