photo_library
31 Photos
Property Description
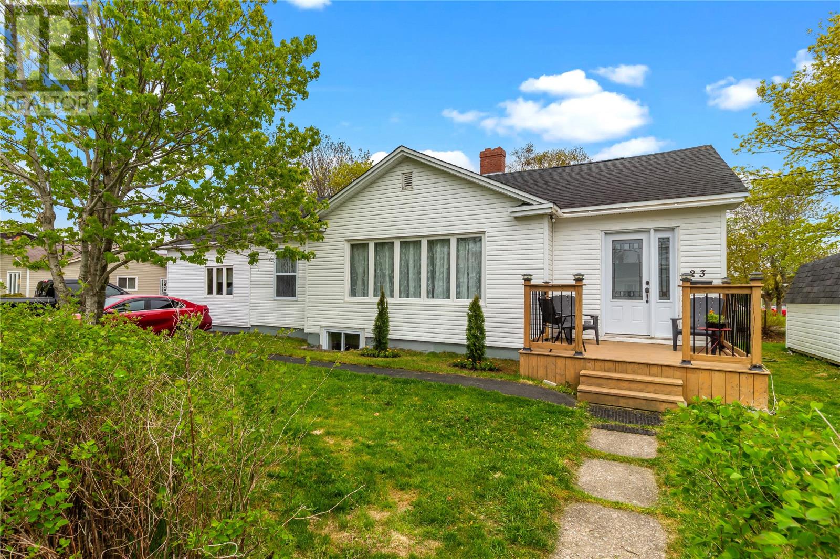

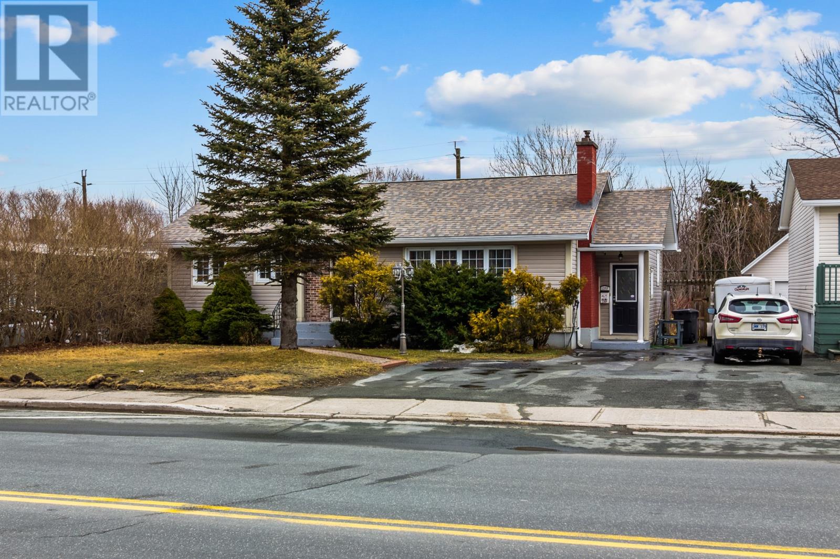
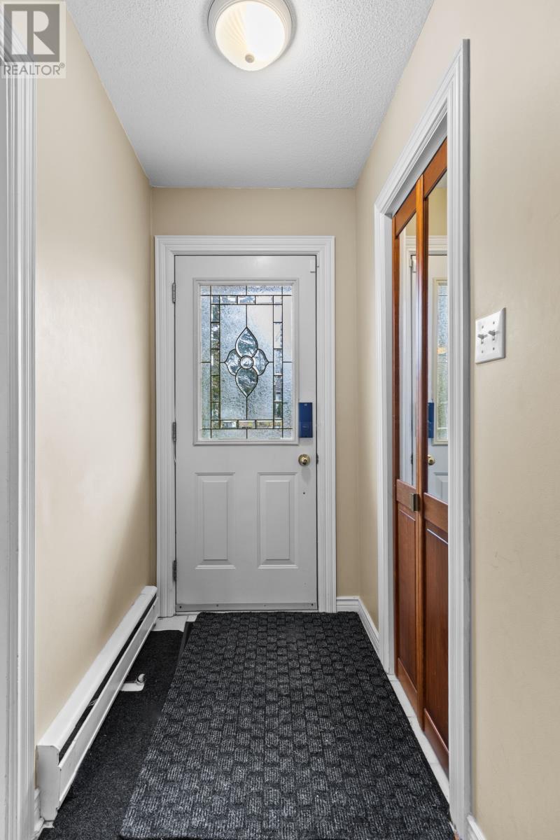
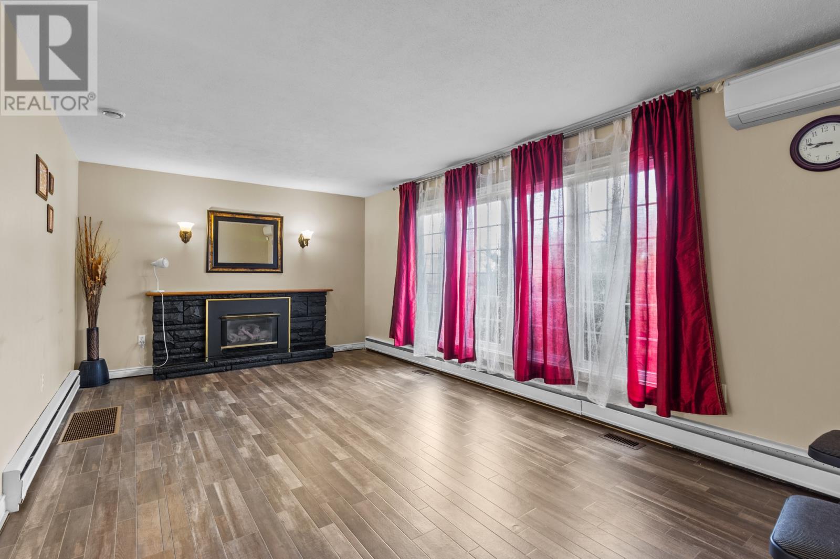
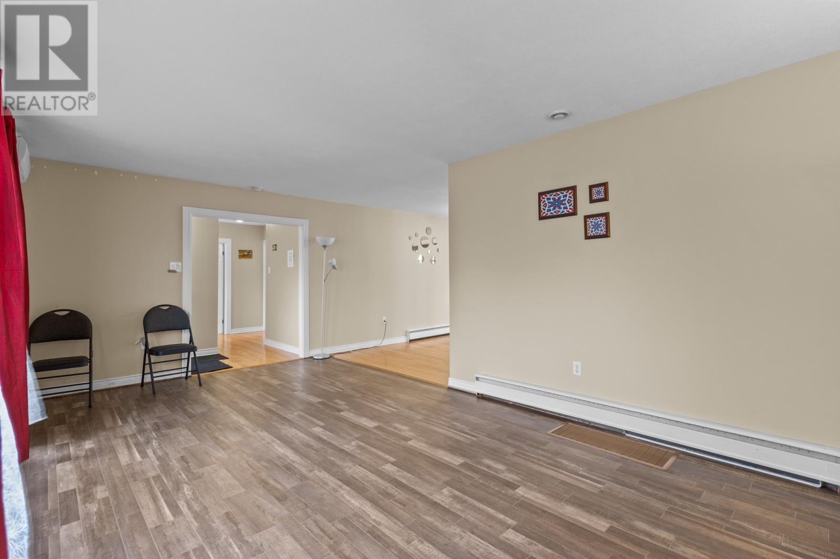
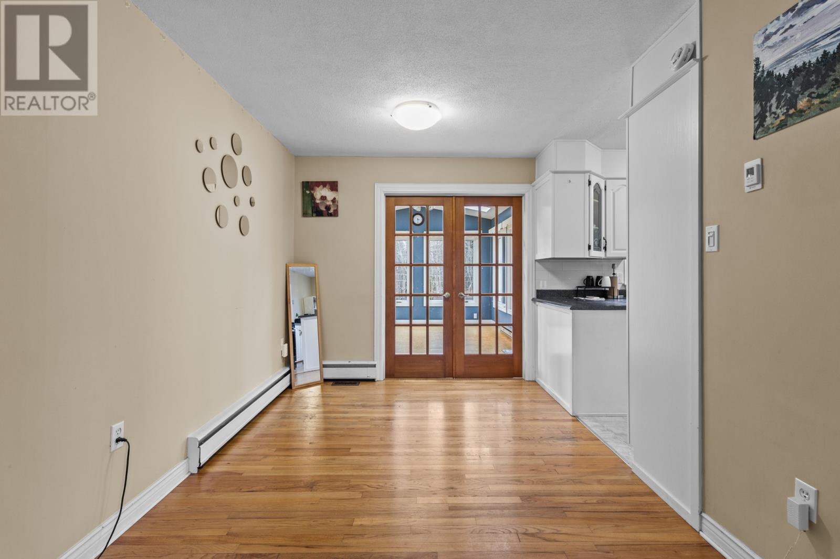
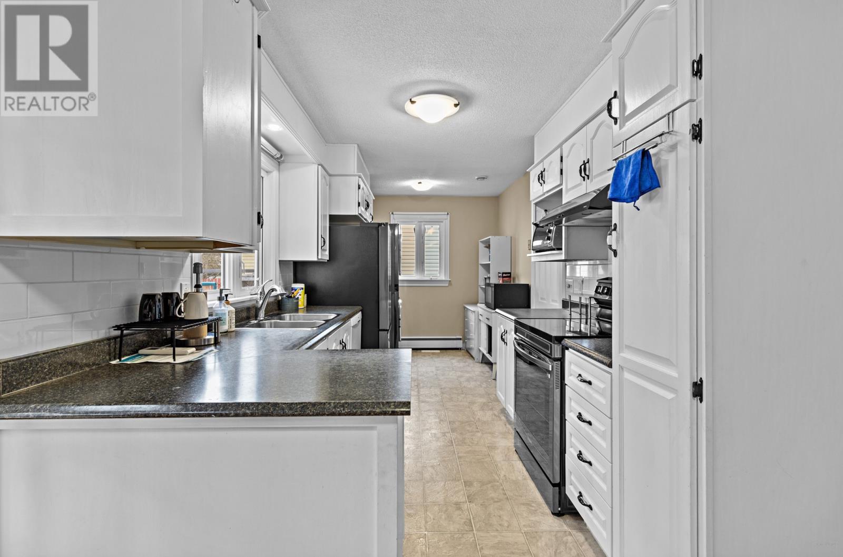
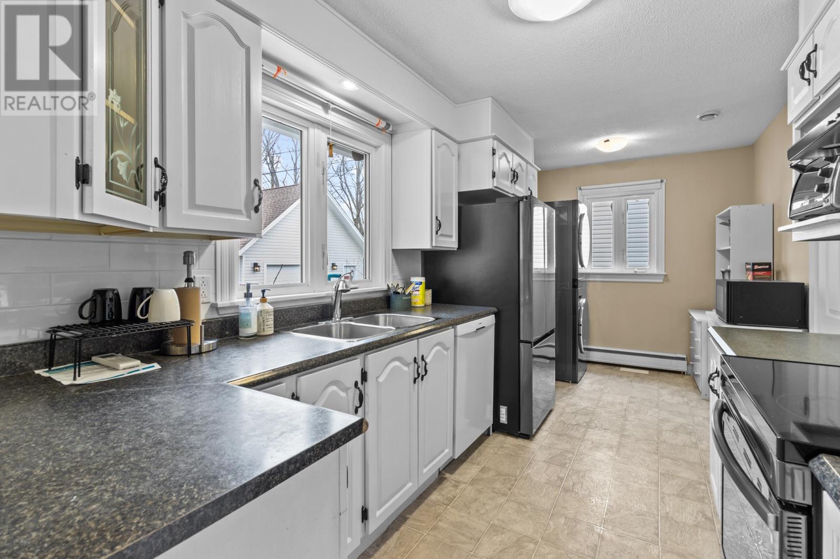
Welcome to 133 Smallwood Drive! Located in the heart of Mount Pearl, this single family bungalow has seen plenty of upgrades and is move-in ready! The spacious main floor features a cohesive design with each room flowing seamlessly to the next. The large living room offers plenty of natural light and also includes a cozy propane fireplace. The dining area opens to the nicely sized kitchen which boasts new black stainless steel appliances. From here, you can access the sunroom via a pair of French doors. This room is an ideal family room or play area and includes a sliding patio door with access to the rear yard. The main floor also locates 3 bedrooms, main bathroom, and the added convenience of main floor laundry with new washer/dryer tower. Downstairs, the basement has been developed to include ample space for a rec room, office space, utility, and storage. Outside, the mature lot is fully fenced and offers privacy with plenty of trees and beautiful landscaping surrounding it, further adding to the property's curb appeal. Other recent upgrades include a fully ducted Daiken heat pump with an additional 3-head mini-split system, air filtration system, new HRV, new hot water boiler and 35 year shingles installed in 2017. Situated near schools, daycares, walking trails, bus routes, shopping, and all your day to day amenities, this would make an ideal family home! In today's market, it won't last long so arrange your viewing today! (id:21083)
Presenting Realtor

Justin Penney
Associate, REALTOR®
Property Details
Listing ID
1299175
Property Type
Single Family
Living Area
2,420 square feet
Year Built
1967
Property Taxes
$2,290/yr
Room Details
Utility room
Level: Basement
Dimensions: 12.9x7.9
Storage
Level: Basement
Dimensions: 25.4x17.0
Bath (# pieces 1-6)
Level: Basement
Dimensions: 4PC
Office
Level: Basement
Dimensions: 9.11x14.7
Recreation room
Level: Basement
Dimensions: 23.3x22.6
Foyer
Level: Main level
Dimensions: 3.10x9.6
Bath (# pieces 1-6)
Level: Main level
Dimensions: 4PC
Bedroom
Level: Main level
Dimensions: 8.1x10.2
Bedroom
Level: Main level
Dimensions: 8.11x10.6
Primary Bedroom
Level: Main level
Dimensions: 12.3x10.2
Not known
Level: Main level
Dimensions: 11.5x15.8
Dining room
Level: Main level
Dimensions: 8.7x12.1
Eat in kitchen
Level: Main level
Dimensions: 17.3x8.1
Living room
Level: Main level
Dimensions: 19.10x11.6
Features & Amenities
Heating & Cooling
Heat Pump
Forced air
Electric
Mini-Split
Appliances
Refrigerator
Central Vacuum
Dishwasher
Exterior
Vinyl siding
Flooring
Mixed Flooring