photo_library
26 Photos
Property Description
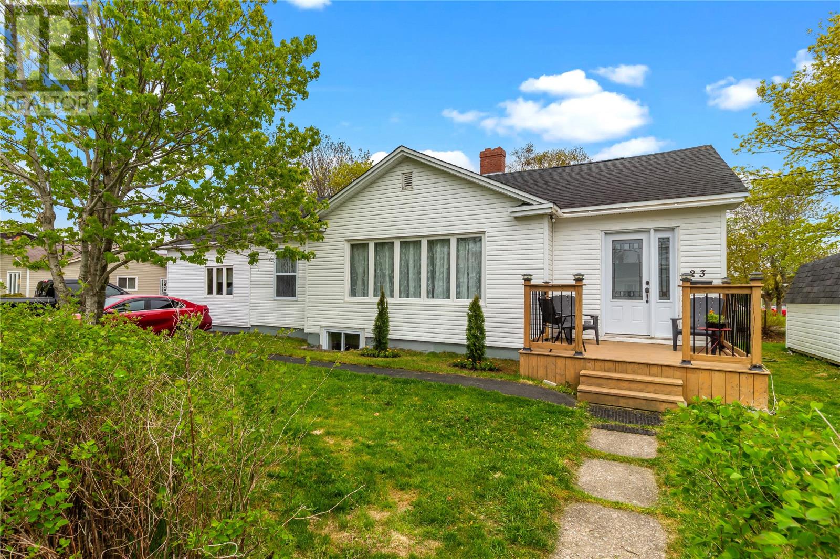
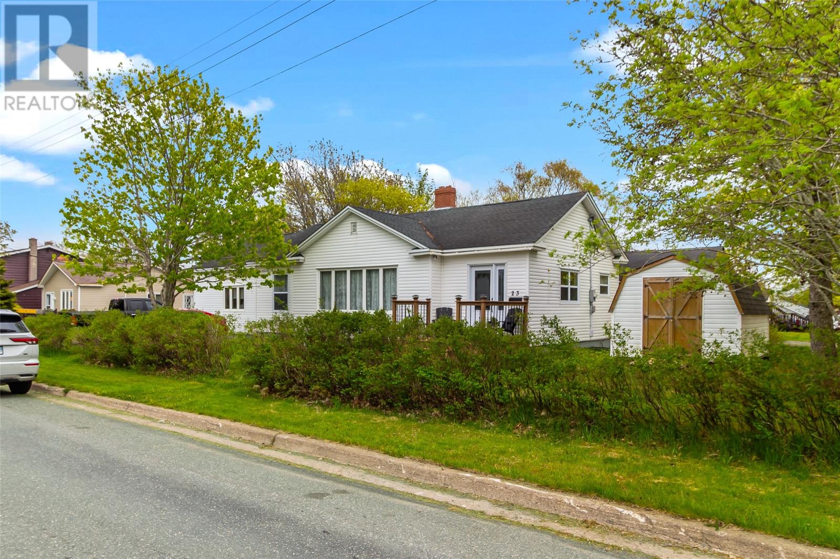
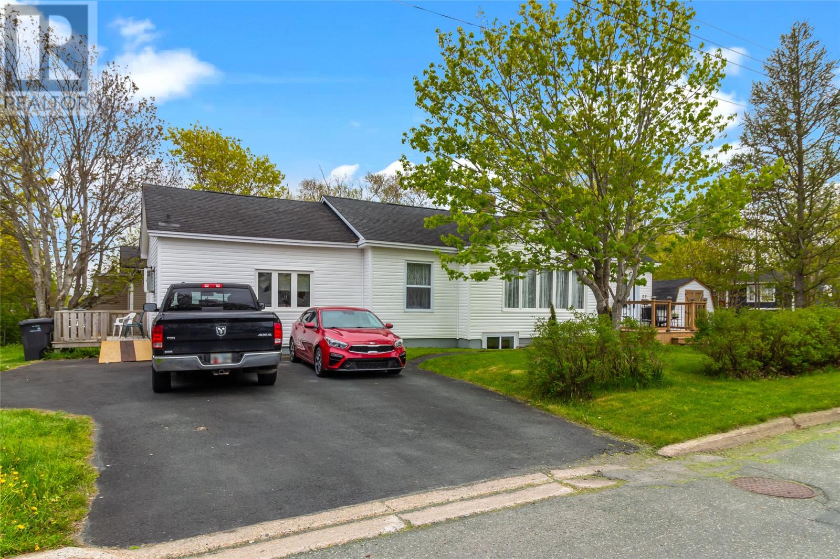
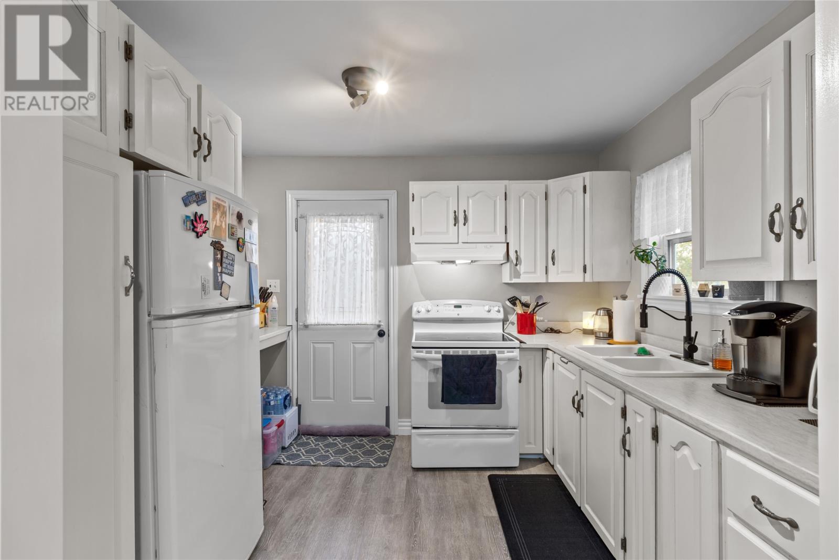
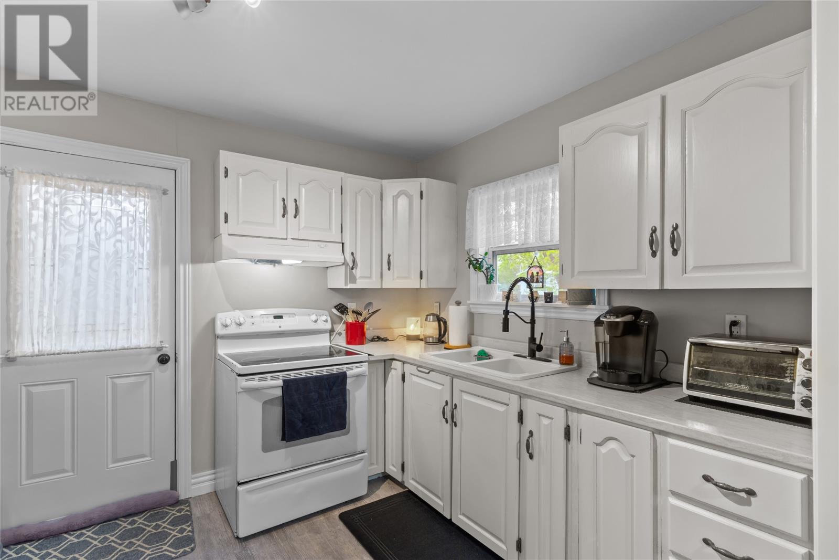
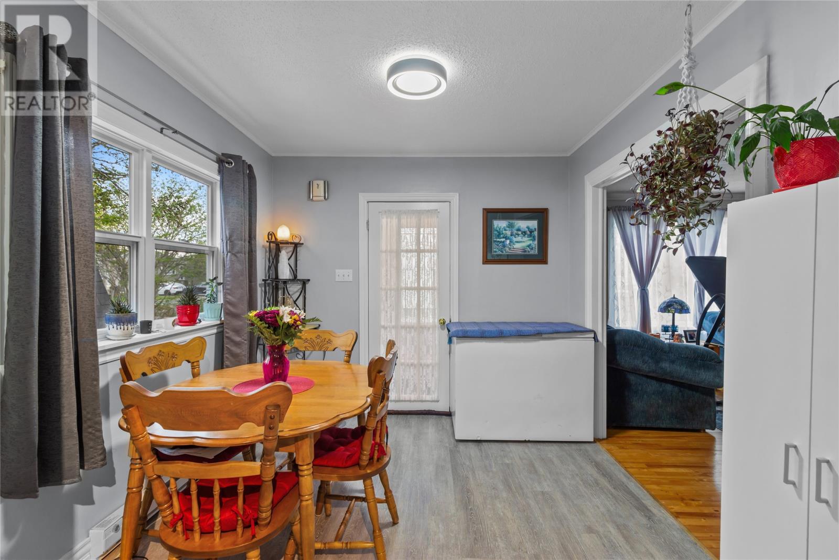
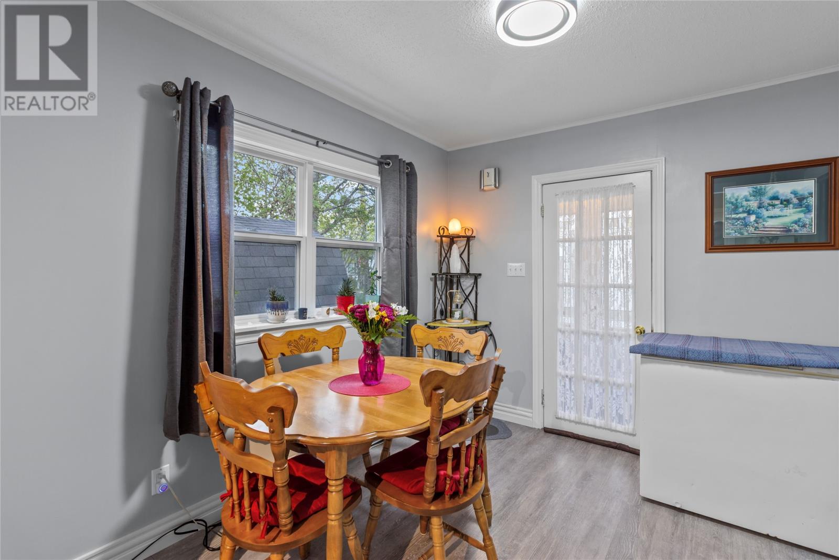
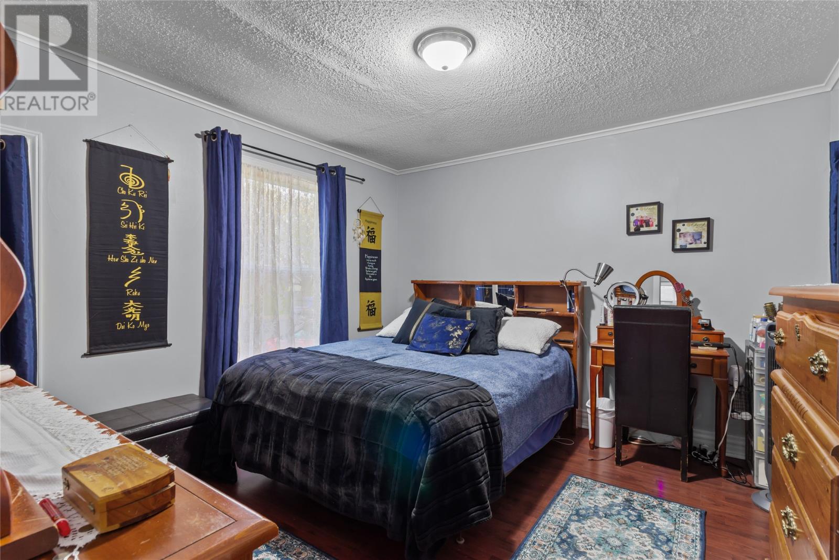
Welcome to 23 St. Andrews Avenue, a well-maintained bungalow nestled in the heart of Mount Pearl's desirable east end. Offering over 2,200 square feet of developed living space, this inviting home combines comfort, functionality, and convenience—perfect for first-time buyers, growing families, or those looking to downsize without sacrificing space. The main floor features a bright and spacious living room filled with natural light, a functional kitchen with ample cabinetry, a cozy dining area, three comfortable bedrooms, and a beautifully updated full bathroom. Hardwood flooring and neutral tones throughout create a warm and welcoming atmosphere ready for your personal touch. There is a fully developed apartment offers exceptional flexibility with a large family room, second kitchen area, fourth bedroom, full bathroom, and additional storage space—ideal for extended family, guests, a home office, or hobby space. The lower level is undeveloped and can easily be converted to a third unit or storage space! Situated on a mature 75 x 124 serviced lot, the property features a paved driveway, storage shed, and plenty of outdoor space to enjoy. Conveniently located near schools, parks, walking trails, shopping, recreation facilities, and all major amenities, this home offers the perfect blend of quiet residential living and everyday convenience. Pride of ownership is evident throughout this move-in ready property. Don't miss your opportunity to make this wonderful Mount Pearl home your own. (id:21083)
Presenting Realtor

Jill Mason
Associate, REALTOR®
Property Details
Listing ID
1300484
Property Type
Single Family
Living Area
2,212 square feet
Year Built
1953
Property Taxes
$3,500/yr
Room Details
Foyer
Level: Basement
Dimensions: 4x7.1
Bath (# pieces 1-6)
Level: Basement
Dimensions: 8.1x5.8
Bedroom
Level: Basement
Dimensions: 8.1x11.5
Kitchen
Level: Basement
Dimensions: 8.4x6.9
Living room
Level: Basement
Dimensions: 12.3x10.3
Primary Bedroom
Level: Main level
Dimensions: 11.11x11.5
Bath (# pieces 1-6)
Level: Main level
Dimensions: 8x5.5
Bedroom
Level: Main level
Dimensions: 11.11x8.11
Bedroom
Level: Main level
Dimensions: 7.11x8.7
Living room
Level: Main level
Dimensions: 17.5x11.5
Kitchen
Level: Main level
Dimensions: 10.5x8.7
Dining room
Level: Main level
Dimensions: 9.3x10.3
Foyer
Level: Main level
Dimensions: 6.1x3.5
Features & Amenities
Heating & Cooling
Baseboard heaters
Electric
Appliances
Washer
Refrigerator
Stove
Dryer
Exterior
Vinyl siding
Flooring
Hardwood
Other