photo_library
25 Photos
Property Description
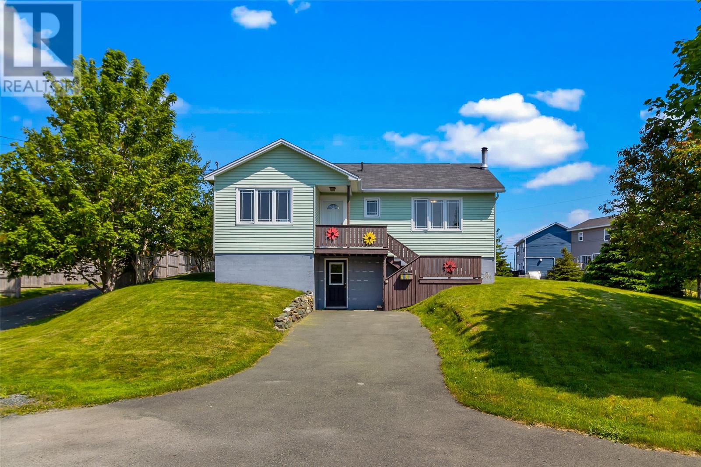
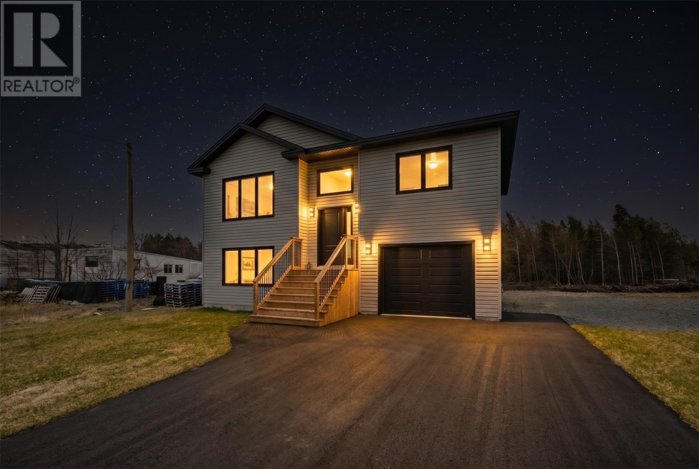
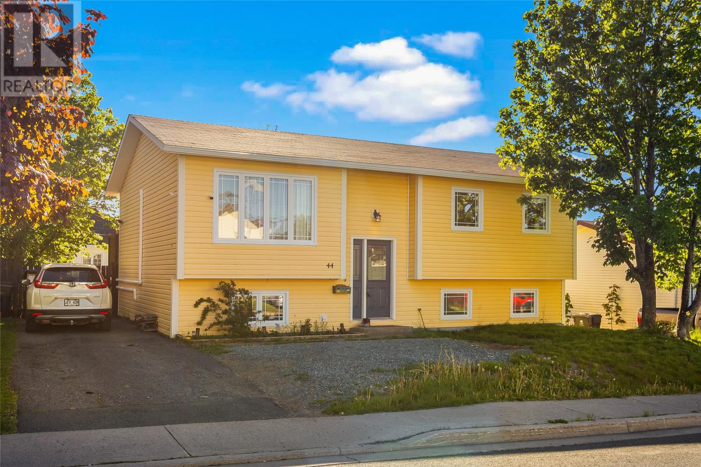
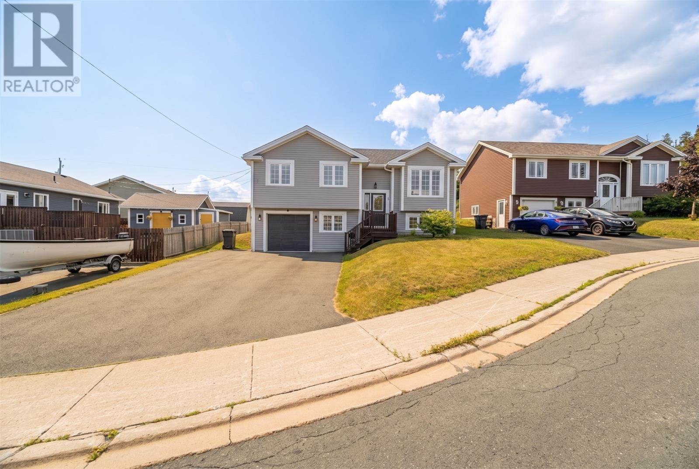
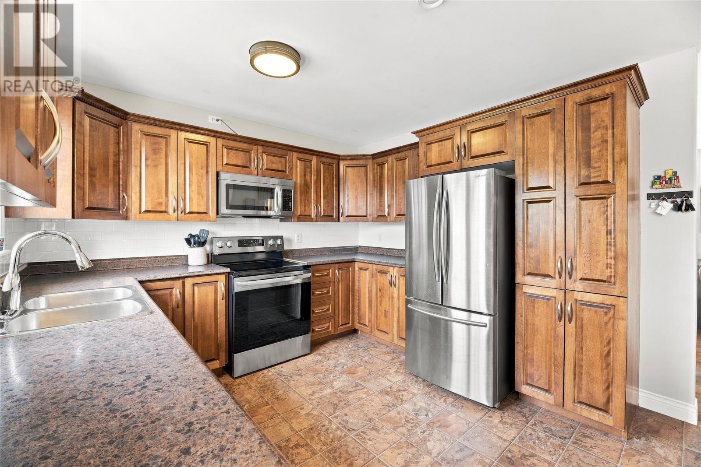
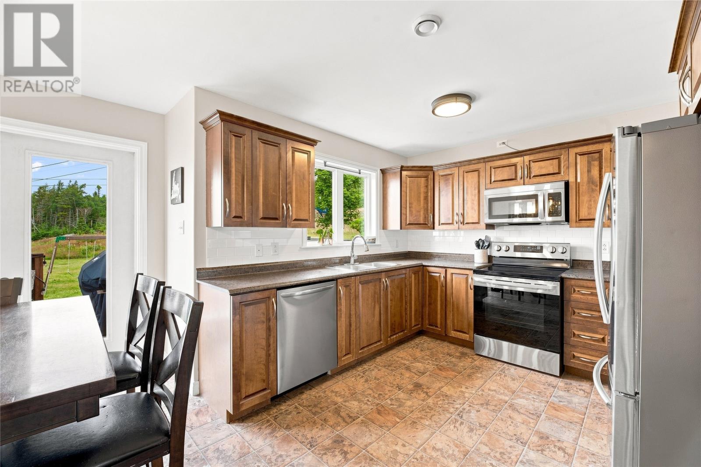
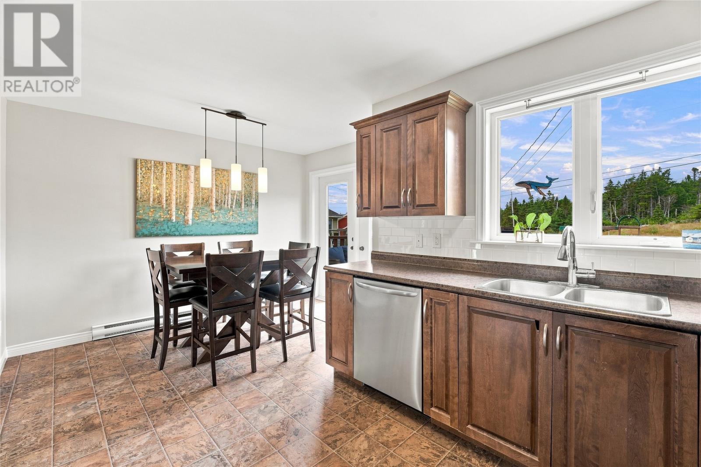
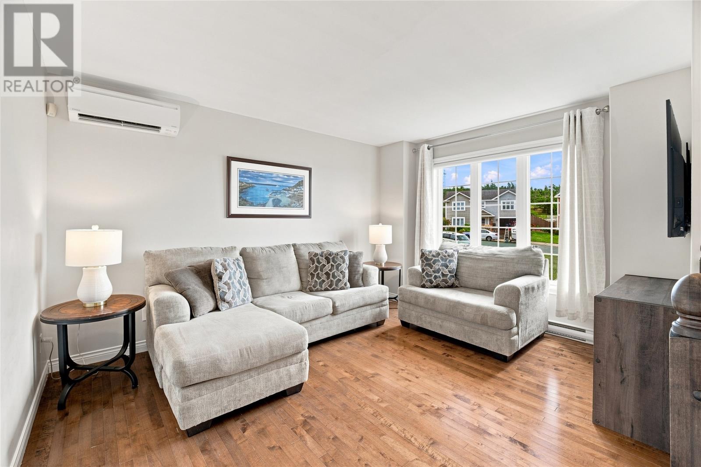
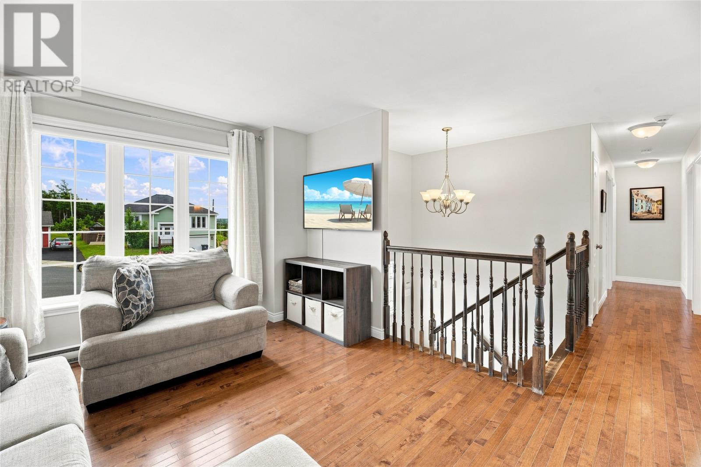
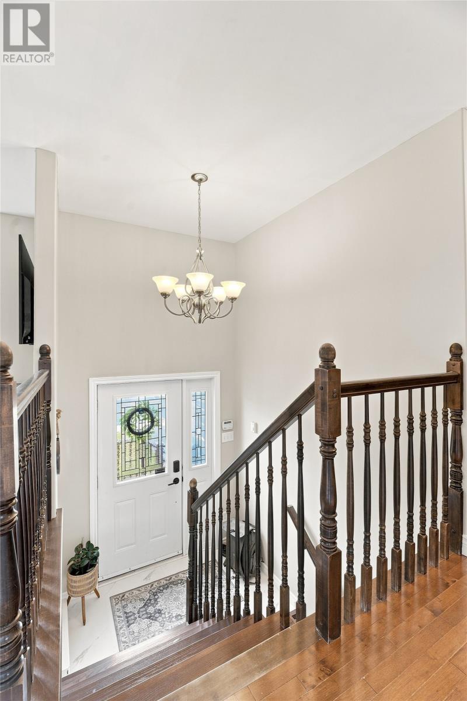
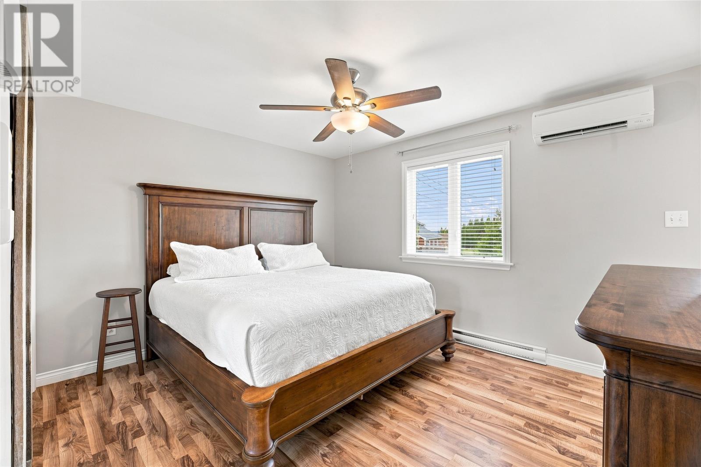
Welcome to this beautiful, fully developed split-entry home, perfectly positioned on an oversized lot in scenic Conception Bay South. Nestled on a quiet cul-de-sac in a sought-after subdivision, this well-maintained property offers the ideal combination of space, comfort, and convenience, just minutes from shopping, schools, and everyday amenities. The bright and inviting main level features a beautiful kitchen, living, and dining area, with a door leading from the kitchen area to the backyard—perfect for entertaining or enjoying outdoor living. You'll also find three spacious bedrooms and a full main bathroom, including a primary suite complete with a walk-in closet and private ensuite. Mini-split heat pumps on the main level and in the primary bedroom provide efficient year-round comfort. The fully developed lower level offers a spacious rec room with an additional mini-split heat pump, creating the perfect space for family gatherings, a home office, or guests. This level also features a convenient half bath, mudroom, laundry and storage room, plus an attached in-house garage for added functionality. Set on an oversized lot in one of Conception Bay South's most desirable neighbourhoods, this move-in-ready home is an exceptional opportunity for families seeking comfort, space, and a fantastic location. As per attached sellers direction, all offers to be submitted by 5pm on Sunday, August 2nd and remain open until 9pm the same day. (id:21083)
Presenting Realtor

Jill Mason
Associate, REALTOR®
Property Details
Listing ID
1301007
Property Type
Single Family
Living Area
1,924 square feet
Year Built
2009
Property Taxes
$0/yr
Room Details
Bath (# pieces 1-6)
Level: Main level
Dimensions: 3pc
Ensuite
Level: Main level
Dimensions: 3pc
Recreation room
Level: Basement
Dimensions: 22.7x12.6
Mud room
Level: Basement
Dimensions: 14x7
Primary Bedroom
Level: Main level
Dimensions: 13.7x11
Bedroom
Level: Main level
Dimensions: 11x9
Bedroom
Level: Main level
Dimensions: 10.10x9.3
Living room
Level: Main level
Dimensions: 13.4x10
Kitchen
Level: Main level
Dimensions: 13.7x11.4
Features & Amenities
Heating & Cooling
Electric
Appliances
Refrigerator
Stove
Parking
Attached Garage
Exterior
Vinyl siding
Flooring
Hardwood
Mixed Flooring