photo_library
40 Photos
Property Description
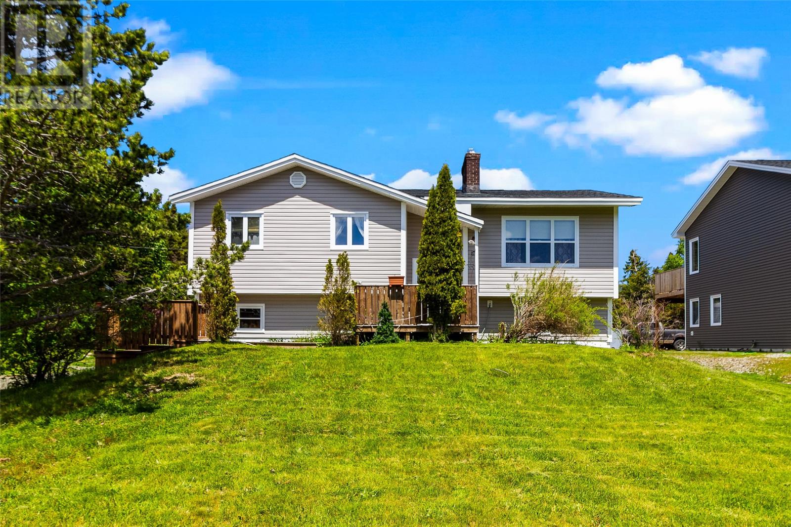
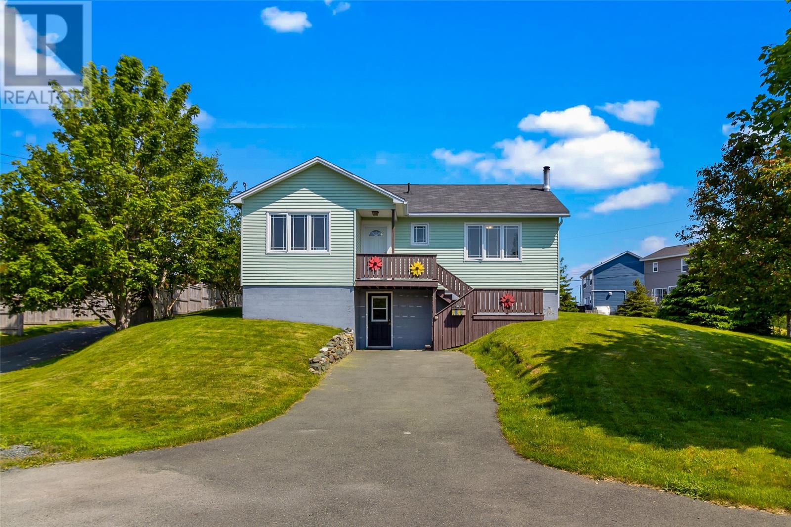
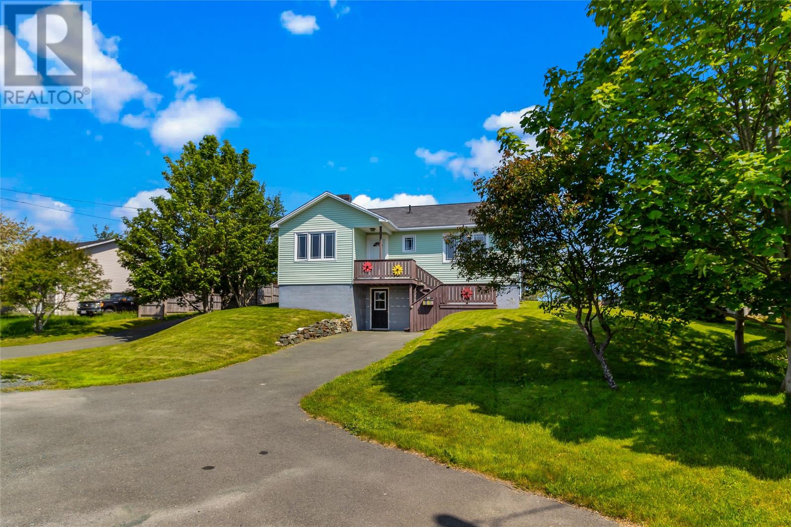
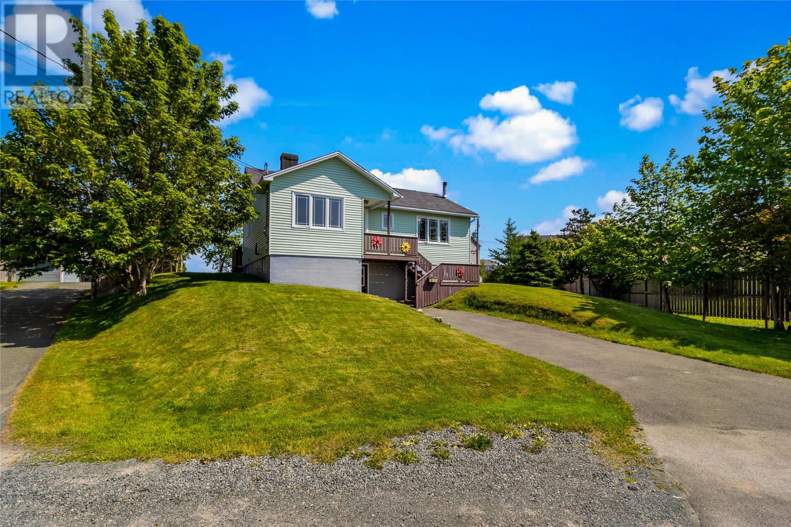
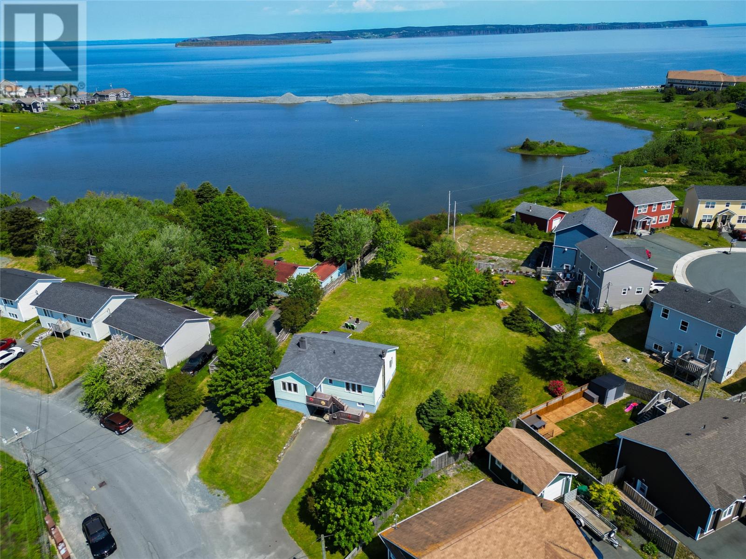
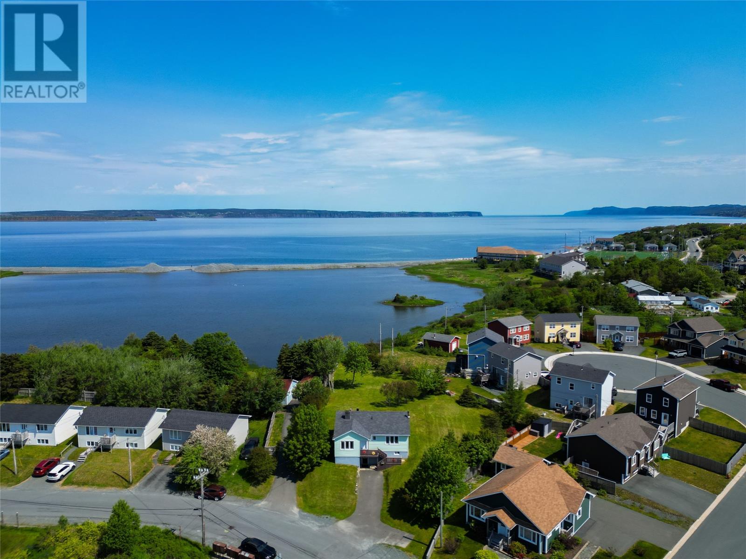
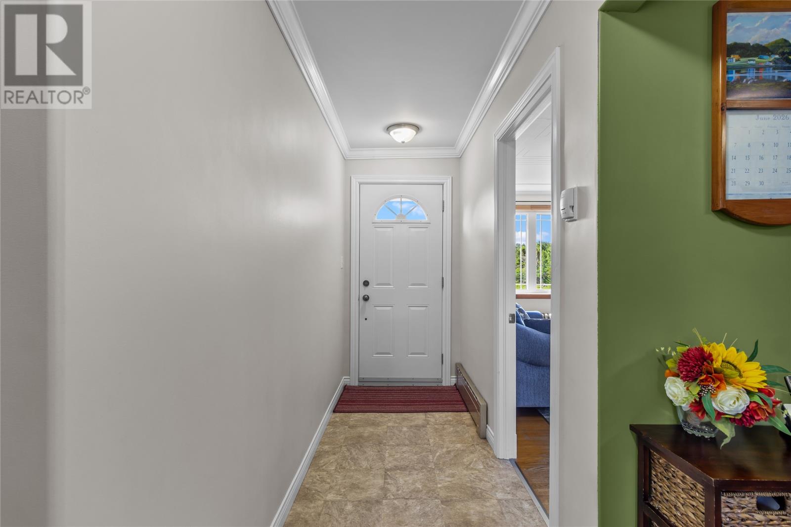
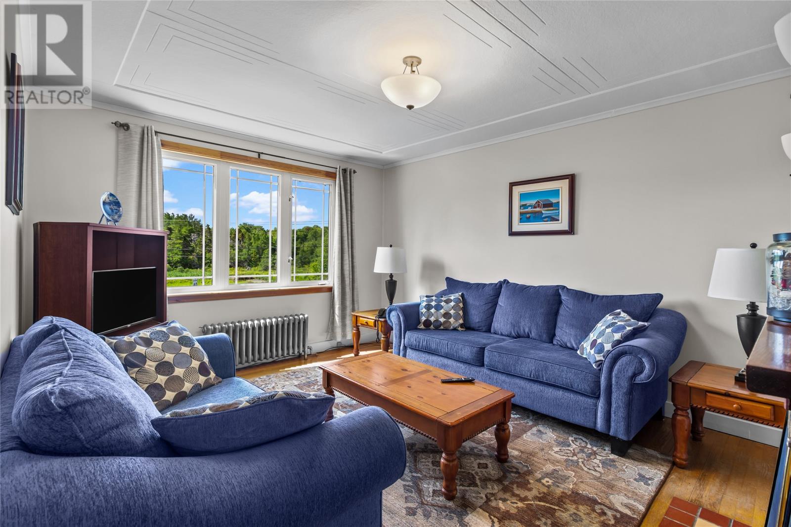
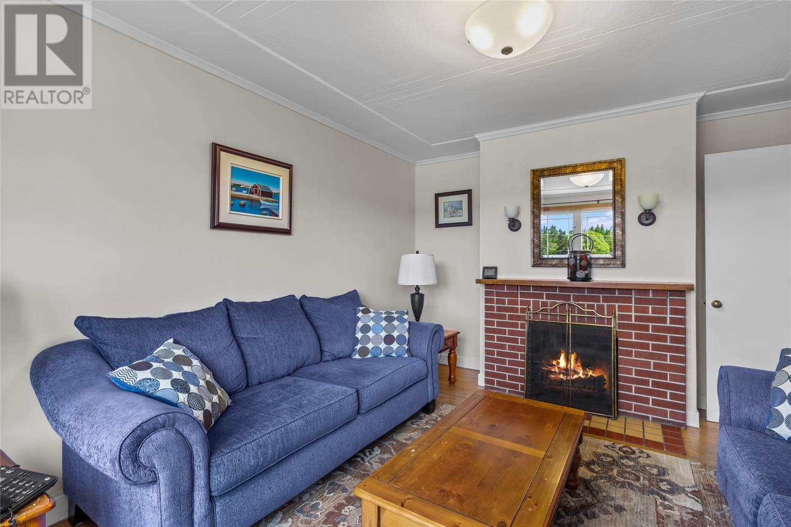
Unlock the door to potential at 20 Chaytors Road! Nestled on 3/4 acre lot on a quiet road in sunny CBS, this bungalow offers a dream location with the ocean in your own backyard! The main floor features plenty of charm & character with a bright living room and spacious eat-in kitchen, along with both a foyer at the front entrance and porch for the rear access to the patio. 3 bedrooms and bathroom make up the remainder of the main floor, and you'll find views of mature trees and greenery from each bedroom offering additional privacy. The basement has seen some development, but is a canvas awaiting your finishing touch. The large, landscaped lot includes both pond and ocean views as Chamberlains Pond and Conception Bay are located at the rear of the property. A serene escape in your own backyard! Outdoor enthusiasts can enjoy Chamberlains Park and trail nearby, along with Worsley Park, and Manuels River! All at your fingertips. There are tons of daily amenities nearby, along with both elementary and junior high schools. Heading to Costco? It's about a 10 minute drive with easy highway access. Location is always key in real estate, and this home has it all! Arrange your viewing today. As per attached Seller's Direction, there will be no conveyance of offers prior to 5pm on Sunday, July 12th with offers to remain open until 10pm the same day. (id:21083)
Presenting Realtor

Justin Penney
Associate, REALTOR®
Property Details
Listing ID
1299833
Property Type
Single Family
Living Area
2,048 square feet
Year Built
1961
Property Taxes
$1,585/yr
Room Details
Other
Level: Basement
Dimensions: 23.10x23.2
Utility room
Level: Basement
Dimensions: 11.5x14.7
Laundry room
Level: Basement
Dimensions: 11.5X14.11
Bath (# pieces 1-6)
Level: Main level
Dimensions: 4.11x10.4
Bedroom
Level: Main level
Dimensions: 11.6x9.11
Bedroom
Level: Main level
Dimensions: 12.0x9.11
Primary Bedroom
Level: Main level
Dimensions: 14.1x10.4
Mud room
Level: Main level
Dimensions: 6.0x5.11
Eat in kitchen
Level: Main level
Dimensions: 8.6x15.7
Living room
Level: Main level
Dimensions: 11.3x14.8
Foyer
Level: Main level
Dimensions: 4.4x8.7
Features & Amenities
Heating & Cooling
Hot water radiator heat
Appliances
See remarks
Parking
Other
Exterior
Vinyl siding
Flooring
Mixed Flooring