photo_library
40 Photos
Property Description
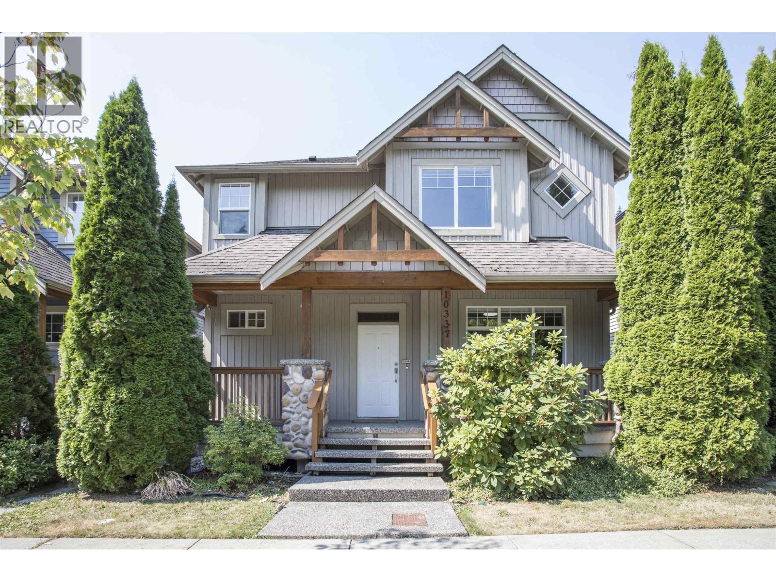
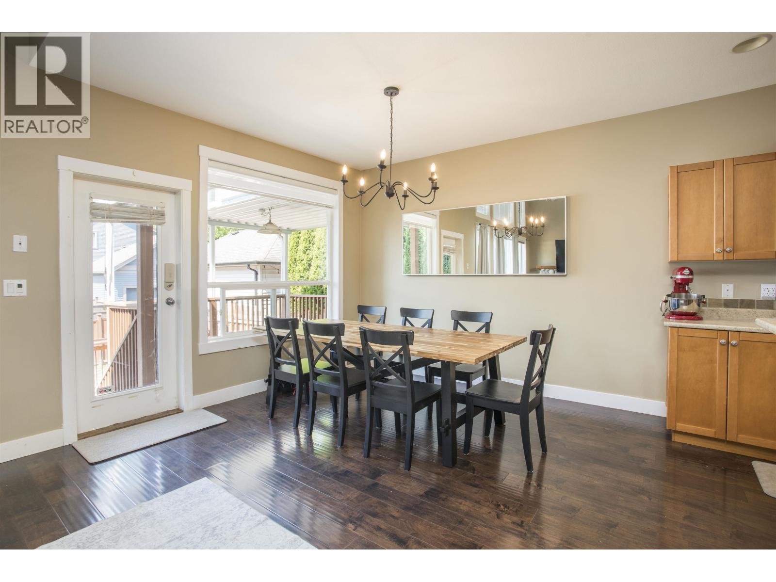
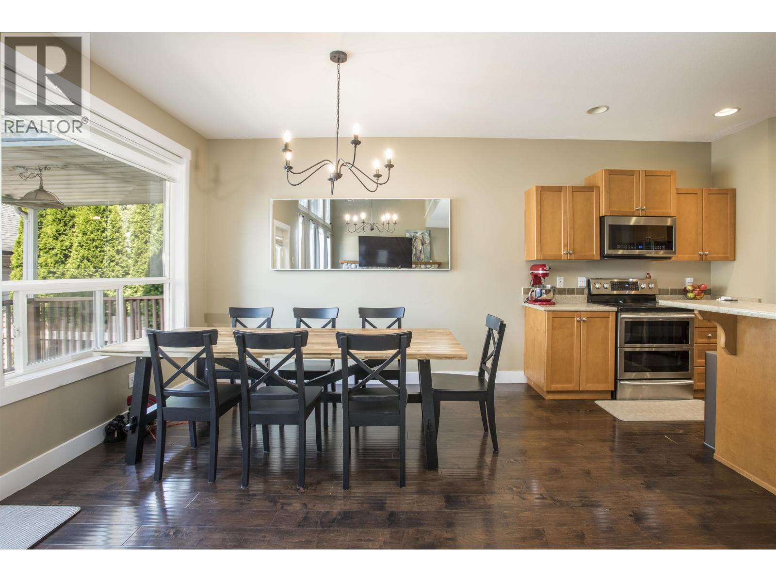
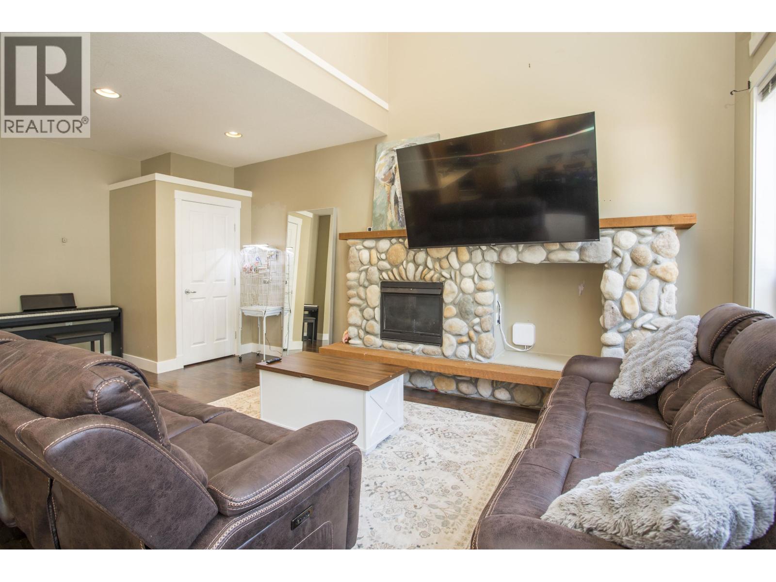
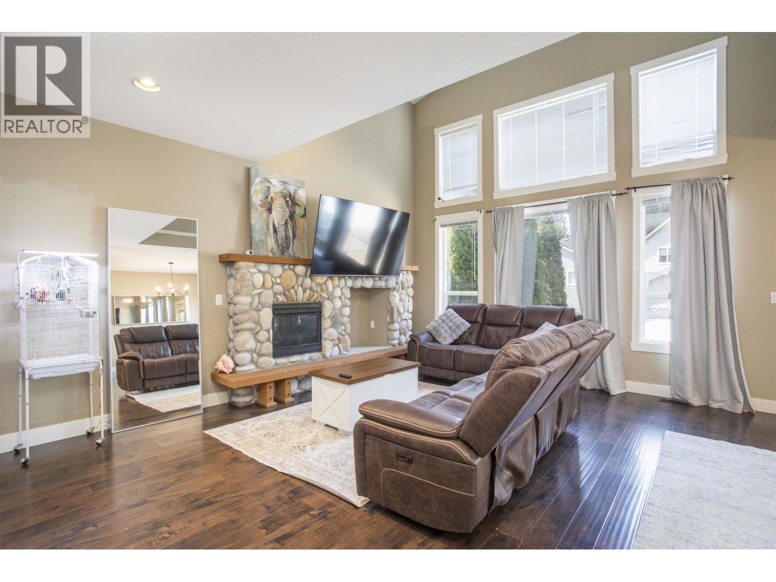
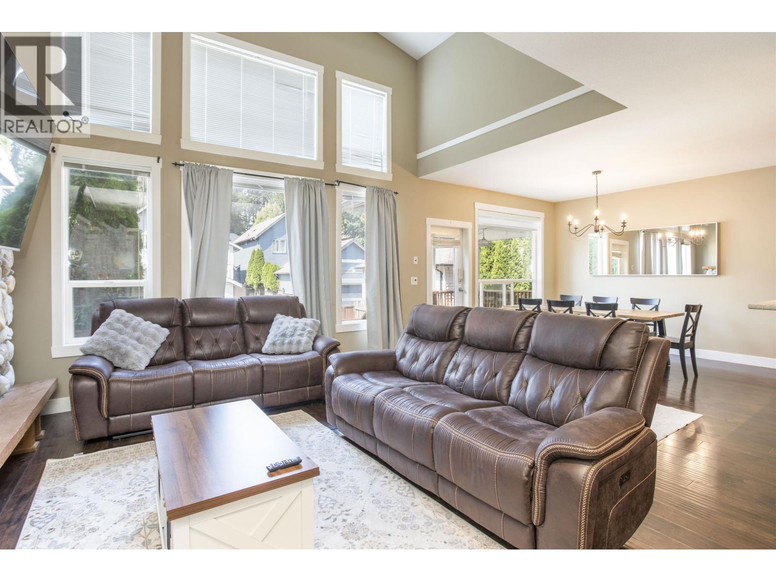
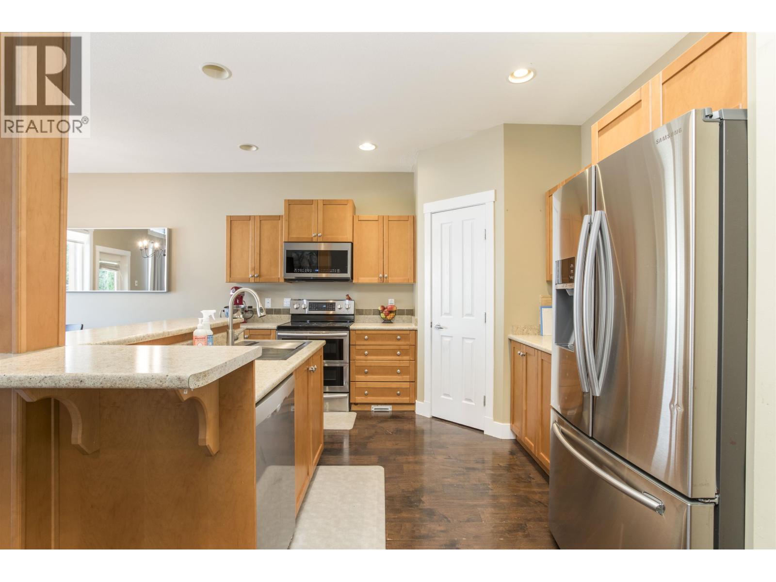
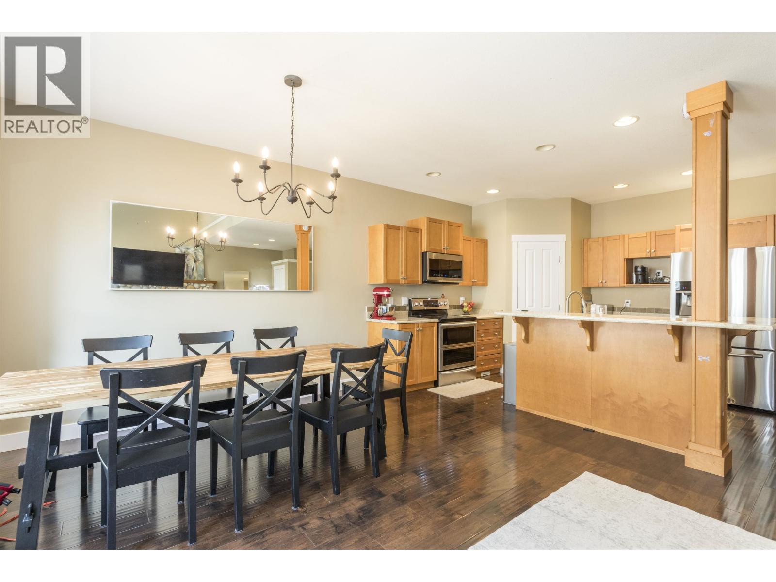
Two storeys plus a fully finished basement with a second kitchen, separate entrance, its own laundry, and a large living area plus 1 bedroom. The main floor features a great room layout with soaring vaulted ceilings, a river rock fireplace, and a modern gourmet kitchen with a spacious eating area - complete with pot lighting, maple shaker cabinets, a walk-in pantry, a work island with sink, dishwasher, and eating bar, and newer high-end appliances. A flex room is ideal for a home office, study, den, or kids' playroom, and the home is equipped with central A/C. Four bedrooms in total, 3.5 baths, with laundry upstairs, and a master suite with a spacious walk-in closet, oversized soaker tub, separate shower, and dual sinks. The backyard boasts a large deck, a fully fenced yard, and lane access with parking at the rear. A great family neighborhood, close to all levels of schools and parks, with a short drive to shopping, dining, recreation, and transportation, including the West Coast Express. (id:21083)
Presenting Realtor

Matt Olson
Associate, REALTOR®
Property Details
Listing ID
R3155803
Property Type
Single Family
Living Area
2,888 square feet
Lot Size
3,251 square feet
Year Built
2003
Parking
1 Spaces
Property Taxes
$6,197/yr
Features & Amenities
Heating & Cooling
Forced air
Natural gas
Basement
Finished
Unknown
Unknown