Property Description
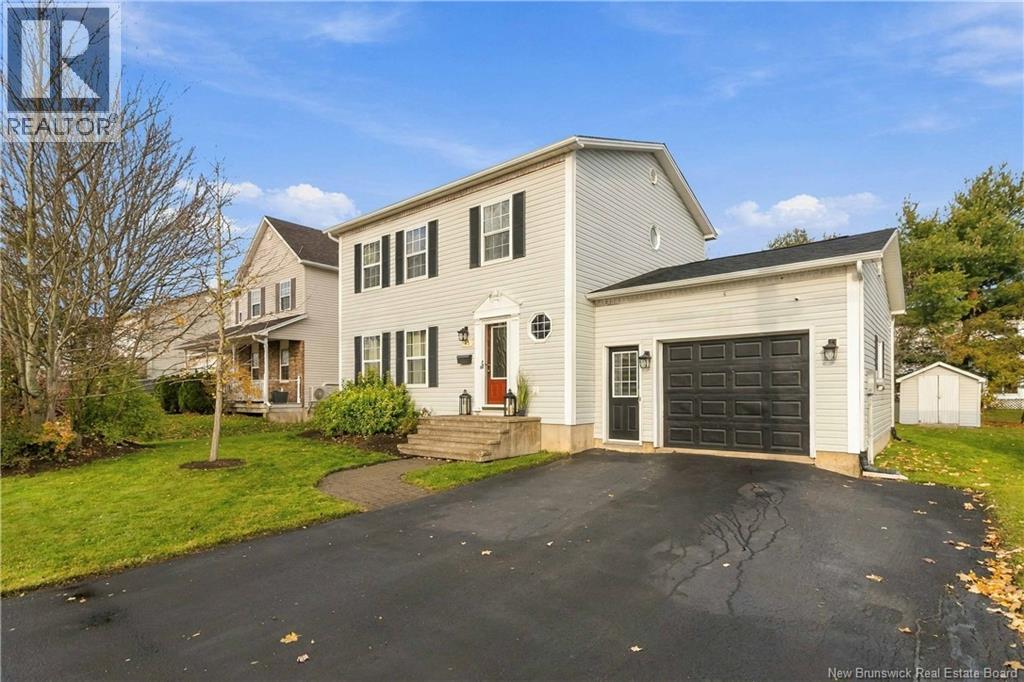
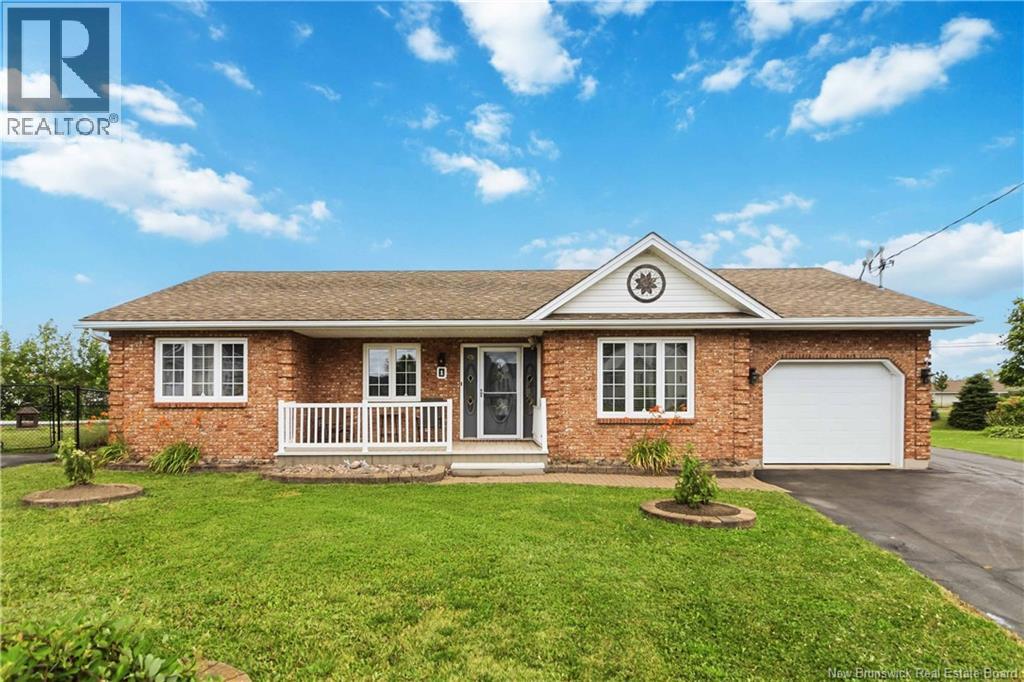
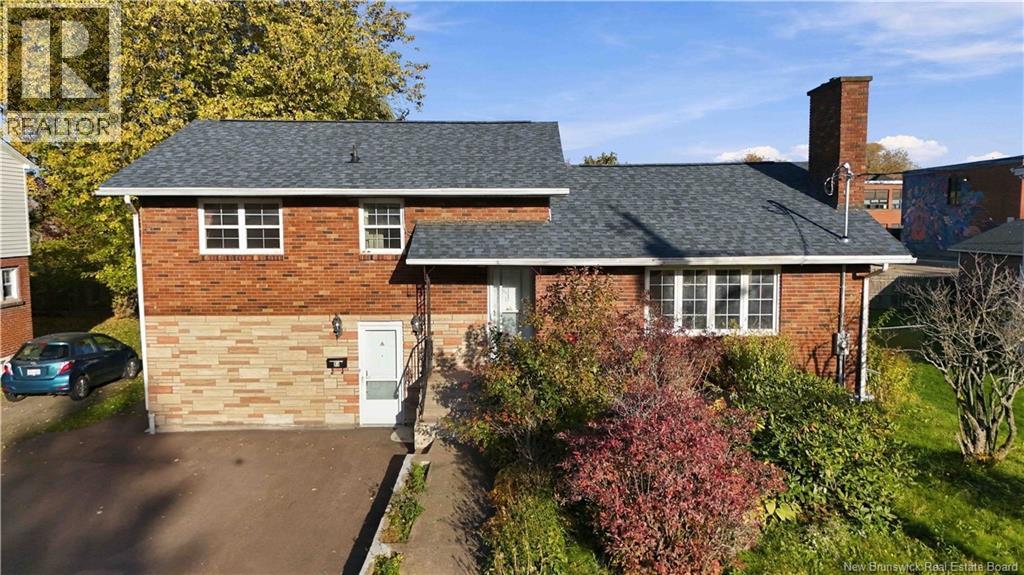
Welcome to 891 Frampton Lane, a beautiful family home in Moncton North! Offering the perfect blend of comfort, space and versatility, this well-maintained home is ready for its next family. Freshly painted throughout, with new flooring in the family room, hallway and upstairs bedrooms, it offers a fresh and inviting feel from the moment you walk in. The main level features a functional kitchen with a dining area and patio doors leading to the back deck, perfect for enjoying your morning coffee or entertaining family and friends. A large, bright living room, three generously sized bedrooms and a full bathroom complete this level. Downstairs, you'll find an expansive family room, a fourth bedroom, a large full bathroom and a convenient laundry room. There's also plenty of additional space to make your own! Whether you've been dreaming of a home gym, office, craft room, hobby space or simply need more room for your growing family, the possibilities are endless. Outside, enjoy beautiful curb appeal, a large paved driveway, attached double garage and a generous lot that extends into a private, treed backyard, offering a wonderful sense of privacy and room to enjoy the outdoors. Additional bonus: The roof was reshingled in 2026! With its spacious layout, flexible living spaces and desirable Moncton North location, 891 Frampton Lane is a wonderful place to call home. Don't miss your opportunity to make it yours! (id:21083)
Presenting Realtor
Shauna Scott
Associate, REALTOR®
Property Details
Listing ID
NB151157
Property Type
Single Family
Living Area
1,676 square feet
Lot Size
1,806 square meters
Year Built
1996
Property Taxes
$3,475/yr
Room Details
Other
Level: Basement
Dimensions: 13'2'' x 11'4''
Storage
Level: Basement
Dimensions: 13'2'' x 10'9''
Other
Level: Basement
Dimensions: 11'1'' x 19'1''
3pc Bathroom
Level: Basement
Dimensions: 12'4'' x 11'10''
Bedroom
Level: Basement
Dimensions: 12'4'' x 10'9''
Family room
Level: Basement
Dimensions: 12'4'' x 18'8''
4pc Bathroom
Level: Main level
Dimensions: 8'8'' x 7'10''
Bedroom
Level: Main level
Dimensions: 12' x 9'
Bedroom
Level: Main level
Dimensions: 12'5'' x 10'1''
Bedroom
Level: Main level
Dimensions: 12' x 13'8''
Living room
Level: Main level
Dimensions: 13'3'' x 19'8''
Dining room
Level: Main level
Dimensions: 9'1'' x 10'0''
Kitchen
Level: Main level
Dimensions: 12'5'' x 11'0''
Features & Amenities
Heating & Cooling
Heat Pump
Baseboard heaters
Electric
Heat Pump
Parking
Attached Garage
Garage
Exterior
Brick
Vinyl
Flooring
Laminate
Ceramic
Vinyl