photo_library
42 Photos
Property Description
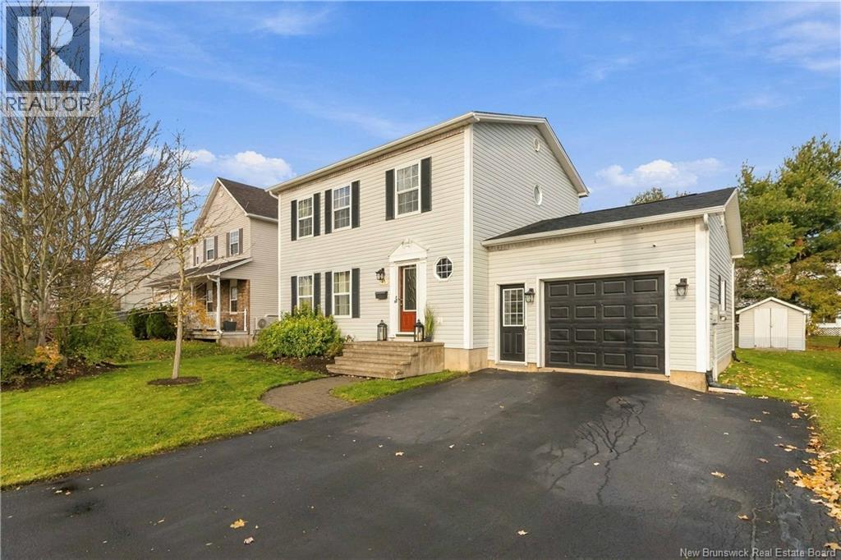
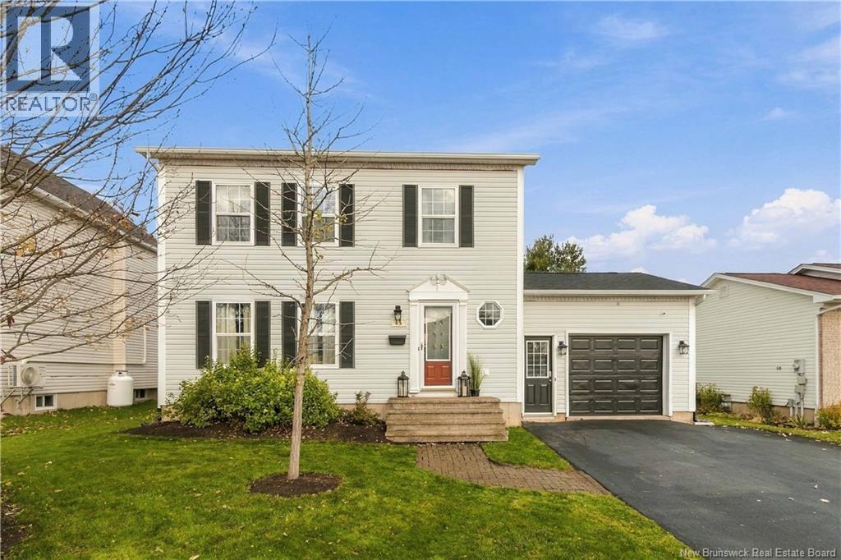
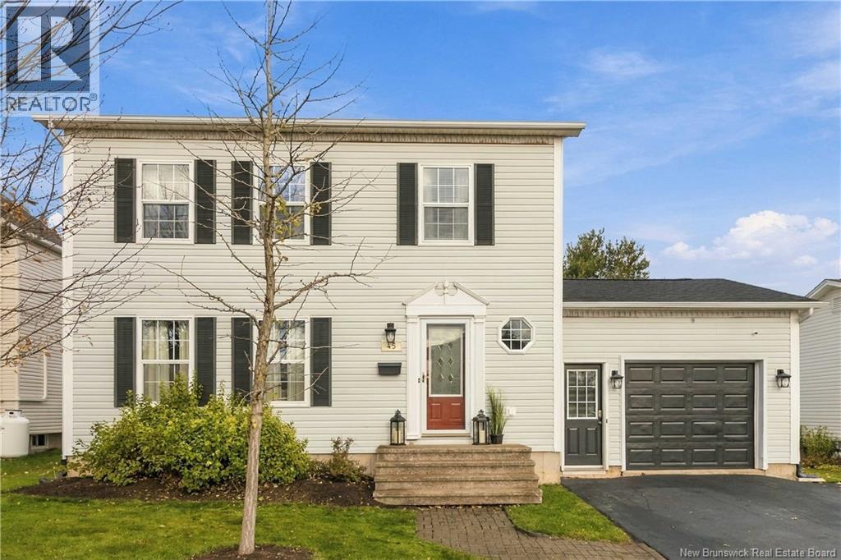
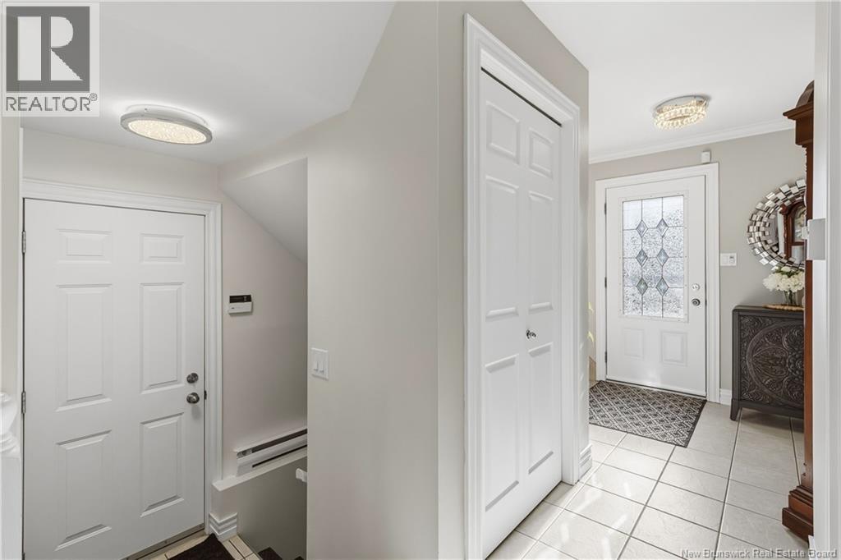
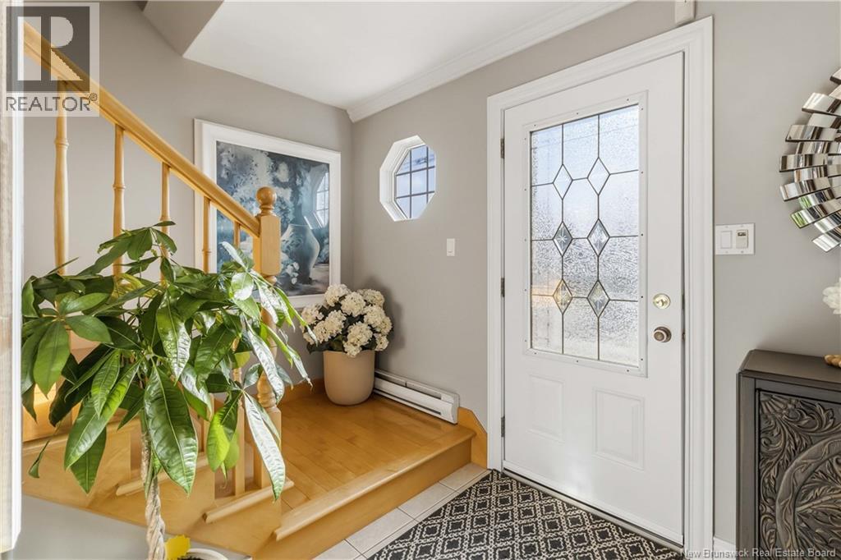
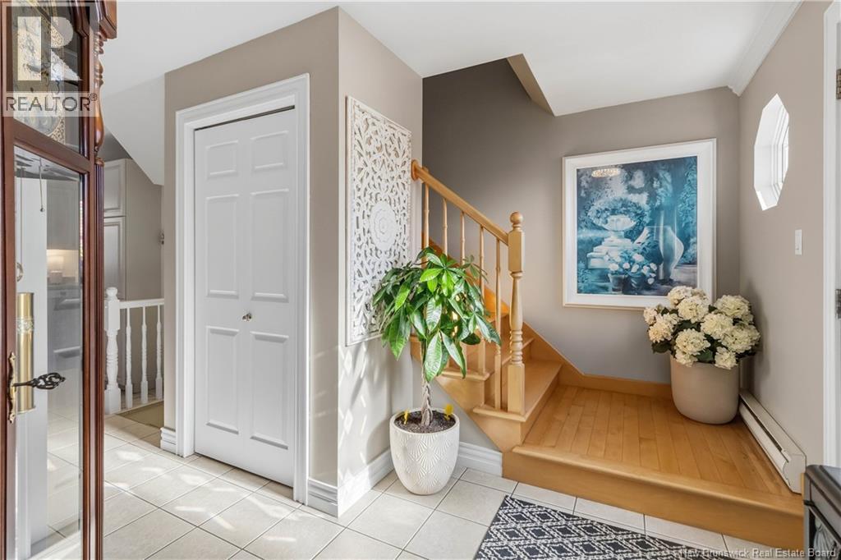
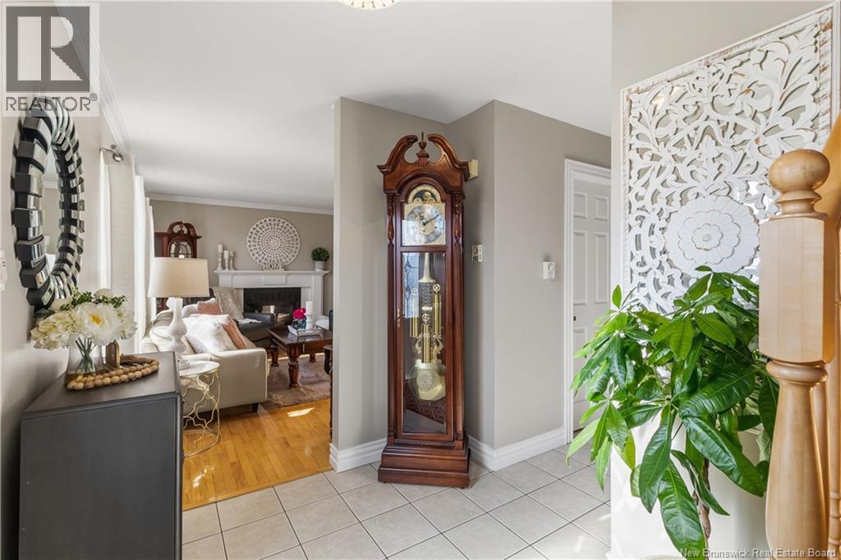
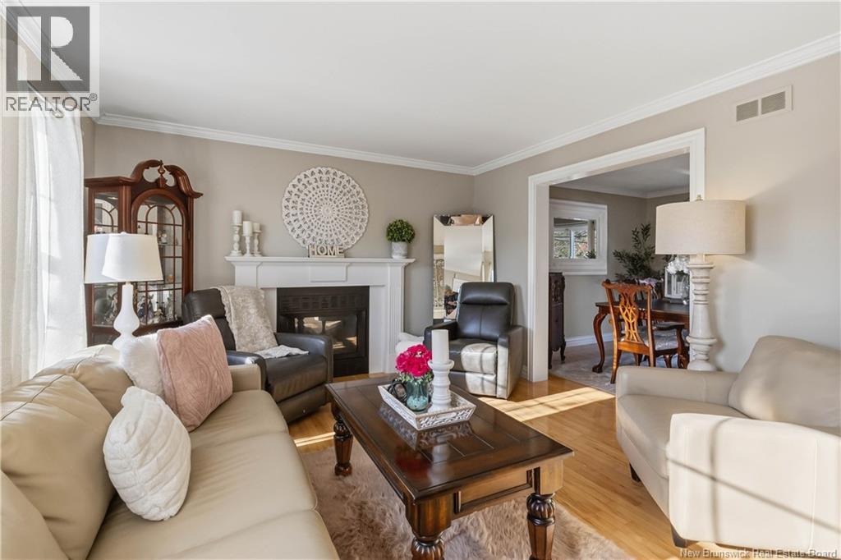
Welcome to 45 Bridlewood Way A Fantastic Family Home in Moncton North! Located in the desirable Evergreen Park neighbourhood, this well-maintained two-storey home offers plenty of space for the whole family, with 3 bedrooms upstairs, an additional bedroom downstairs, and 2.5 bathrooms. Situated on an oversized lot on a quiet street, this property also features a beautiful backyard the perfect place to relax, entertain, and enjoy outdoor living. The main level features a welcoming foyer, a bright and spacious living room with a propane fireplace, a separate dining area, and a functional kitchen with plenty of room for everyday living and entertaining. A convenient two-piece bathroom completes this level. Upstairs, you'll find a generous primary bedroom, two additional bedrooms, and a full family bathroom. The fully finished basement provides even more living space, featuring a large family room, an additional bedroom, a three-piece bathroom, and a dedicated laundry area ideal for a growing family, guests, or a home office. Additional features include an attached 16' x 22' garage with inside entry, paved driveway, 200-amp electrical service, air exchanger, deck, and storage shed. Conveniently located close to schools, shopping, public transportation, and recreational amenities, this home offers the space, comfort, and location today's families are looking for. Enjoy the best of both worlds a peaceful street, a beautiful backyard, and all the conveniences of Moncton North! Don't miss your opportunity to make this home yours! (id:21083)
Presenting Realtor

Tracey Mullin
Broker, REALTOR®
Property Details
Listing ID
NB150529
Property Type
Single Family
Living Area
2,175 square feet
Lot Size
540 square meters
Year Built
1994
Property Taxes
$4,305/yr
Room Details
Laundry room
Level: Basement
Dimensions: 10' x 10'
3pc Bathroom
Level: Basement
Dimensions: X
Family room
Level: Basement
Dimensions: 11'7'' x 20'10''
Bedroom
Level: Basement
Dimensions: X
5pc Bathroom
Level: Second level
Dimensions: X
Bedroom
Level: Second level
Dimensions: 10'8'' x 9'1''
Bedroom
Level: Second level
Dimensions: 14'7'' x 10'1''
Primary Bedroom
Level: Second level
Dimensions: 12'1'' x 15'7''
2pc Bathroom
Level: Main level
Dimensions: X
Kitchen
Level: Main level
Dimensions: 15'10'' x 11'
Dining room
Level: Main level
Dimensions: 11' x 11'
Living room
Level: Main level
Dimensions: 16' x 12'4''
Foyer
Level: Main level
Dimensions: X
Features & Amenities
Heating & Cooling
Baseboard heaters
Electric
Parking
Attached Garage
Garage
Inside Entry
Exterior
Vinyl
Flooring
Hardwood
Ceramic
Basement
Full