photo_library
49 Photos
Property Description
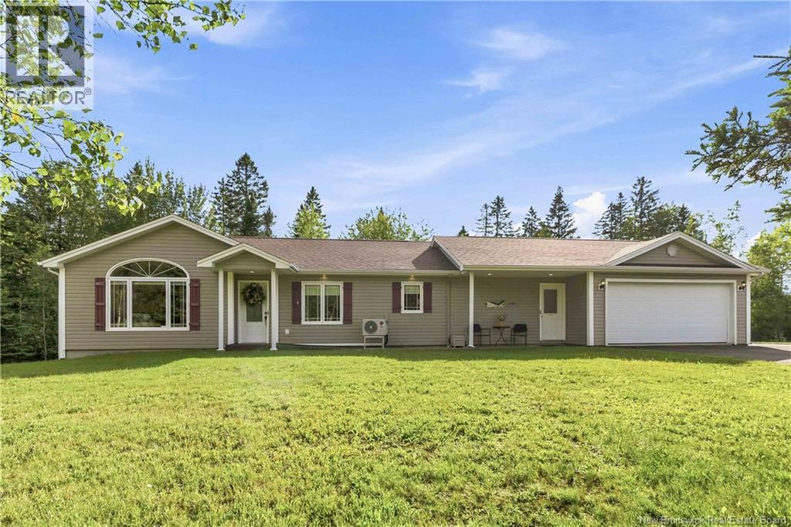
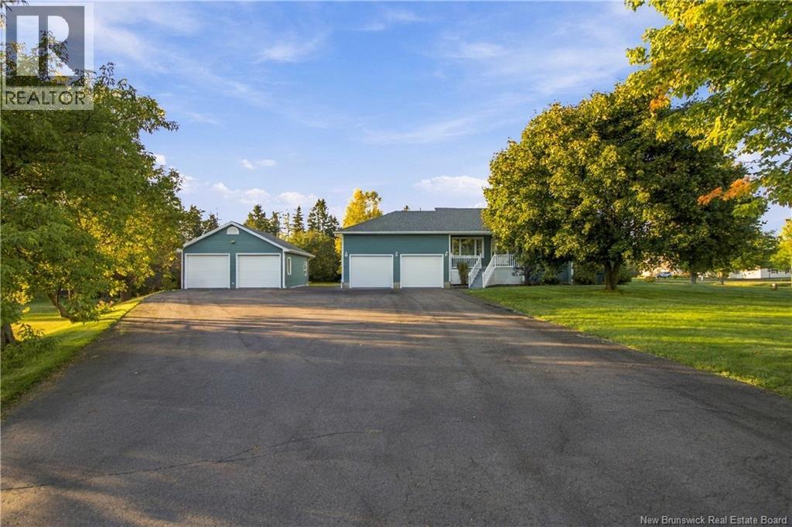
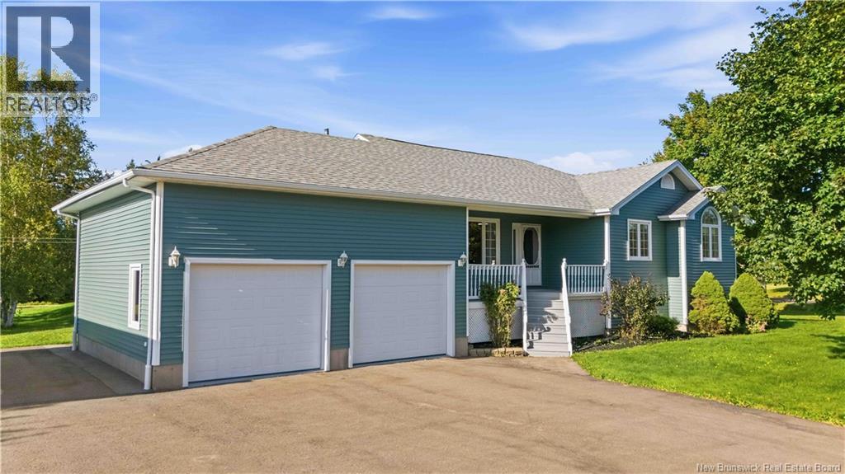
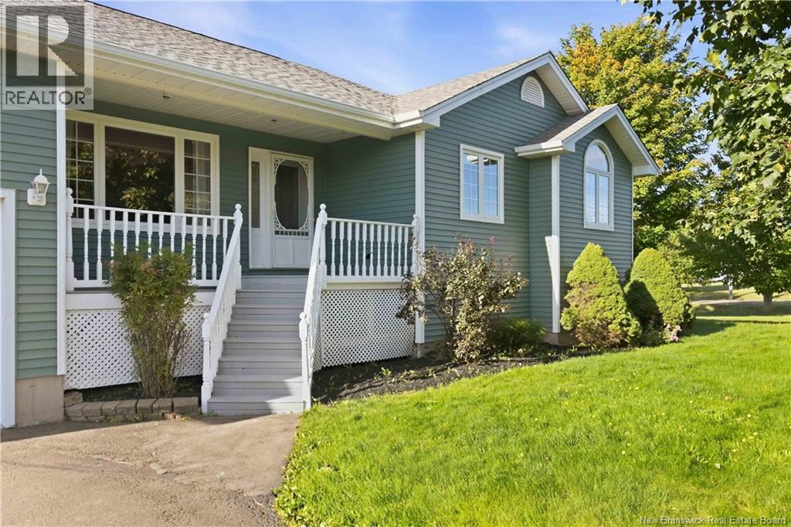
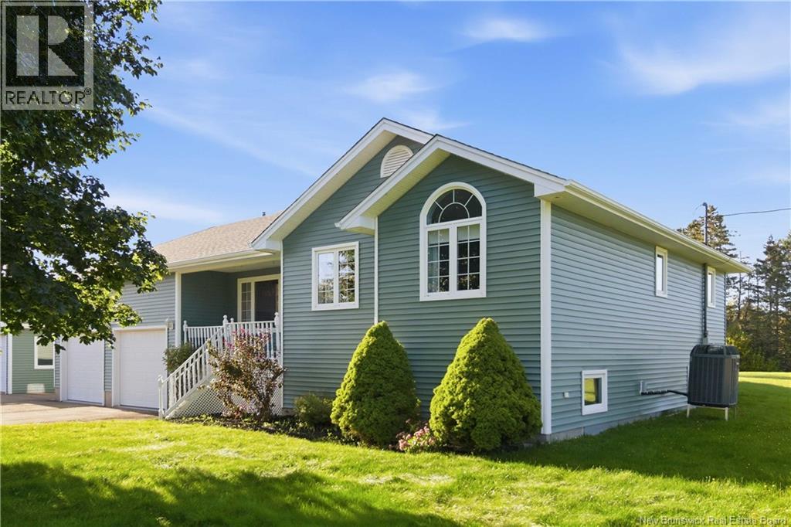
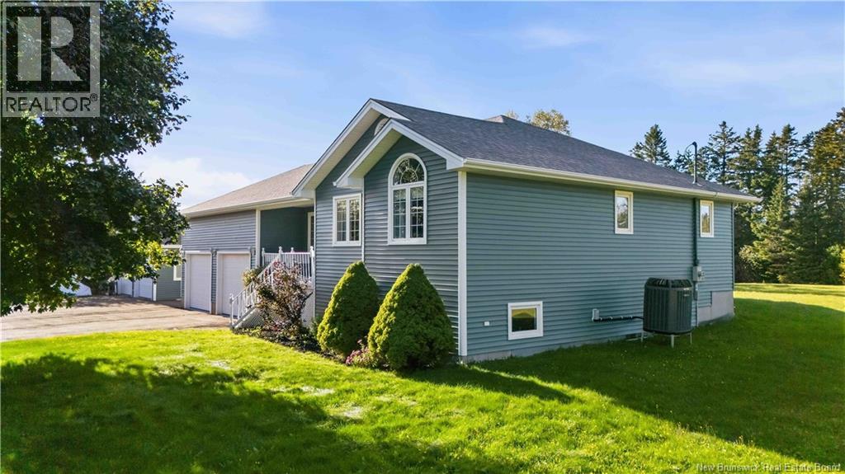
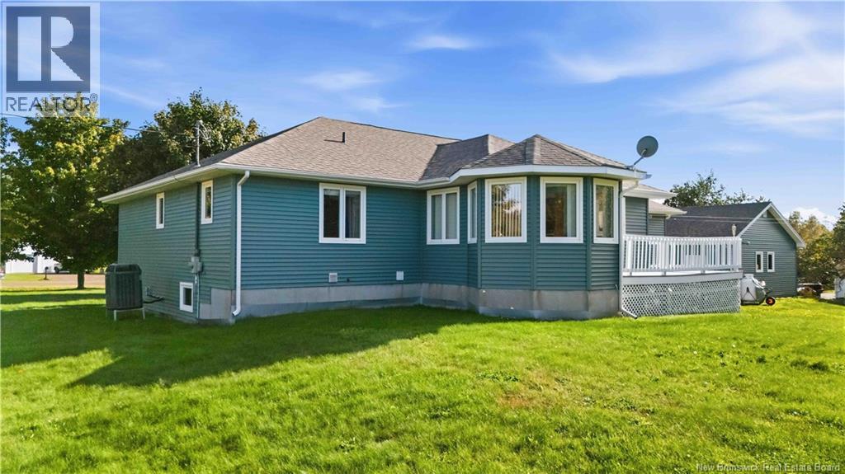
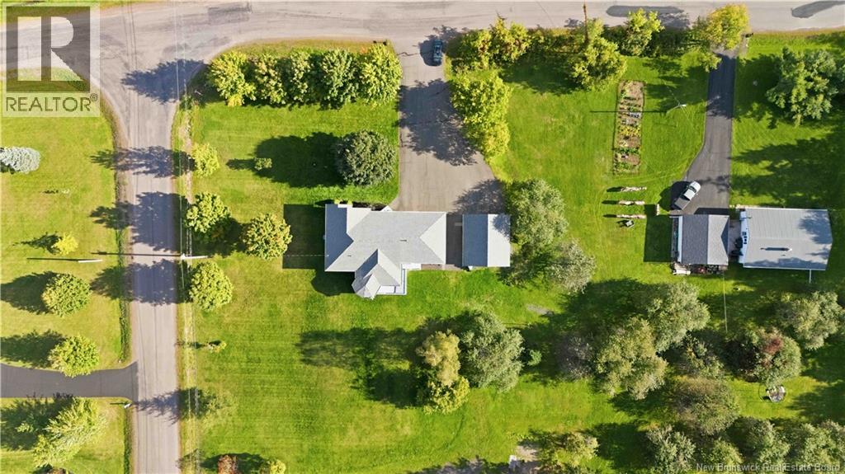
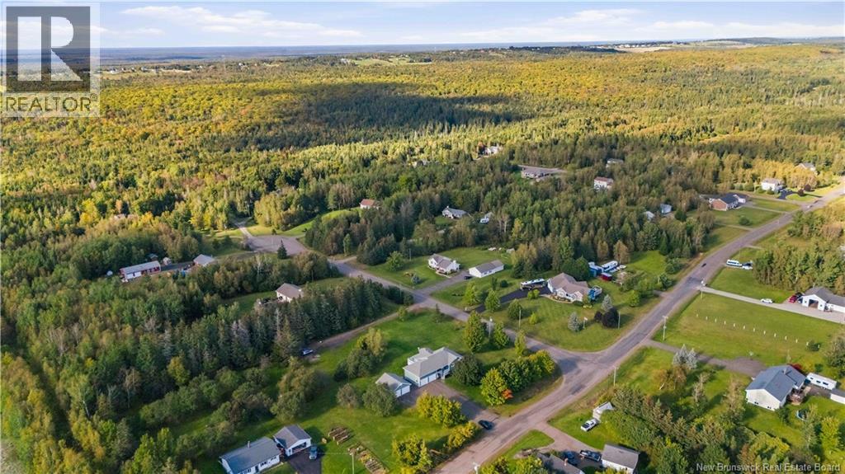
Welcome to 58 Will Rogers Road in beautiful Lutes Mountain! Situated on almost 2 acres and set on a desirable corner lot, this beautifully maintained 3-bedroom, 2.5-bath home offers space, comfort and exceptional functionality. The home features a full heat pump system, gleaming hardwood floors, heated ceramic flooring in the kitchen, and a beautiful kitchen designed for both everyday living and entertaining. The inviting sitting/sunroom provides a bright and relaxing space to enjoy the surrounding property. The spacious primary bedroom features a private ensuite, while two additional bedrooms provide plenty of room for family, guests or a home office. Outside, the beautifully landscaped and meticulously maintained grounds offer plenty of room to enjoy the privacy and space this property provides. Garage enthusiasts will appreciate the huge detached garage, along with the convenience of an attached garage, providing an abundance of parking, storage and workspace options. An oversized paved driveway leads to the garages, while a second driveway provides access to the rear of the property. Located on a generous corner lot with plenty of room to enjoy, this property offers the perfect combination of country space, modern comforts and exceptional garage/storage capacity. A must-see for buyers looking for a well-maintained home with room to live, work and enjoy! (id:21083)
Presenting Realtor

Tracey Mullin
Broker, REALTOR®
Property Details
Listing ID
NB148464
Property Type
Single Family
Living Area
1,476 square feet
Lot Size
2 acres
Year Built
1999
Property Taxes
$3,928/yr
Room Details
2pc Bathroom
Level: Main level
Dimensions: X
Laundry room
Level: Main level
Dimensions: 5'9'' x 8'8''
4pc Bathroom
Level: Main level
Dimensions: X
Bedroom
Level: Main level
Dimensions: 10'2'' x 10'
Bedroom
Level: Main level
Dimensions: 10'8'' x 10'10''
3pc Ensuite bath
Level: Main level
Dimensions: X
Primary Bedroom
Level: Main level
Dimensions: 11'2'' x 13'4''
Sunroom
Level: Main level
Dimensions: 12' x 10'4''
Dining room
Level: Main level
Dimensions: 11'10'' x 8'
Kitchen
Level: Main level
Dimensions: 16'9'' x 15'6''
Living room
Level: Main level
Dimensions: 14'7'' x 21'3''
Features & Amenities
Heating & Cooling
Heat Pump
Forced air
Electric
Propane
Central air conditioning
Heat Pump
Parking
Attached Garage
Detached Garage
Garage
Heated Garage
Exterior
Vinyl
Flooring
Hardwood
Ceramic
Basement
Unfinished
Full