
photo_library
33 Photos
Property Description
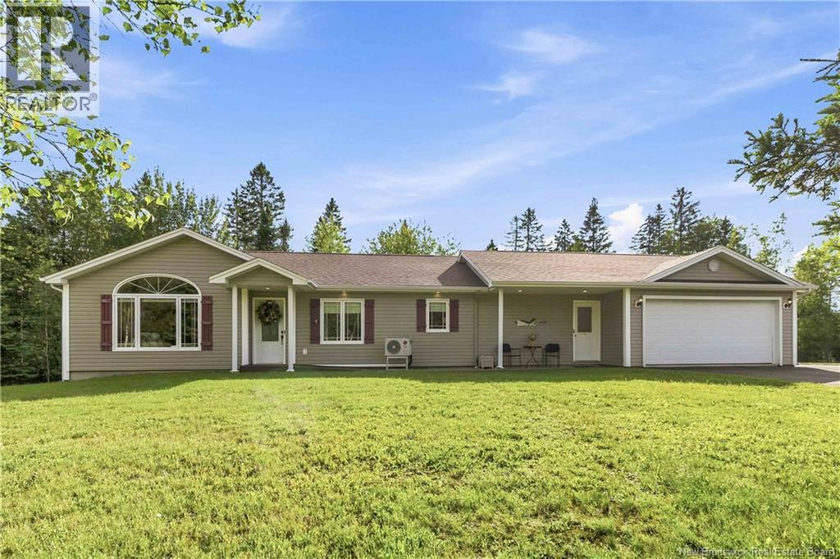
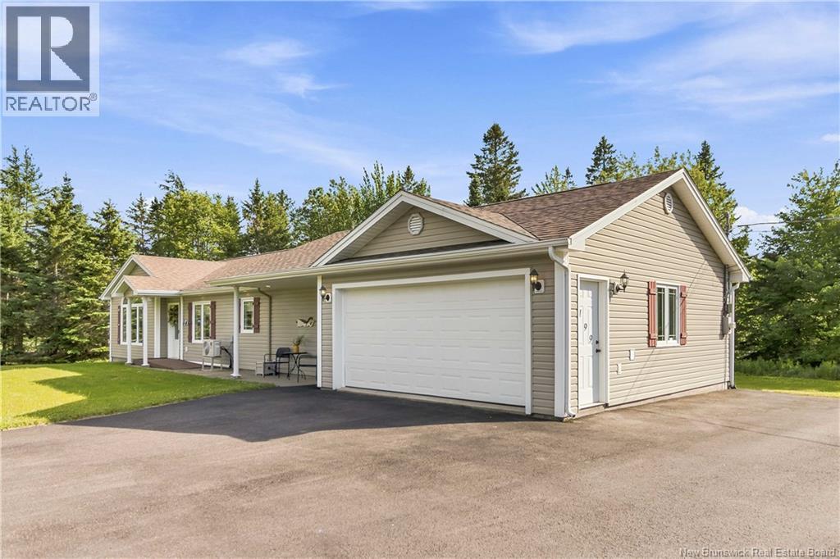
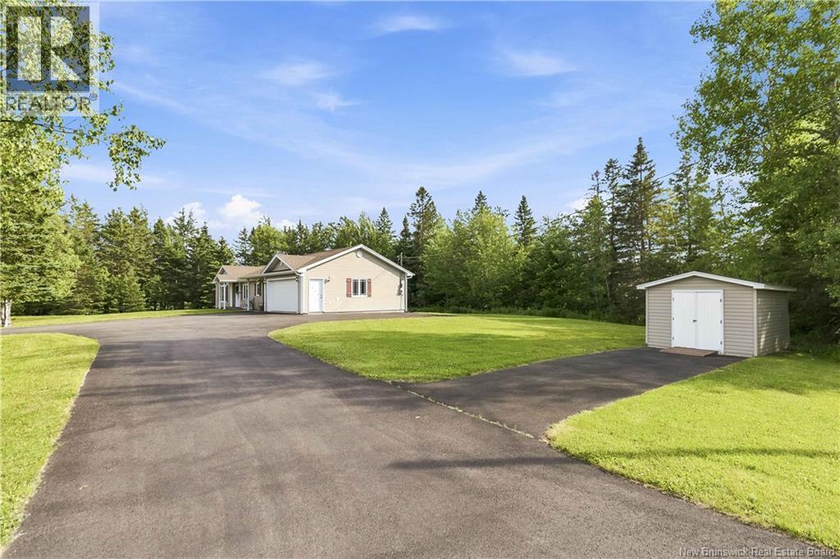
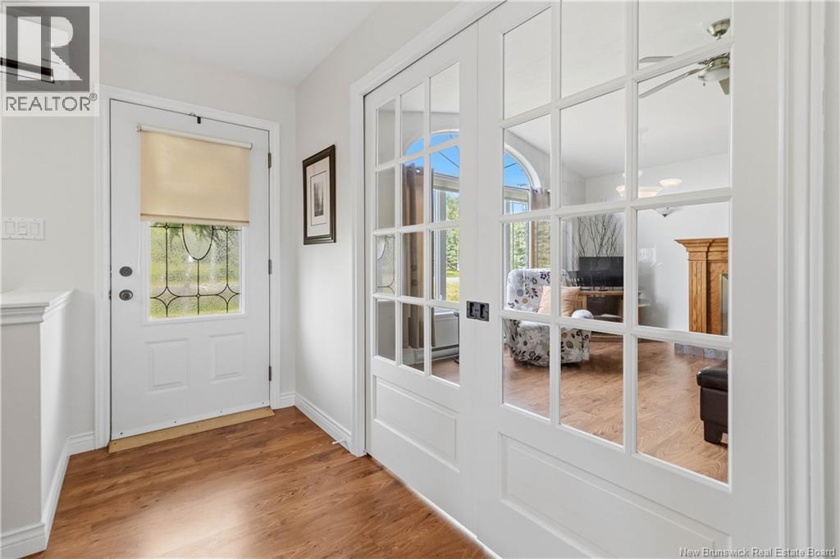
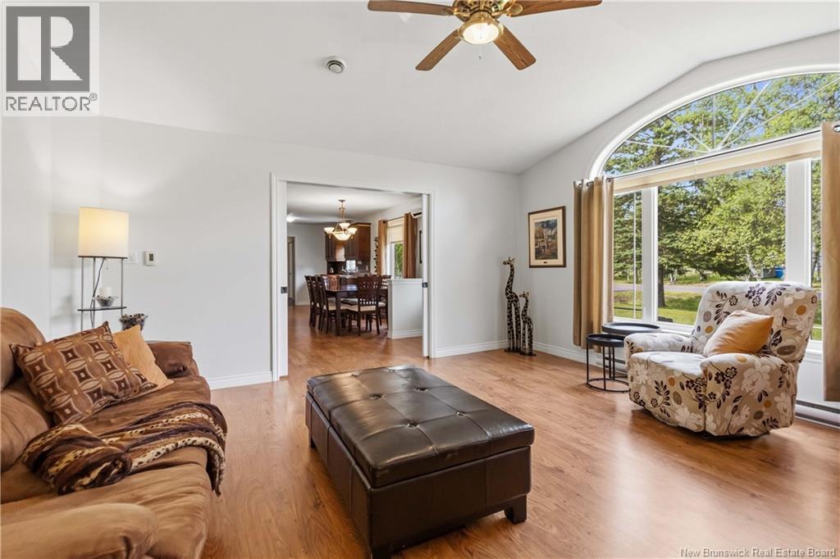
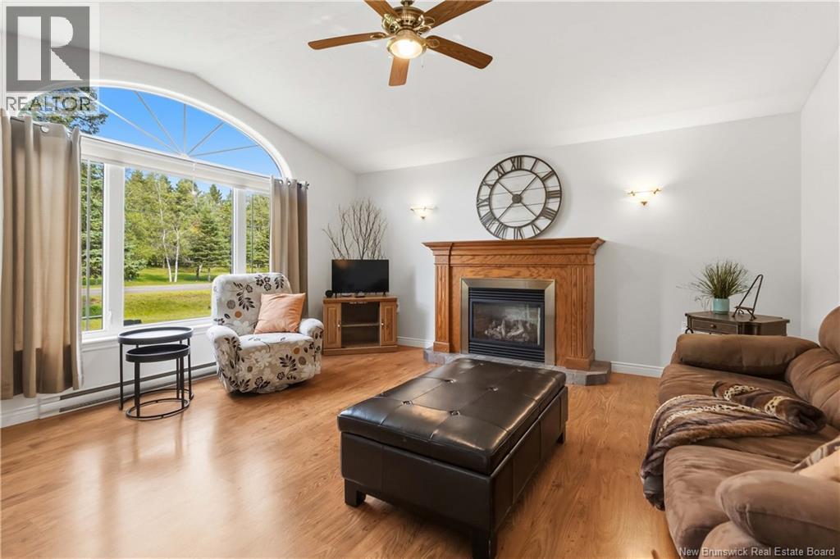
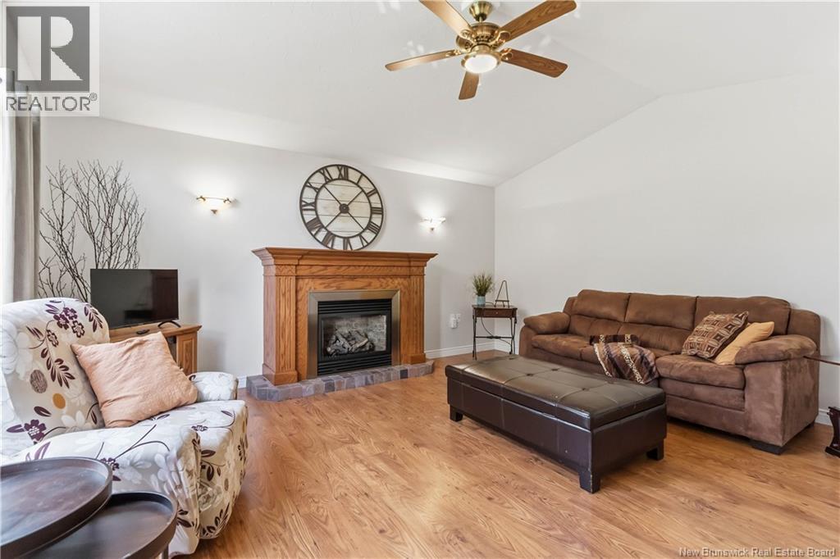
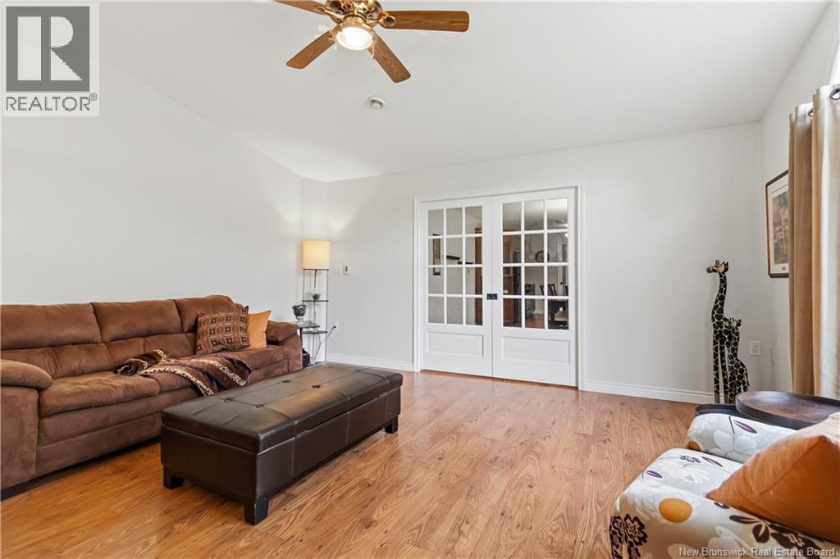
Welcome to 199 Isaiah Road, a beautifully maintained, accessible bungalow situated on a private 1-acre corner lot in the desirable Lutes Mountain community, offering the potential for an in-law suite. Designed for comfortable one-level living, the main floor features a custom kitchen, a spacious living room with sliding pocket doors and a cozy propane fireplace, a generous primary bedroom with a fully accessible 3-piece ensuite, a second bedroom, a full family bathroom, convenient main-floor laundry, and a mudroom with direct access to the lower level and attached garage. Welcome to 199 Isaiah Road, a beautifully maintained and accessible bungalow nestled on a private 1-acre corner lot in desirable Lutes Mountain. Designed for comfortable one-level living, this move-in-ready home offers a thoughtful layout with a custom kitchen, spacious dining room with sliding pocket doors and cozy propane fireplace, generous primary bedroom with fully accessible 3-piece ensuite, second bedroom, full family bath, main-floor laundry, and convenient mudroom with direct access to the lower level and attached garage. The lower level provides a large family room, non-conforming bedroom, 2-piece bath, and abundant storage, offering excellent potential for future development into an in-law suite or additional living space, subject to any required approvals. Outside, enjoy beautifully landscaped grounds, exceptional curb appeal, two paved driveways, and plenty of privacy. Recent updates include fresh paint throughout and a mini-split heat pump. Ideally located just minutes from Moncton, major highways, shopping, services, and amenities. Enjoy peaceful small-town living, a private setting, and the benefit of lower property taxesall within easy reach of the city. A fantastic opportunity in a highly sought-after community!With its larger lots, beautiful landscapes, and relaxed pace of life (id:21083)
Presenting Realtor

Tracey Mullin
Broker, REALTOR®
Property Details
Listing ID
NB147746
Property Type
Single Family
Living Area
2,660 square feet
Lot Size
4,047 square meters
Year Built
2005
Property Taxes
$5,122/yr
Room Details
2pc Bathroom
Level: Basement
Dimensions: X
Bedroom
Level: Basement
Dimensions: X
Family room
Level: Basement
Dimensions: X
Laundry room
Level: Main level
Dimensions: X
4pc Bathroom
Level: Main level
Dimensions: X
Bedroom
Level: Main level
Dimensions: 12'8'' x 11'8''
3pc Ensuite bath
Level: Main level
Dimensions: X
Primary Bedroom
Level: Main level
Dimensions: 13'10'' x 16'2''
Living room
Level: Main level
Dimensions: 16'7'' x 16'2''
Kitchen/Dining room
Level: Main level
Dimensions: 12' x 23'
Features & Amenities
Heating & Cooling
Heat Pump
Baseboard heaters
Electric
Heat Pump
Parking
Attached Garage
Heated Garage
Exterior
Vinyl
Flooring
Laminate
Vinyl
Basement
Full



