photo_library
47 Photos
Property Description
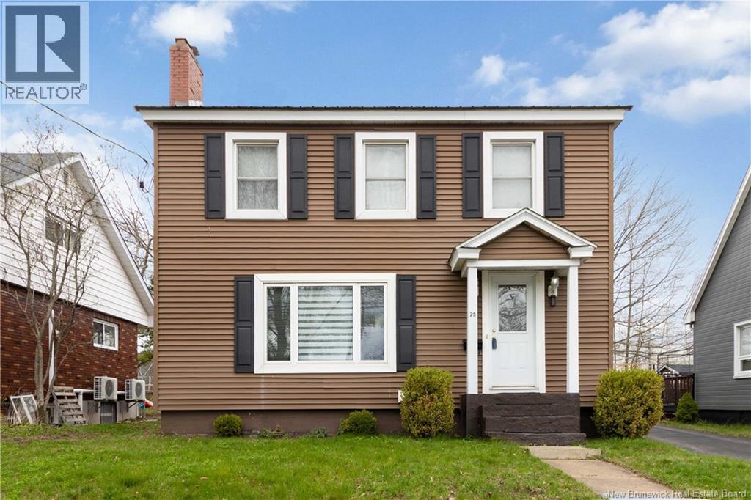
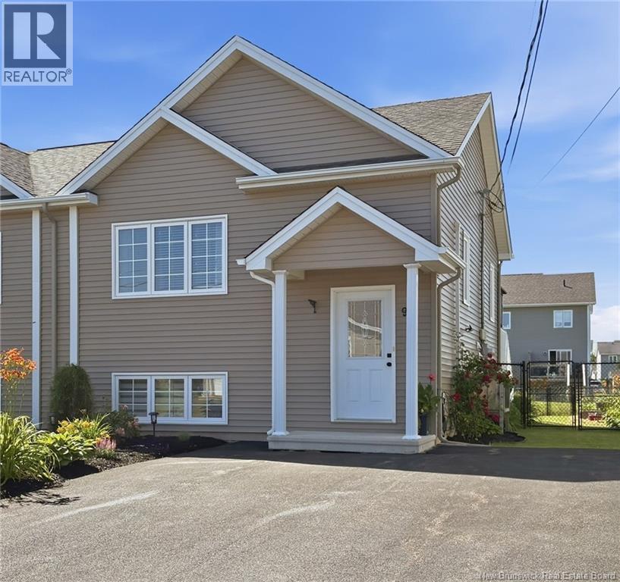
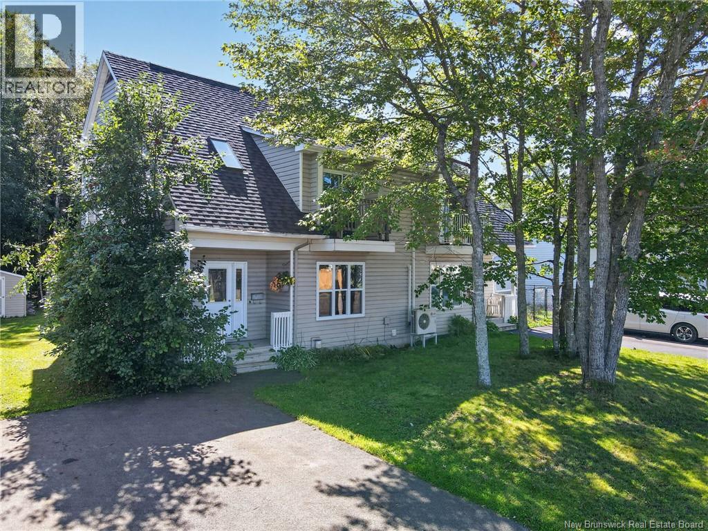
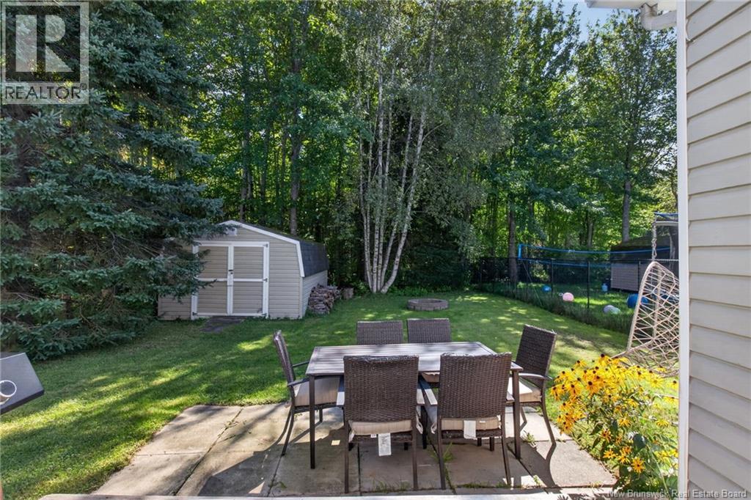
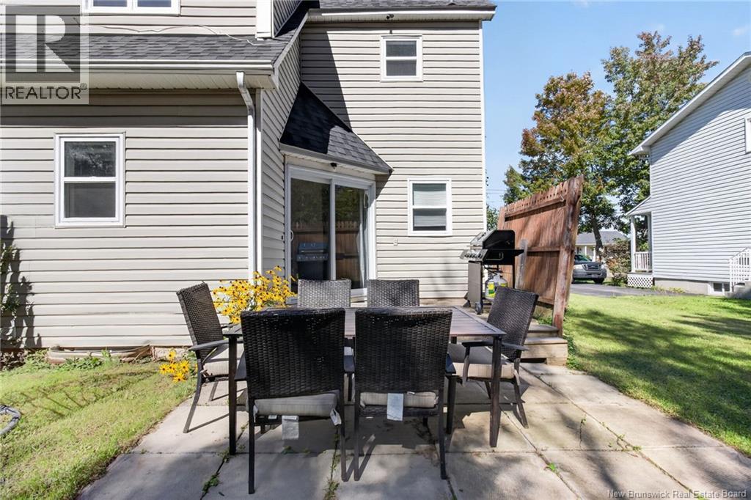
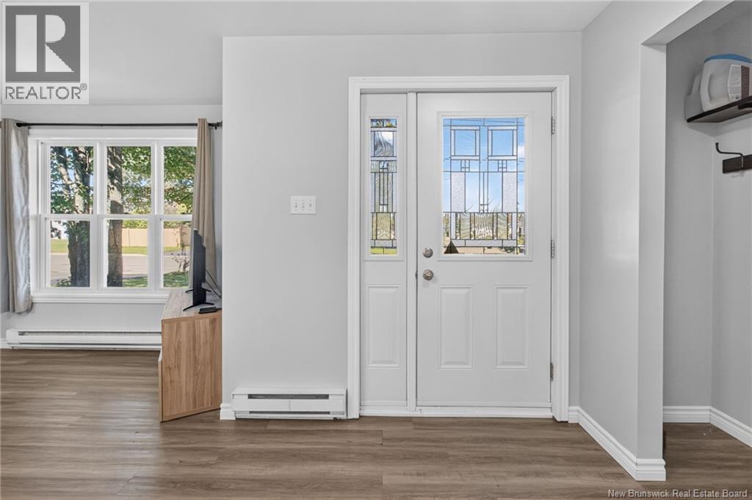
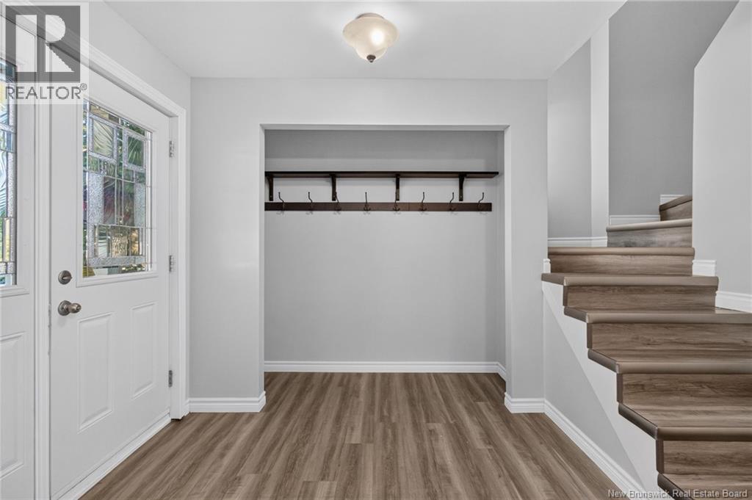
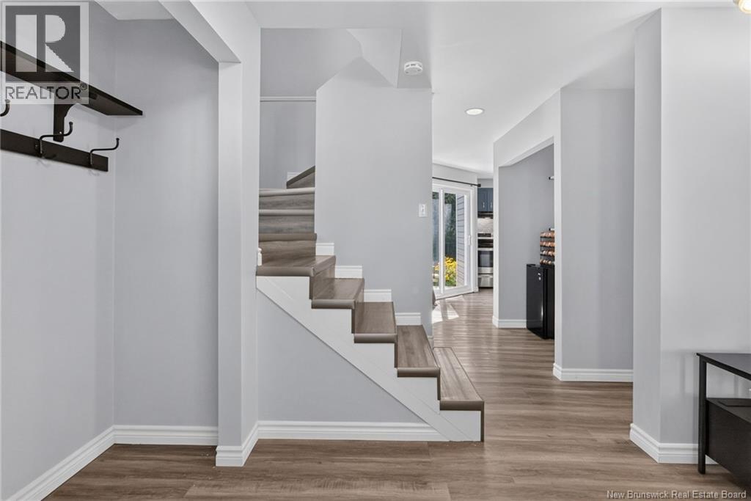
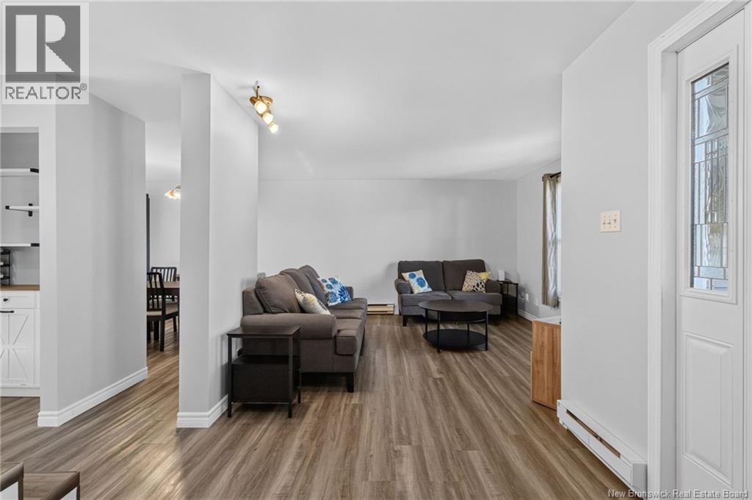
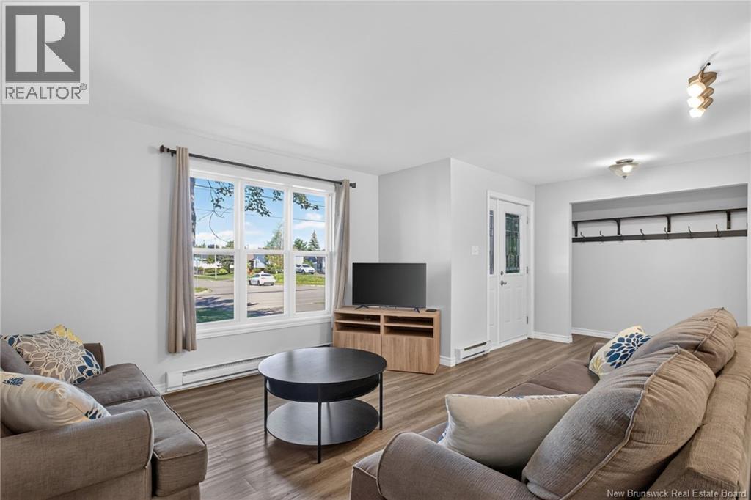
Welcome to 252 Ryan Street! Beautifully updated and move-in ready, this charming semi-detached home is tucked away at the end of a quiet dead-end street and offers the perfect combination of comfortable living space and a private outdoor setting. Step inside to a bright, open-concept main living area featuring a spacious family room, dining area, and beautifully updated kitchen complete with a centre island, perfect for everyday living and entertaining. The main floor is finished with an updated half bath and convenient access to the backyard. Upstairs, you'll find three generously sized bedrooms along with a stylishly updated full bathroom. The finished lower level adds even more versatility, offering an expansive family room, a large storage room with laundry area, plus an additional room ideal for a home gym, craft room, office, or extra storage. Outside, enjoy a large, private, treed backyard backing onto a greenbelt, providing a peaceful setting with no immediate rear neighbours. The back deck is perfect for relaxing or entertaining, while the large storage shed provides plenty of space for tools, toys, and outdoor equipment. Numerous updates throughout make this home an easy choice, including new vinyl plank flooring throughout, roof shingles (2024), new electrical panel (2024), an updated kitchen, updated bathrooms, and more. Located in a quiet, established neighbourhood in Moncton, this home offers space, privacy, and thoughtful updates in a convenient setting. Nothing to do but move in and enjoy! (id:21083)
Presenting Realtor
Shauna Scott
Associate, REALTOR®
Property Details
Listing ID
NB148029
Property Type
Single Family
Living Area
2,085 square feet
Lot Size
453 square meters
Property Taxes
$3,151/yr
Room Details
Other
Level: Basement
Dimensions: 8'5'' x 7'5''
Laundry room
Level: Basement
Dimensions: 22'3'' x 13'2''
Family room
Level: Basement
Dimensions: 17'2'' x 20'3''
4pc Bathroom
Level: Second level
Dimensions: 9'5'' x 5'1''
Bedroom
Level: Second level
Dimensions: 10'8'' x 11'1''
Bedroom
Level: Second level
Dimensions: 11'10'' x 11'2''
Bedroom
Level: Second level
Dimensions: 11'11'' x 14'5''
2pc Bathroom
Level: Main level
Dimensions: 5'11'' x 5'6''
Kitchen
Level: Main level
Dimensions: 16'9'' x 11'6''
Dining room
Level: Main level
Dimensions: 10'2'' x 9'3''
Living room
Level: Main level
Dimensions: 13'3'' x 12'4''
Foyer
Level: Main level
Dimensions: 7'2'' x 8'3''
Features & Amenities
Heating & Cooling
Baseboard heaters
Electric
Exterior
Vinyl
Flooring
Vinyl