photo_library
50 Photos
Property Description
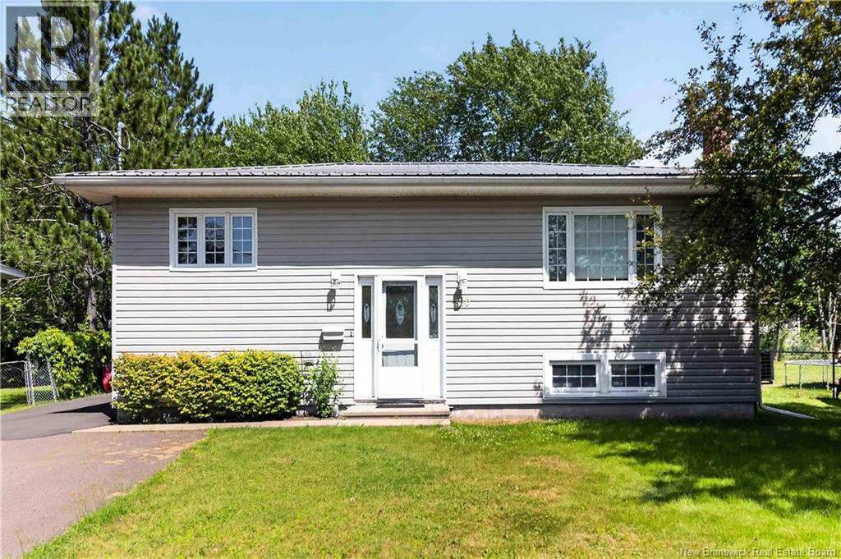
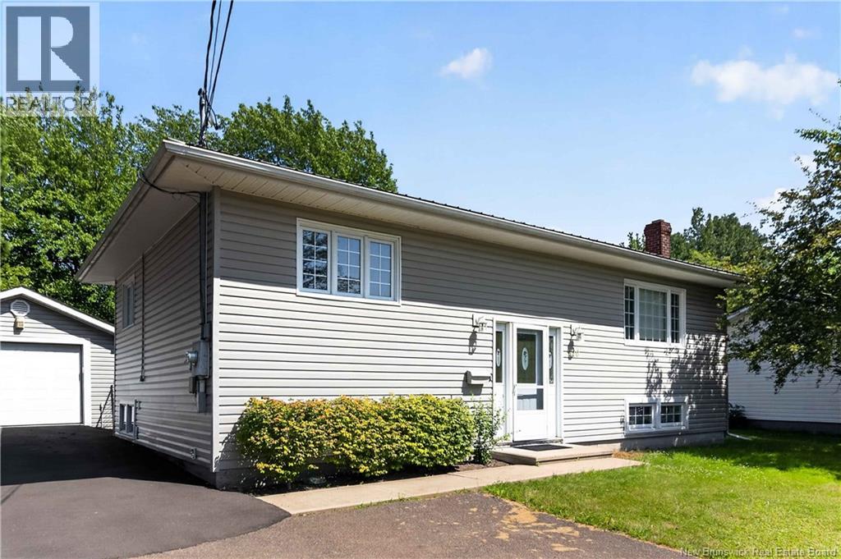
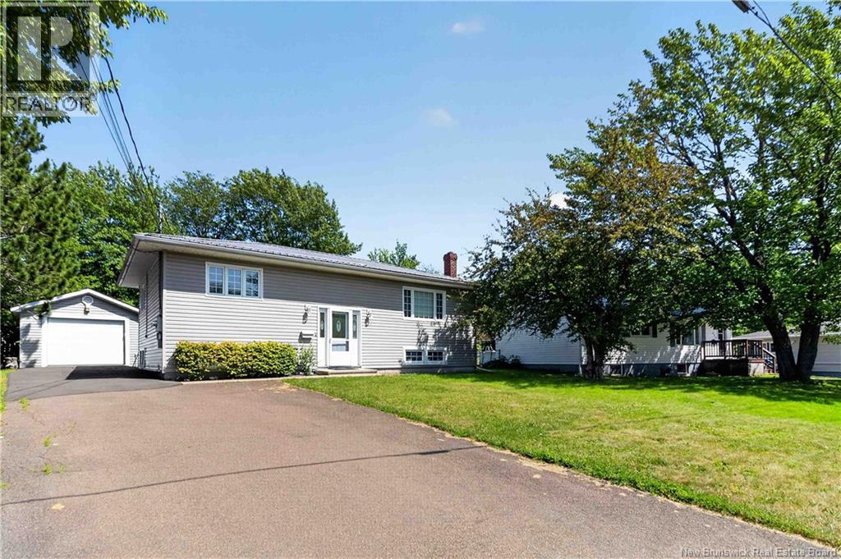
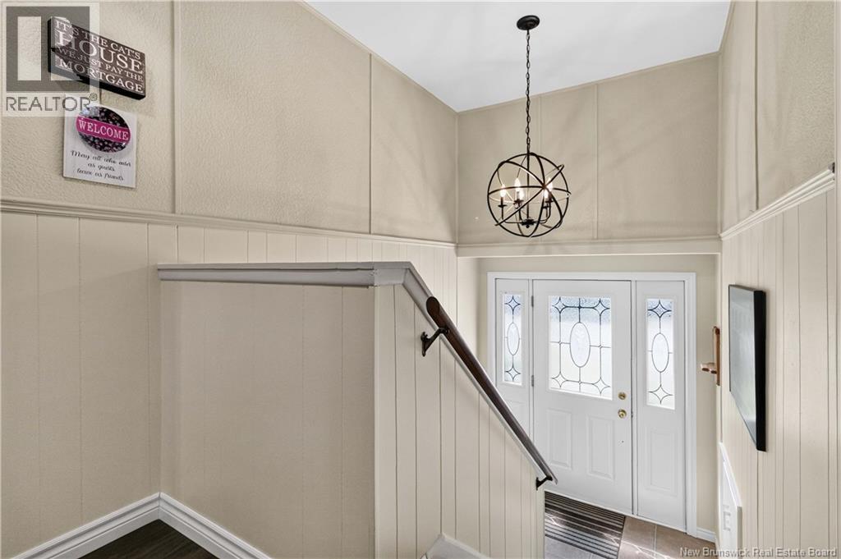
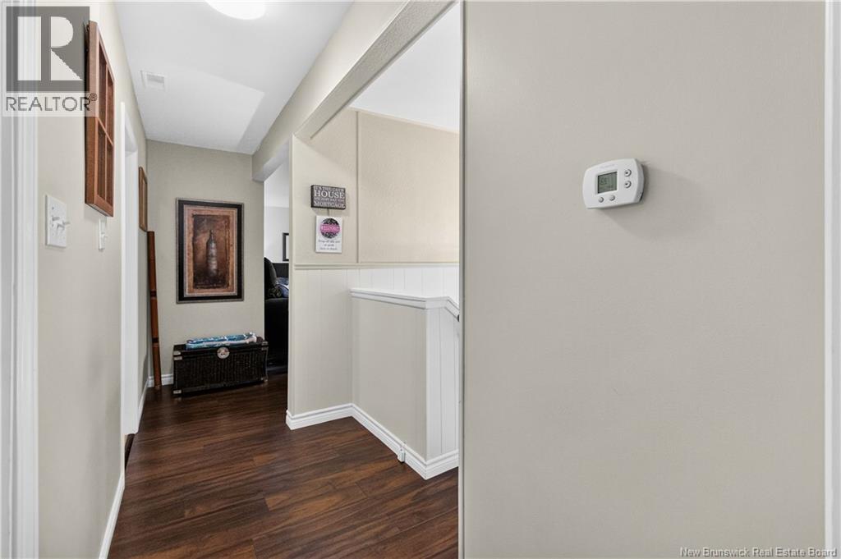
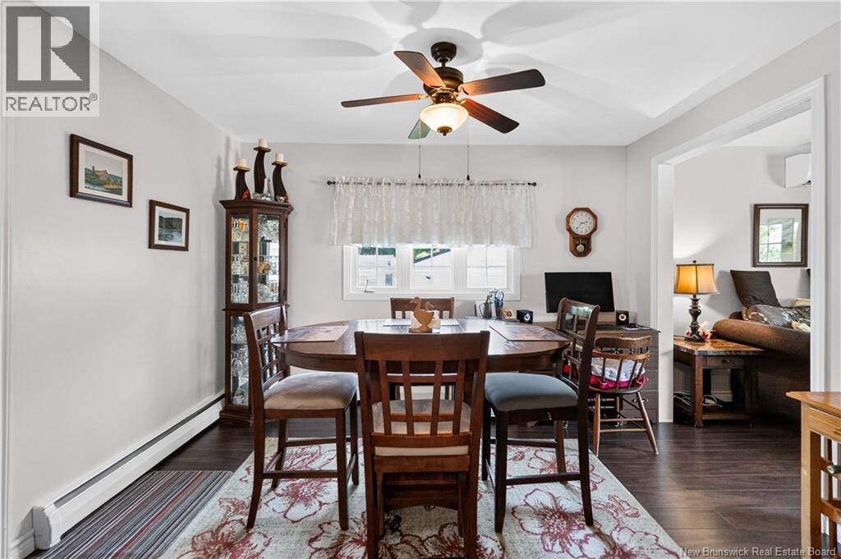
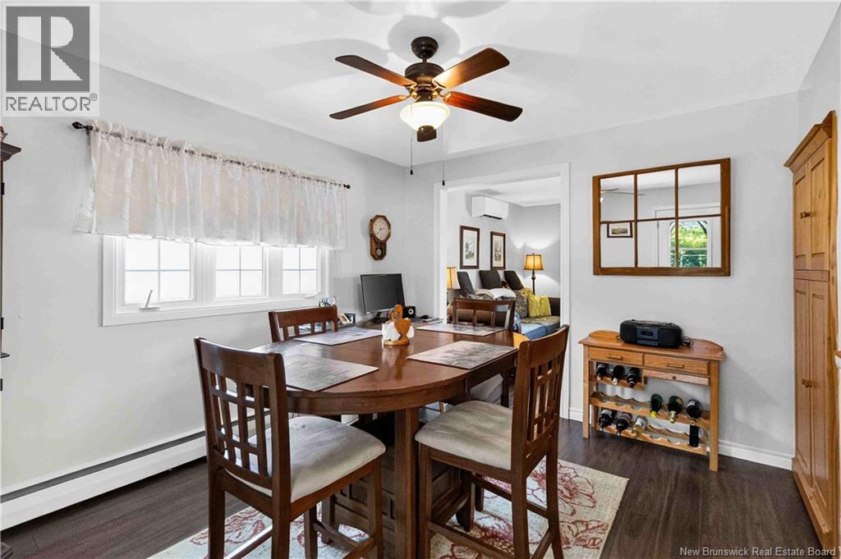
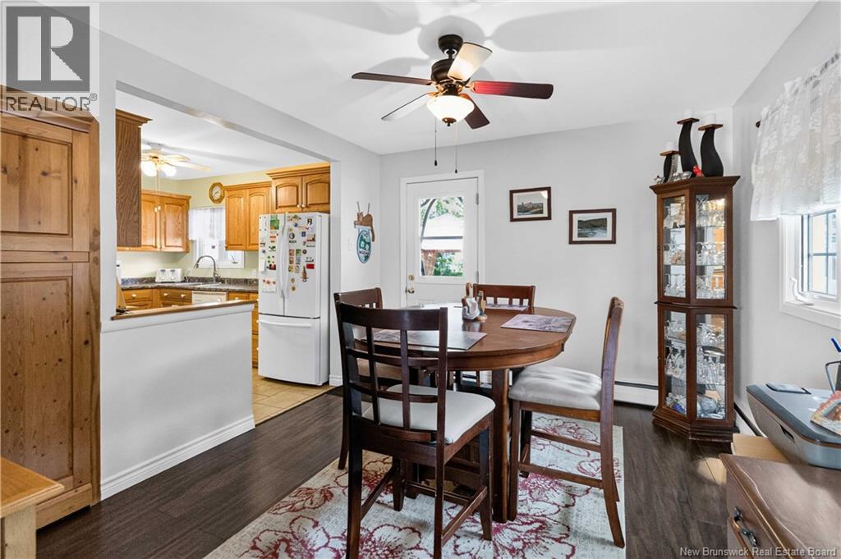
Welcome to 220 Ogden Drive, Riverview! This beautifully maintained split-entry home offers the perfect blend of comfort, space, and functionality in one of Riverview's established family-friendly neighborhoods. Featuring 3 spacious bedrooms, 2 full bathrooms, and a detached garage plus storage shed, this home has everything you need for growing families or those who love to entertain. Step inside to a bright, welcoming foyer leading to a spacious main level with updated flooring and an abundance of natural light. The inviting living room features a mini-split heat pump for year-round comfort and flows effortlessly into the formal dining area. The well-appointed kitchen offers ample oak cabinetry, generous counter space, and direct access to the backyard perfect for summer BBQs and family gatherings. The oversized primary bedroom is a true retreat, complete with a walk-in closet and access to a beautifully appointed main bathroom featuring a relaxing soaker tub and separate shower. Downstairs, you'll find a large cozy family room with an electric fireplace, a second bedroom, a second full bathroom, laundry area, and plenty of storage space ideal for teenagers, guests, or a home office. Outside, enjoy the private, landscaped backyard with mature trees, a detached garage, storage shed, and plenty of room for children and pets to play. Located just minutes from schools, parks, shopping, walking trails, and all amenities, this move-in ready Riverview home offers exceptional value and convenience. Riverview is known for its family-friendly atmosphere, parks, trails, and excellent community amenities. Don't miss your opportunity to make 220 Ogden Drive your next home. Contact your REALTOR® today to schedule your private viewing! (id:21083)
Presenting Realtor

Tracy Gunter
Associate, REALTOR®
Property Details
Listing ID
NB145080
Property Type
Single Family
Living Area
1,800 square feet
Lot Size
715 square meters
Year Built
1961
Property Taxes
$2,906/yr
Room Details
Laundry room
Level: Basement
Dimensions: 10'0'' x 9'7''
3pc Ensuite bath
Level: Basement
Dimensions: X
Bedroom
Level: Basement
Dimensions: 11'0'' x 8'0''
Bedroom
Level: Basement
Dimensions: 11'0'' x 9'0''
Family room
Level: Basement
Dimensions: 17'7'' x 10'7''
Primary Bedroom
Level: Main level
Dimensions: 14'0'' x 11'0''
4pc Bathroom
Level: Main level
Dimensions: X
Dining room
Level: Main level
Dimensions: 12'0'' x 10'7''
Kitchen
Level: Main level
Dimensions: 11'7'' x 8'7''
Living room
Level: Main level
Dimensions: 18'0'' x 10'0''
Features & Amenities
Heating & Cooling
Heat Pump
Baseboard heaters
Hot Water
Heat Pump
Parking
Detached Garage
Garage
Exterior
Vinyl
Flooring
Hardwood
Laminate