photo_library
45 Photos
Property Description
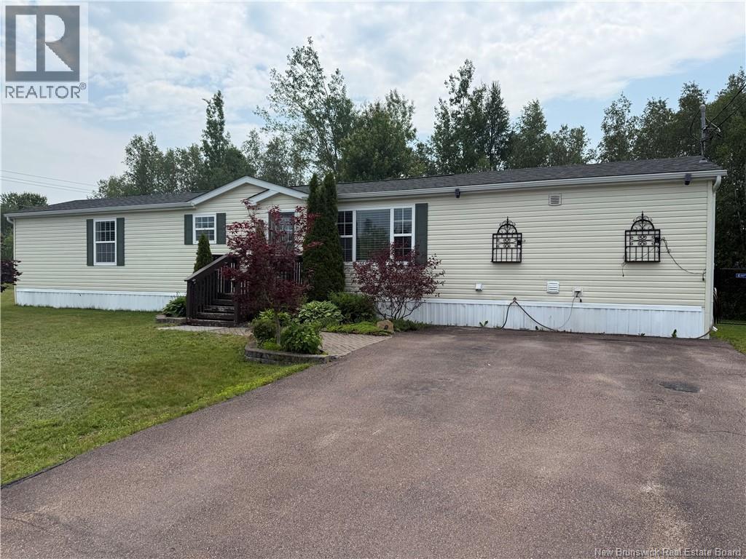
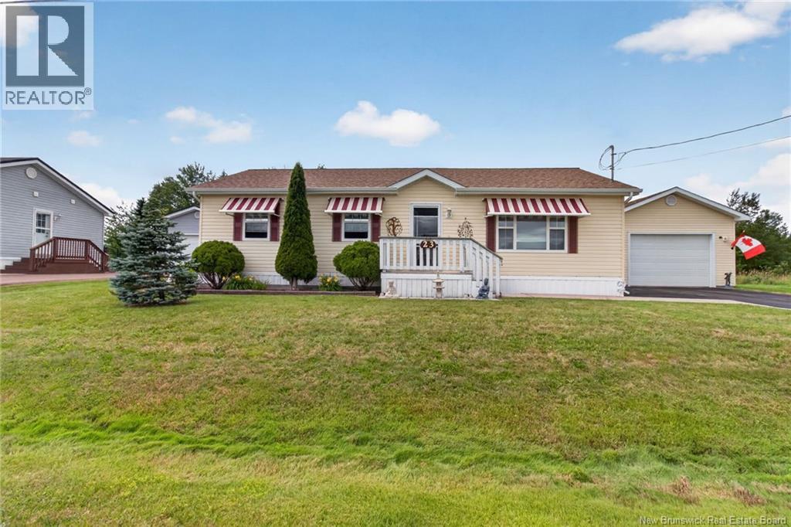
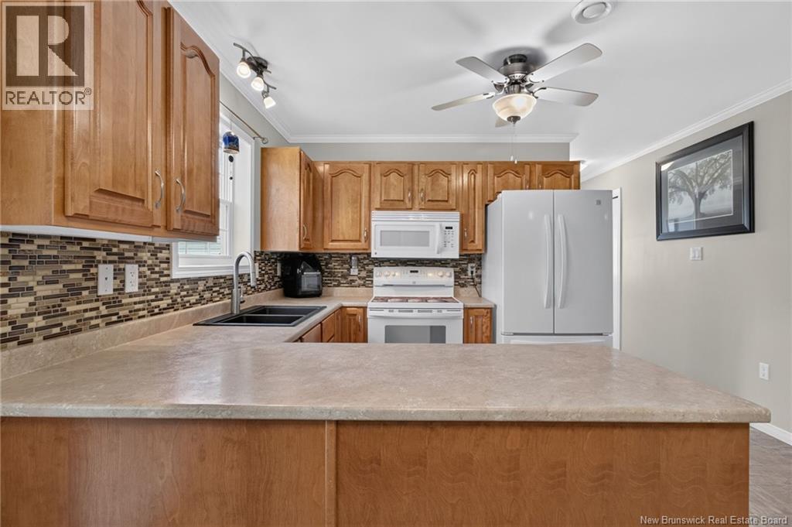
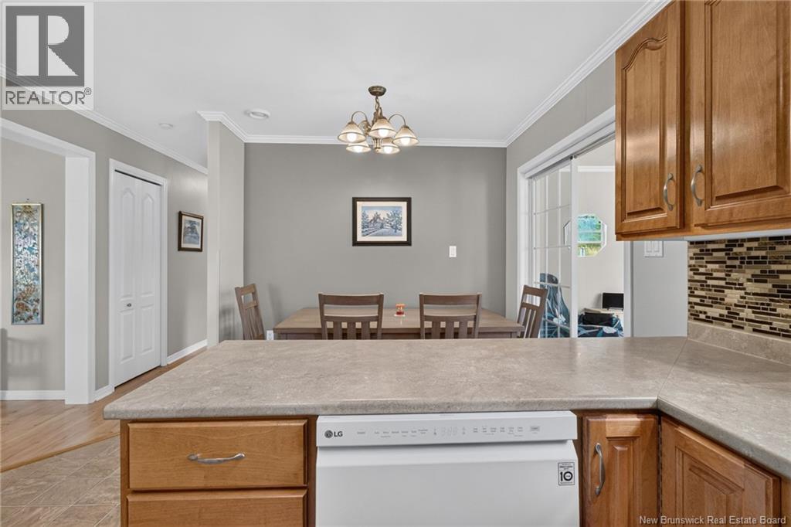
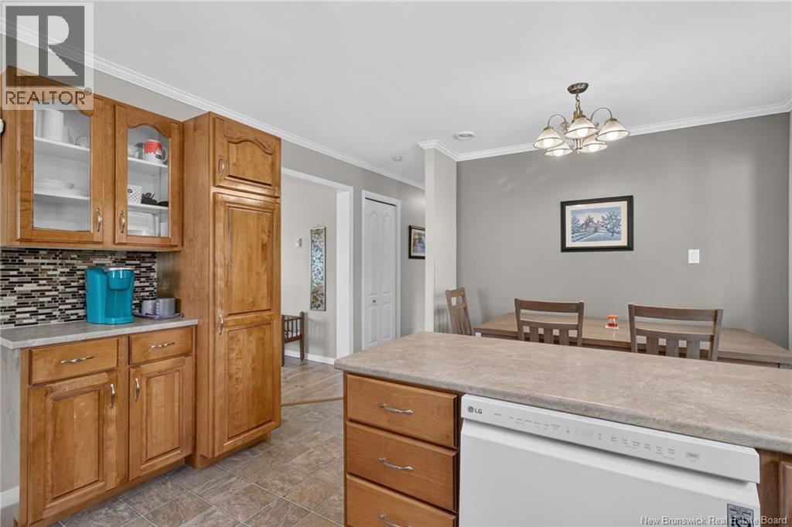
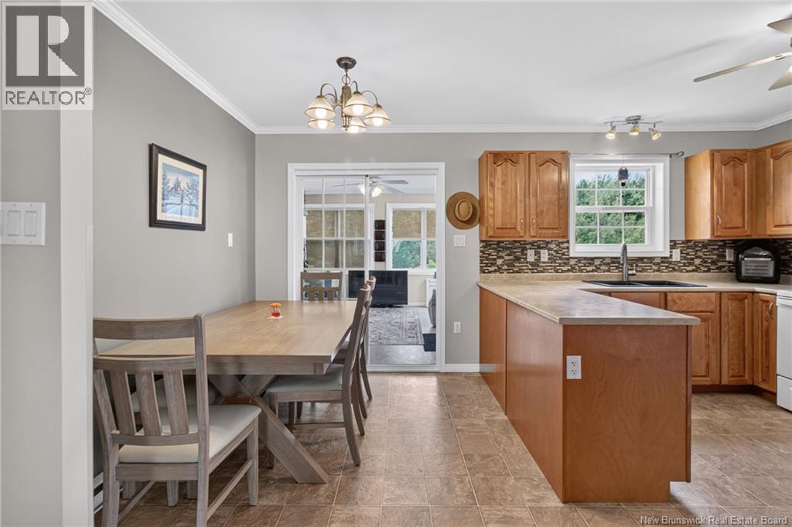
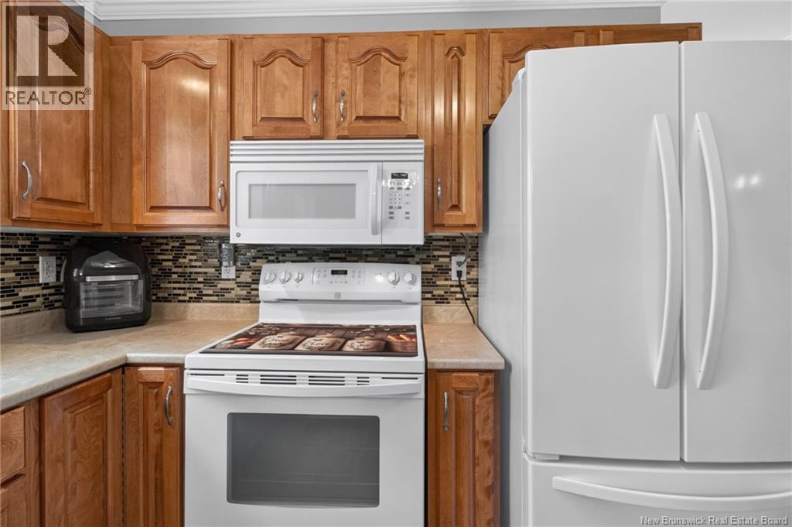
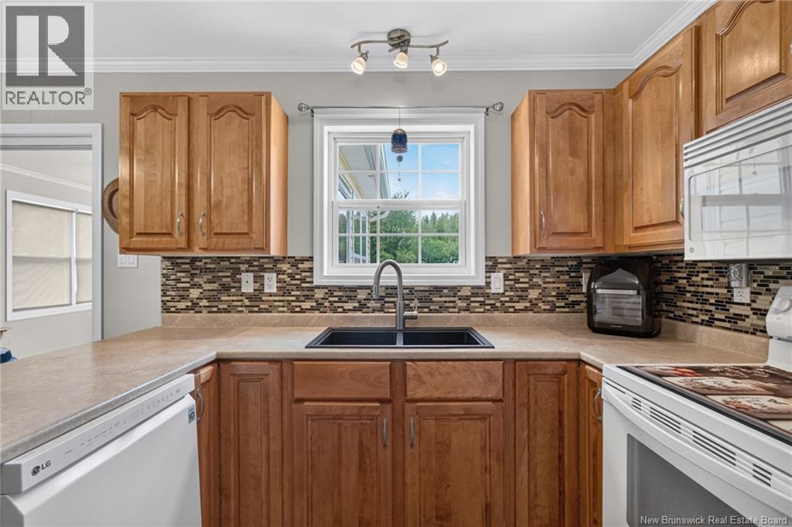
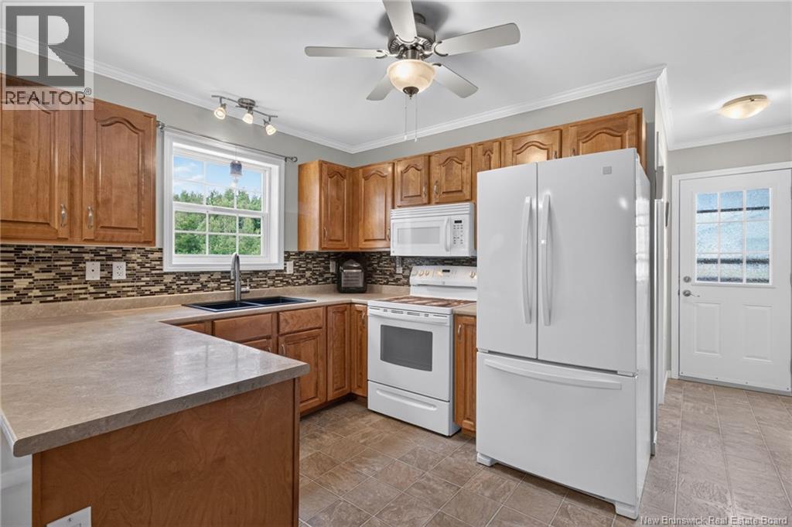
Welcome to this impeccably maintained 1,300 sq. ft. bungalow offering the perfect blend of comfort, functionality, and single-level living. Situated on a beautifully manicured lot with stunning landscaping and a private backyard framed by mature trees, this home is ideal for first-time buyers, downsizers, or anyone seeking a move-in-ready property. Step inside to discover a bright, spacious living room filled with natural light, creating a warm and inviting atmosphere. The functional kitchen features solid wood cabinetry, ample workspace, and a dining area with patio doors leading to a generous four-season sunroom, perfect for enjoying your morning coffee, entertaining guests, or relaxing year-round. The home offers three well-sized bedrooms, a spacious four-piece bathroom with abundant storage, and a separate laundry room for added convenience. Recent updates and features include a newer roof, all windows being replaced in July, two energy-efficient mini-split heat pumps for year-round comfort, and a wired-in generator for added peace of mind during power outages. Outside, you'll appreciate the paved driveway, large detached garage with plenty of room for vehicles, hobbies, or additional storage, and the beautifully landscaped grounds that enhance the home's exceptional curb appeal. The private backyard, bordered by mature trees, provides the perfect setting to unwind or entertain. This immaculate property truly checks all the boxes for comfortable, low-maintenance living. With its thoughtful updates, exceptional outdoor space, and desirable single-level layout, this beautiful bungalow is ready to welcome its next owners. Don't miss your opportunity to make it yours! (id:21083)
Presenting Realtor
Shauna Scott
Associate, REALTOR®
Property Details
Listing ID
NB144349
Property Type
Single Family
Living Area
1,379 square feet
Property Taxes
$1,738/yr
Room Details
Laundry room
Level: Main level
Dimensions: 8'6'' x 5'11''
Sunroom
Level: Main level
Dimensions: 13'8'' x 12'11''
4pc Bathroom
Level: Main level
Dimensions: 8'8'' x 8'5''
Bedroom
Level: Main level
Dimensions: 12'4'' x 9'7''
Bedroom
Level: Main level
Dimensions: 9'11'' x 10'11''
Bedroom
Level: Main level
Dimensions: 12'3'' x 11'4''
Living room
Level: Main level
Dimensions: 12'3'' x 21'4''
Dining room
Level: Main level
Dimensions: 12'3'' x 6'10''
Kitchen
Level: Main level
Dimensions: 12'2'' x 9'7''
Features & Amenities
Heating & Cooling
Heat Pump
Baseboard heaters
Electric
Air exchanger
Heat Pump
Air Conditioned
Parking
Detached Garage
Exterior
Vinyl
Flooring
Laminate
Vinyl
Basement
Crawl space
None