photo_library
27 Photos
Property Description
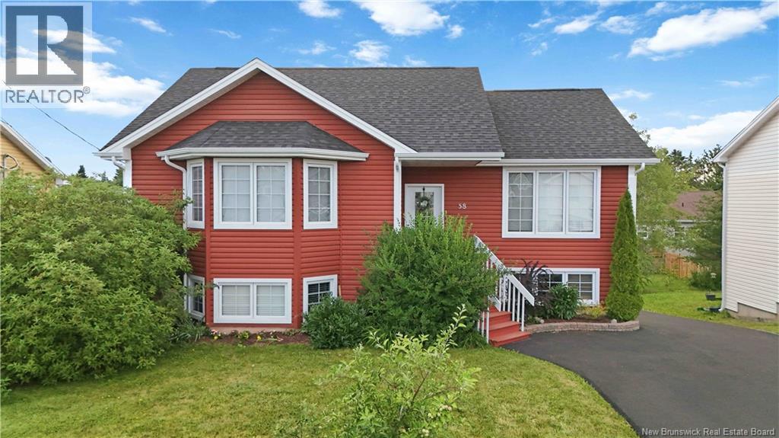
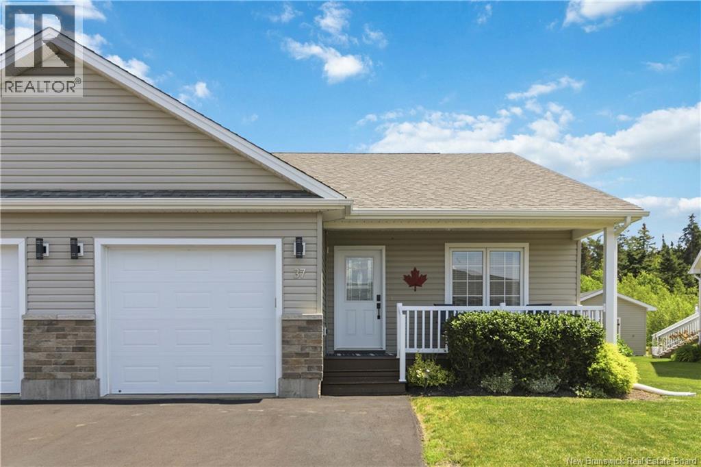
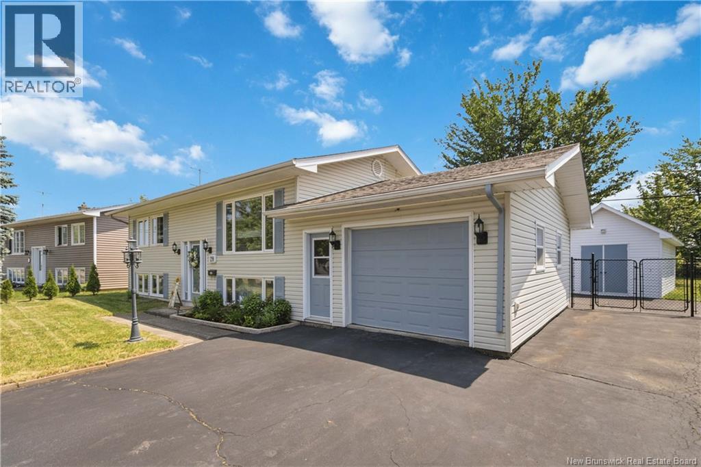
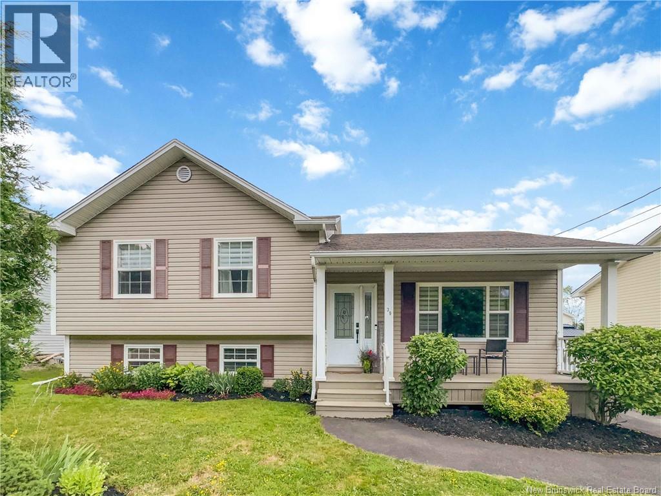
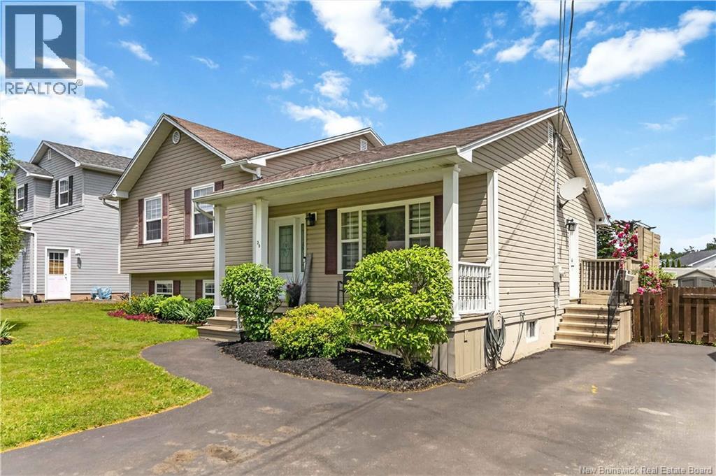
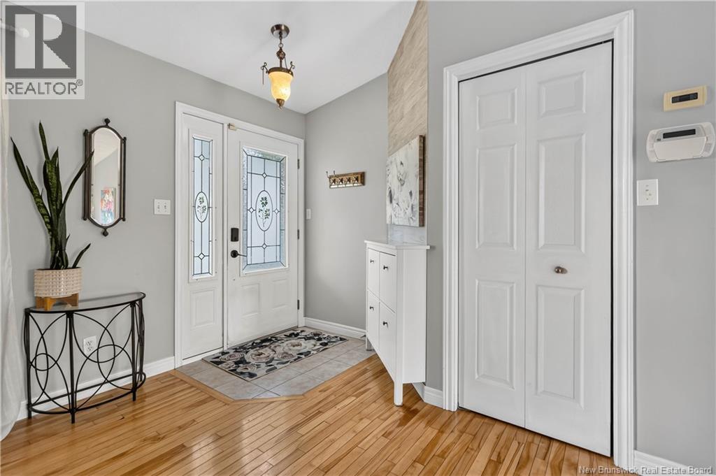
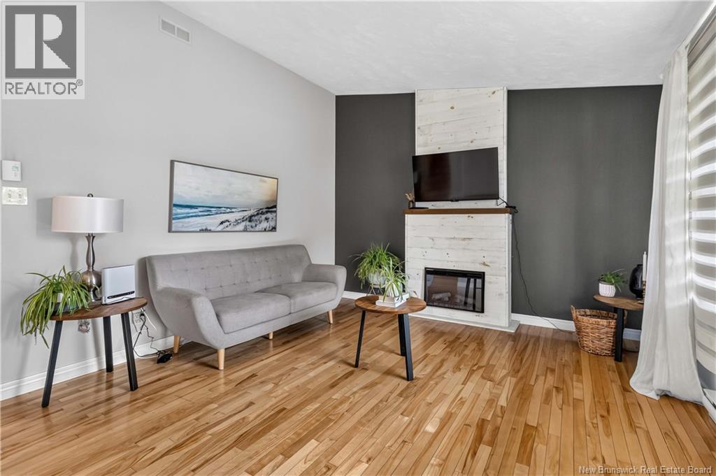
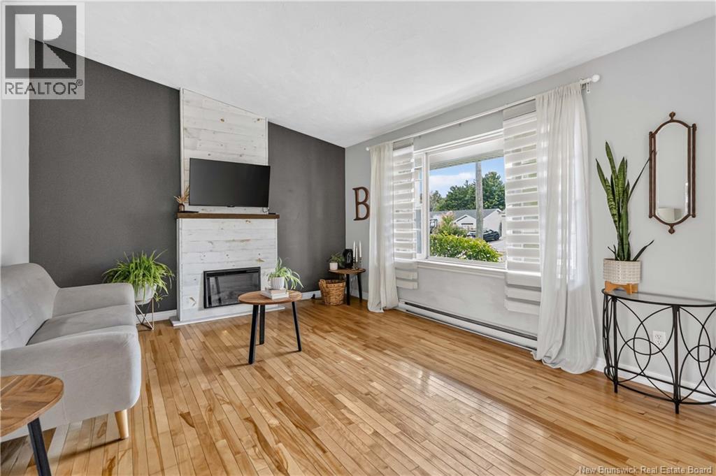
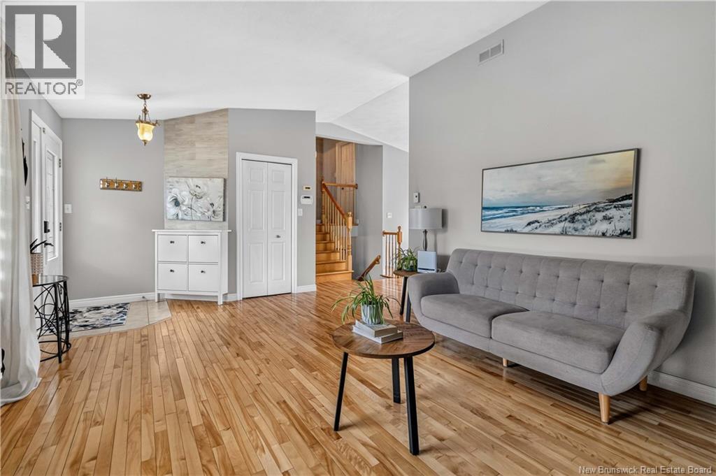
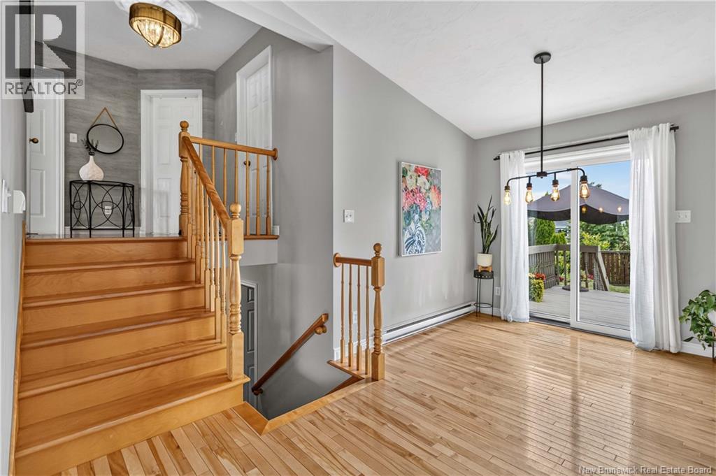
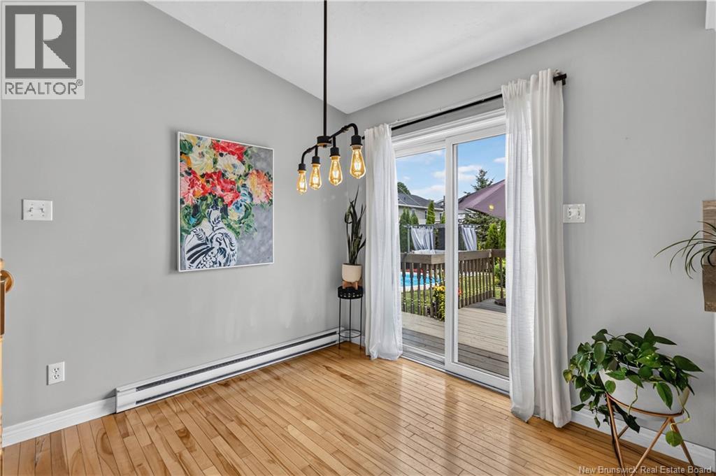
Welcome to this beautifully maintained 4-bedroom family home, offering the perfect blend of comfort, style, and outdoor living. this move-in-ready home is located in a quiet, family-friendly neighbourhood close to a large playground and all the conveniences of city livingwithout the traffic. The bright, open-concept main level features soaring vaulted ceilings, an abundance of natural light, and a freshly painted interior. The spacious living area flows seamlessly into the stunning kitchen, complete with quality hardwood cabinetry, under-cabinet lighting, stainless steel appliances, and plenty of workspace for family meals and entertaining. The generous primary bedroom and well-appointed main living spaces create a welcoming atmosphere throughout. The lower level offers exceptional additional living space with a large family room featuring two oversized windows and an energy-efficient wood pellet stove for added warmth and comfort. A fourth bedroom provides flexibility for guests or a growing family, while an additional room currently used as a games room and a spacious storage room add to the home's functionality. Step outside to your own private backyard retreat. The expansive 12' x 24' deck overlooks a stunning 12' x 24' San Juan in-ground fiberglass pool, and the fully fenced backyard offers the perfect space for children, pets, and summer entertaining. A double paved driveway, beautifully landscaped yard, and exceptional curb appeal complete this outstanding property. This is an exceptional opportunity to own a modern family home in one of the area's most desirable neighbourhoods. (id:21083)
Presenting Realtor

Tracey Mullin
Broker, REALTOR®
Property Details
Listing ID
NB144502
Property Type
Single Family
Living Area
1,850 square feet
Lot Size
584 square meters
Year Built
2008
Property Taxes
$3,896/yr
Room Details
2pc Bathroom
Level: Basement
Dimensions: X
Laundry room
Level: Basement
Dimensions: 8' x 11'
Office
Level: Basement
Dimensions: X
Bedroom
Level: Basement
Dimensions: 12' x 12'
Family room
Level: Basement
Dimensions: 12' x 23'
4pc Bathroom
Level: Second level
Dimensions: X
Bedroom
Level: Second level
Dimensions: 10' x 12'
Bedroom
Level: Second level
Dimensions: 9' x 11'
Primary Bedroom
Level: Second level
Dimensions: 12' x 14'
Kitchen
Level: Main level
Dimensions: 11' x 20'
Living room
Level: Main level
Dimensions: 12' x 19'
Features & Amenities
Heating & Cooling
Baseboard heaters
Electric
Exterior
Vinyl
Flooring
Hardwood
Laminate
Basement
Full