photo_library
30 Photos
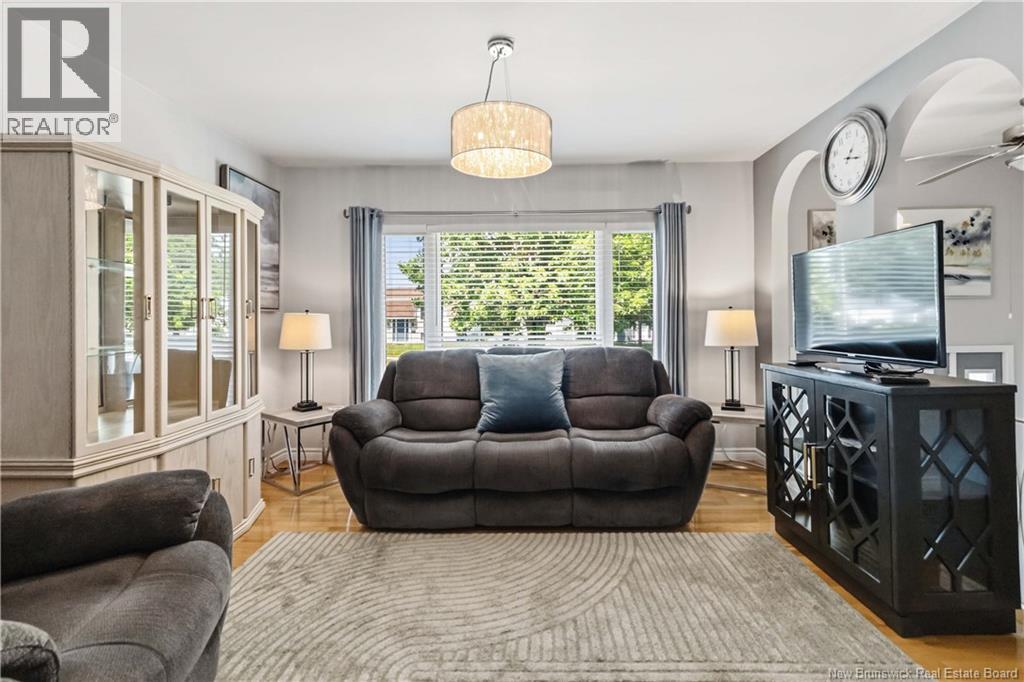
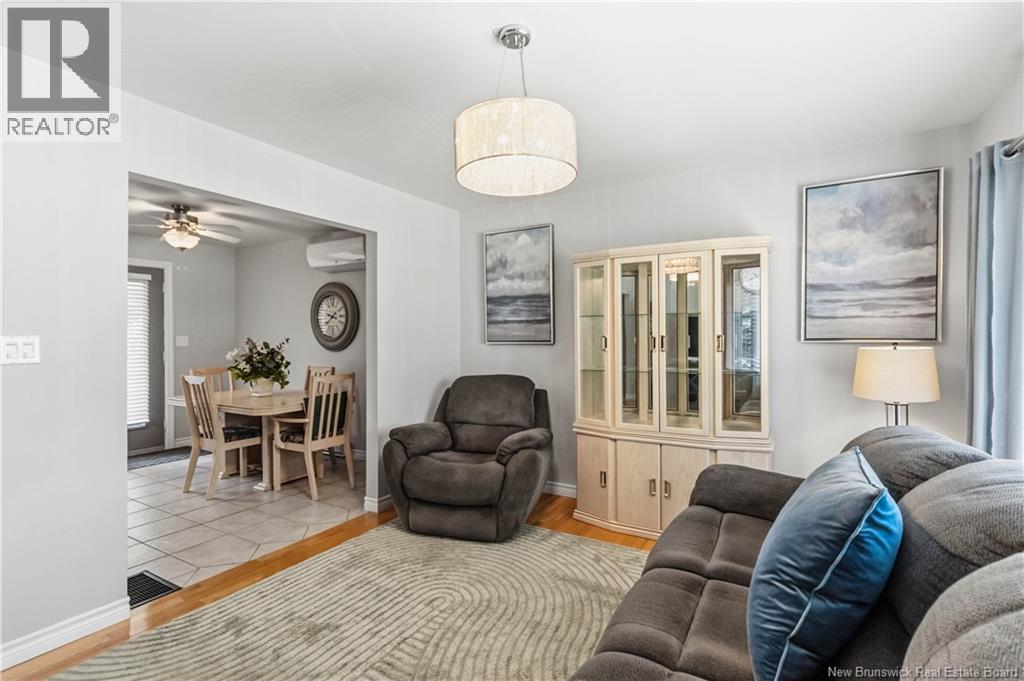
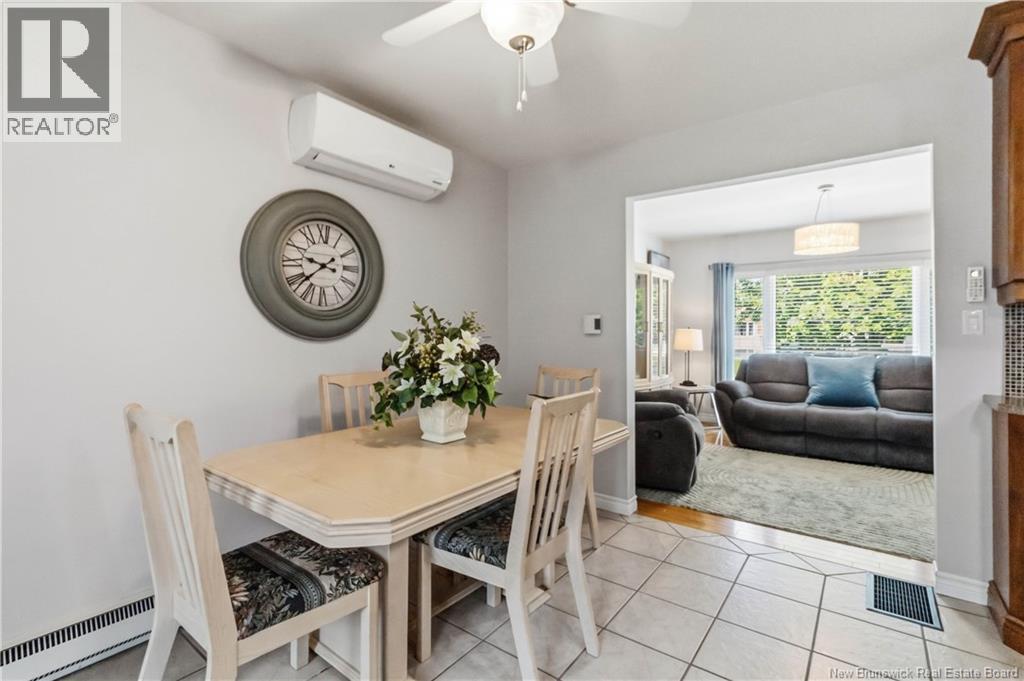
Property Description
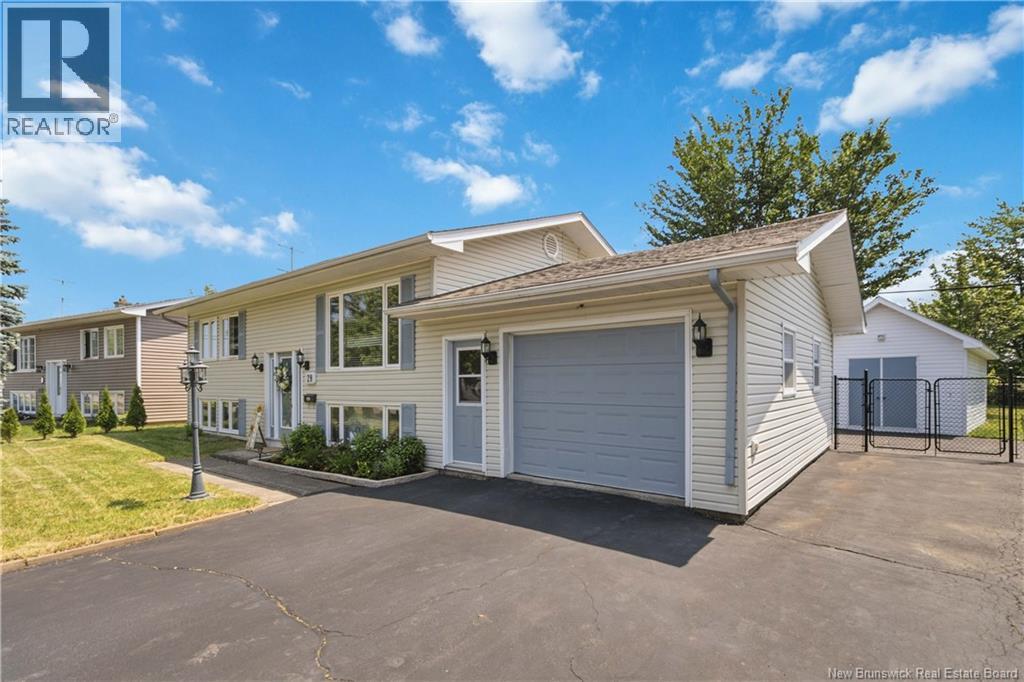
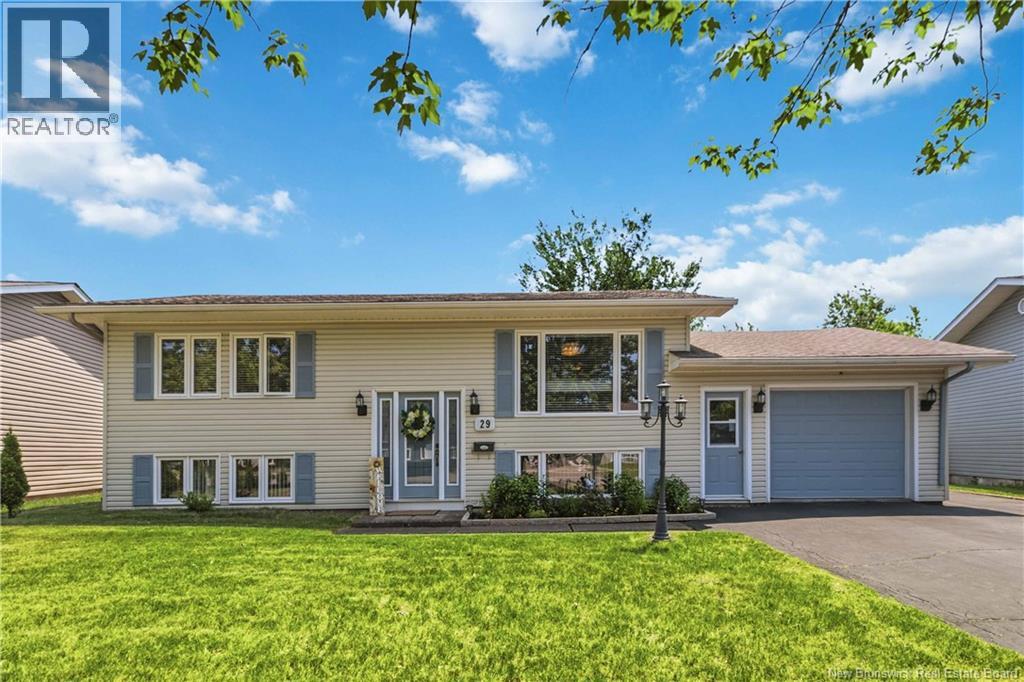
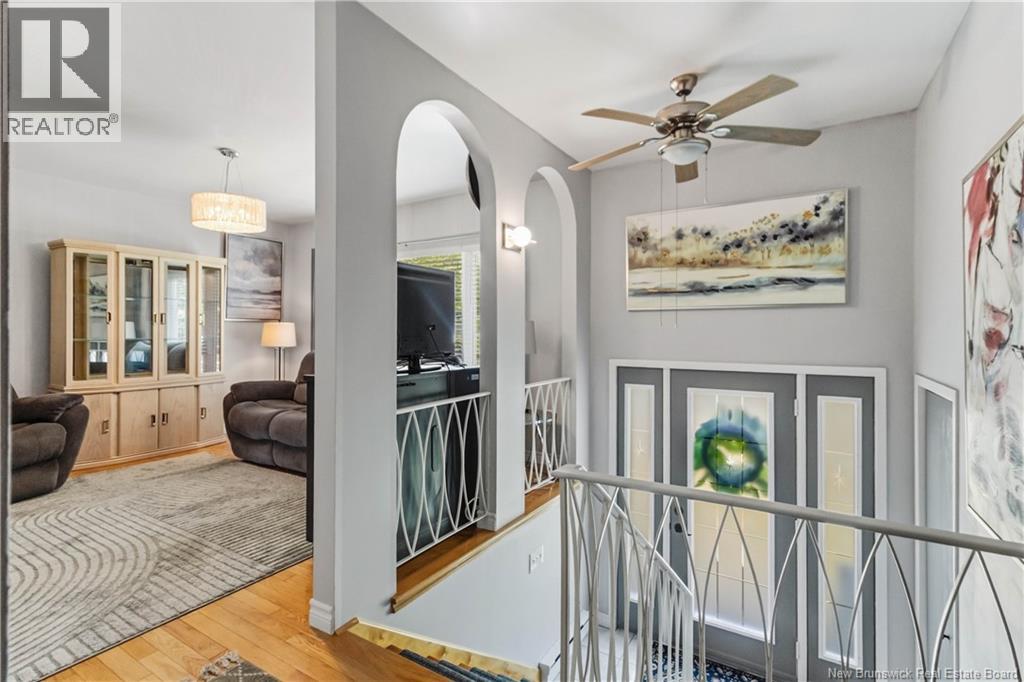
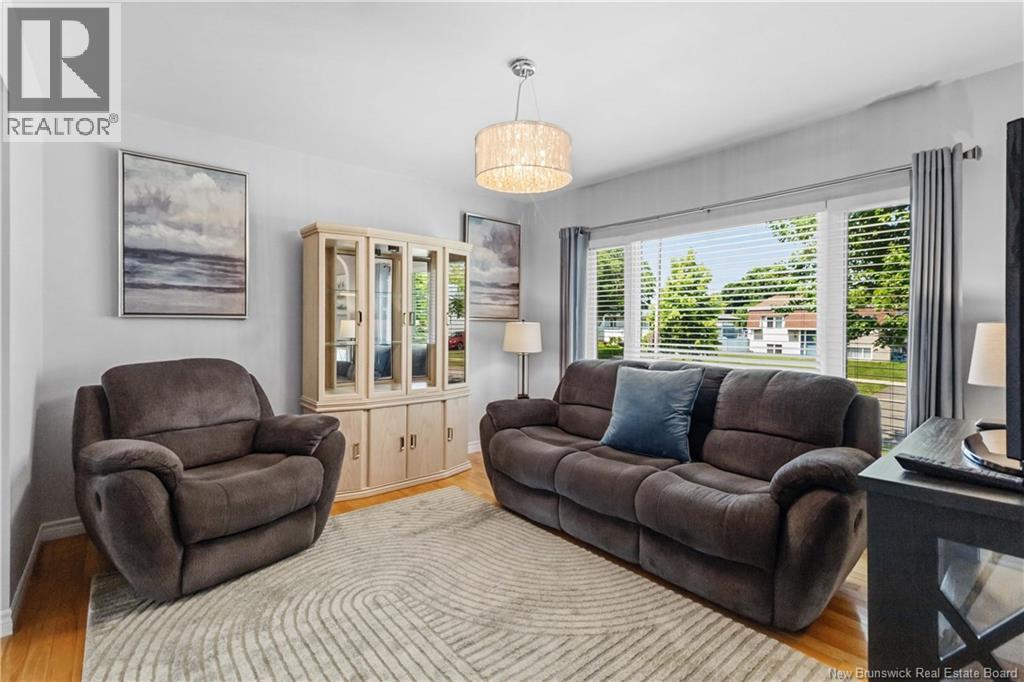
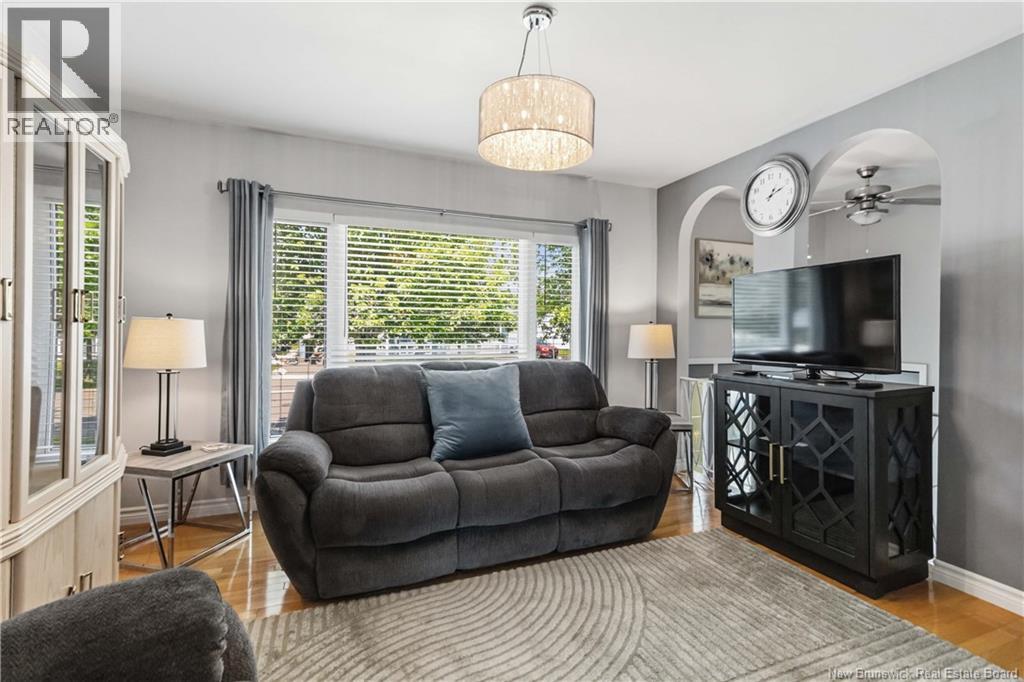
Looking to purchase a home in sought-after Moncton North? Don't miss this one! This charming split entry home with is ideally located close to schools, shopping, restaurants, and all amenities, with a peaceful greenbelt bordering the backyard for added privacy and enjoyment. Lovingly maintained and thoughtfully updated, this home has seen many improvements over the years. In 2011, the kitchen was beautifully renovated by Wildwood Cabinets and both bathrooms were updated. The roof was replaced in 2015, providing added peace of mind. The bright main level offers an inviting eat-in kitchen, a spacious living room, two comfortable bedrooms, and a full 4-piece bathroom. The finished lower level provides plenty of additional living space with a large family room, two additional bedrooms (one non-conforming), a 3-piece bathroom, and a dedicated laundry areaperfect for a growing family, guests, or a home office. This move-in-ready home offers an excellent combination of comfort, updates, and a fantastic location. Don't miss your opportunity (id:21083)
Presenting Realtor

Tracey Mullin
Broker, REALTOR®
Property Details
Listing ID
NB143645
Property Type
Single Family
Living Area
1,728 square feet
Lot Size
730 square meters
Year Built
1974
Property Taxes
$3,449/yr
Room Details
Laundry room
Level: Basement
Dimensions: 4'11'' x 5'8''
3pc Bathroom
Level: Basement
Dimensions: X
Bedroom
Level: Basement
Dimensions: 10'11'' x 12'5''
Bedroom
Level: Basement
Dimensions: 9'10'' x 10'11''
Family room
Level: Basement
Dimensions: 12' x 22'
4pc Bathroom
Level: Main level
Dimensions: X
Bedroom
Level: Main level
Dimensions: 9'5'' x 11'7''
Bedroom
Level: Main level
Dimensions: 11'6'' x 13'2''
Living room
Level: Main level
Dimensions: 12'10'' x 11'7''
Kitchen/Dining room
Level: Main level
Dimensions: 11'8'' x 17'10''
Features & Amenities
Heating & Cooling
Heat Pump
Baseboard heaters
Electric
Heat Pump
Parking
Attached Garage
Garage
Exterior
Vinyl
Flooring
Hardwood
Laminate
Ceramic
Basement
Full