photo_library
72 Photos
Property Description
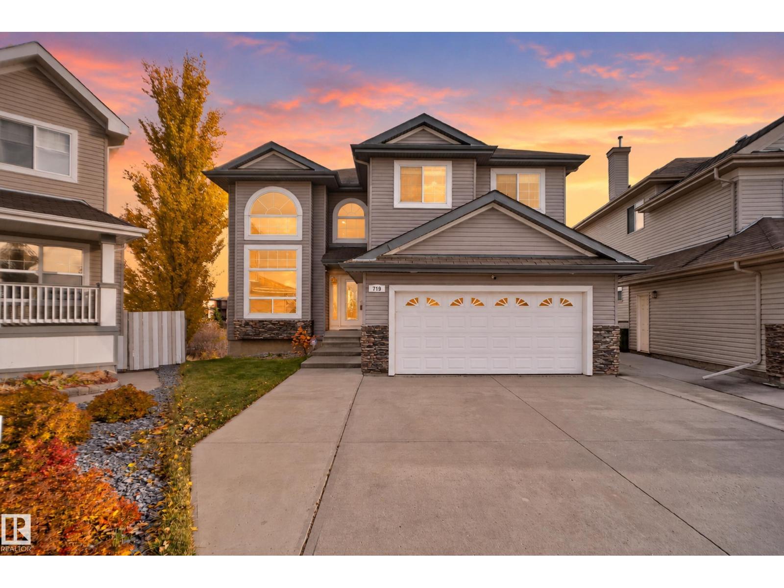
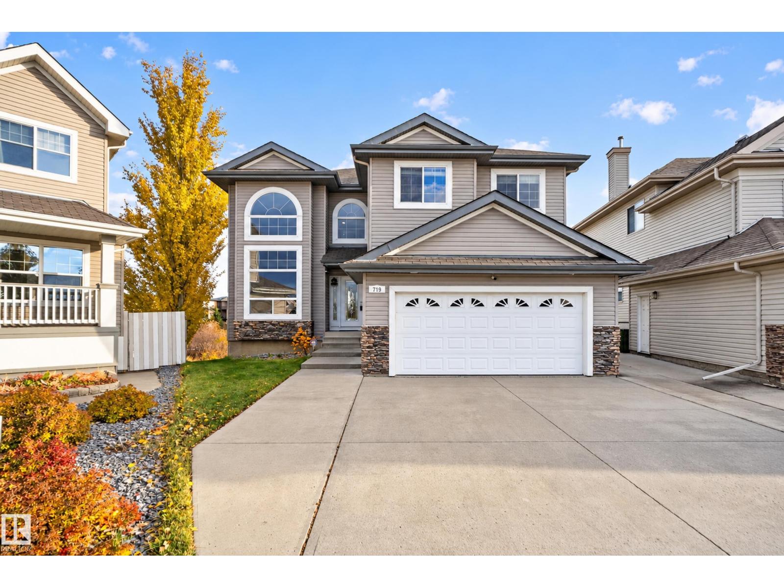
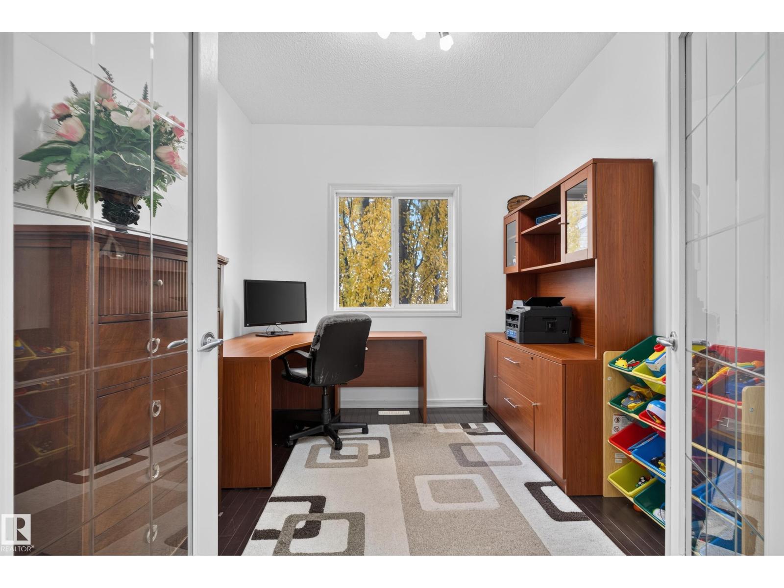
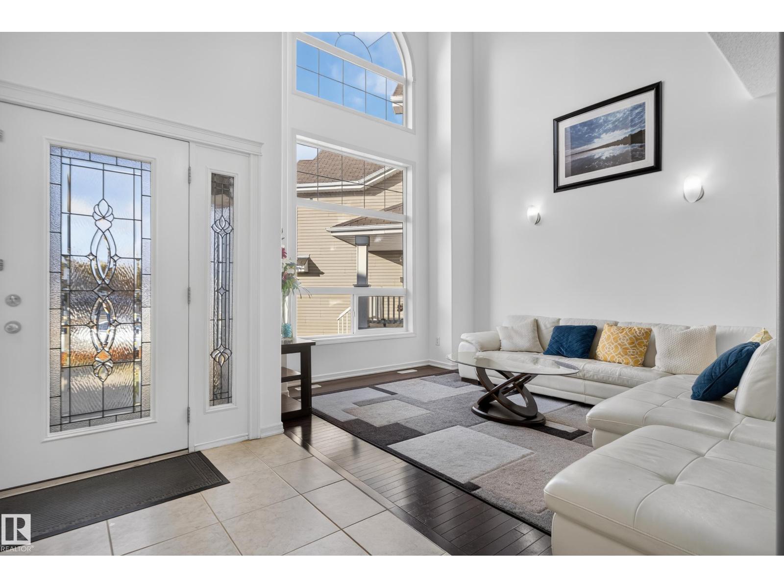
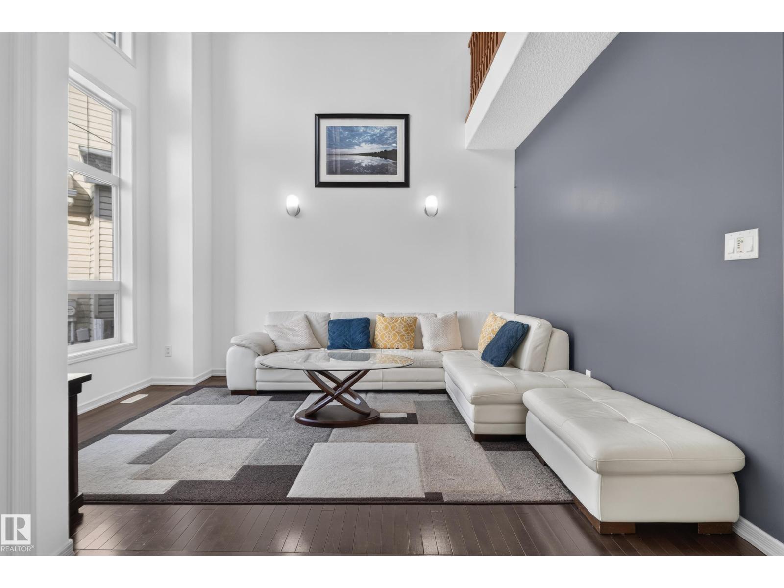
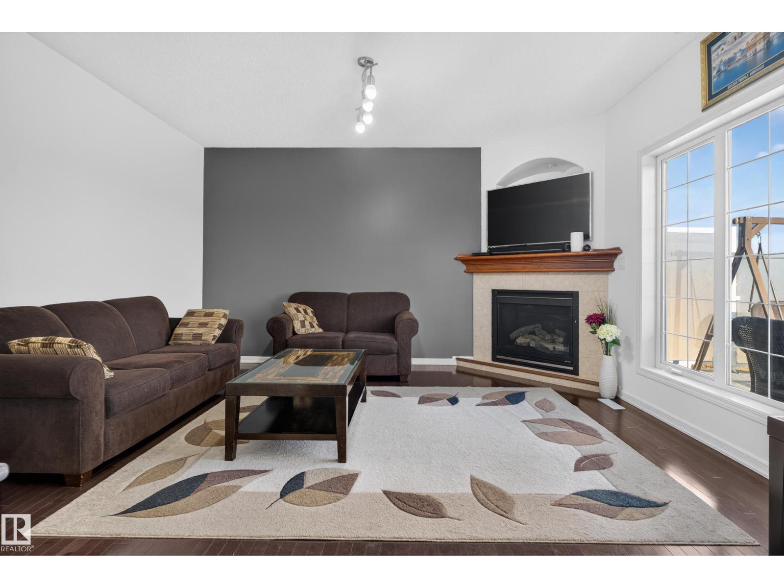
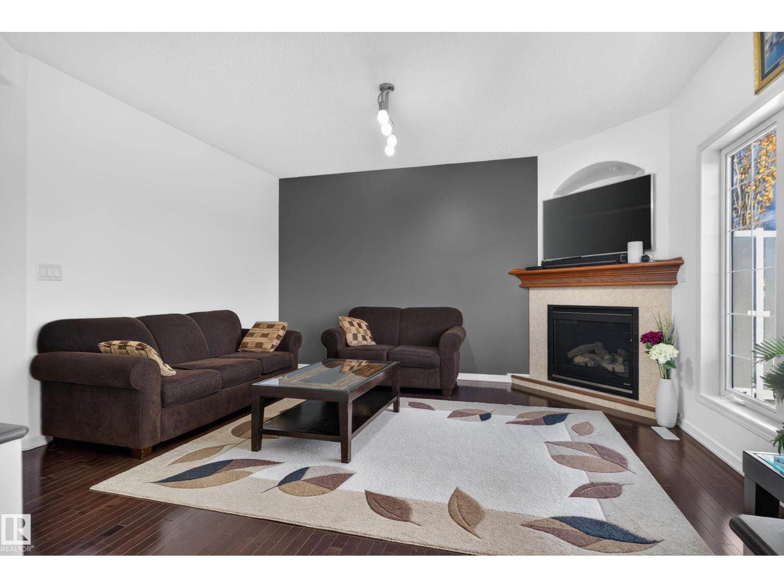
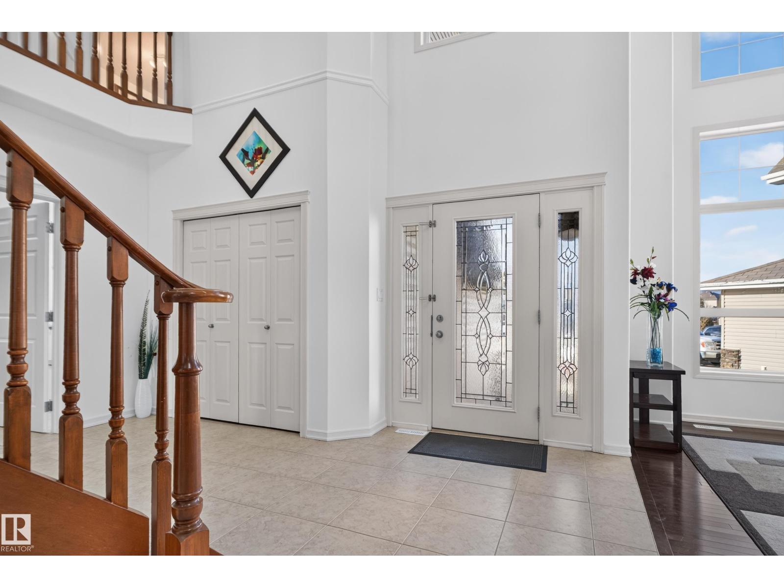
Located on one of the largest, and arguably best lots in the neighbourhood. Backing on to Mill Creek Ravine with trails and nature steps away. This home has 6 bedrooms, 5 bathrooms, 2 kitchens and a walkout basement. The main floor is home to living room with vaulted ceilings, an office/den, family and dining rooms, kitchen, walkthrough pantry, laundry and upper deck. The kitchen features stainless appliances, granite counters and a centre island. Upstairs you’ll find 4 bedrooms (2 with ensuites) and a loft. The primary suite has a double sided fireplace, large soaker tub and separate water closet. The walkout basement is home to 2 more bedrooms, another full bathroom, a second kitchen and living space. This home is a MUST SEE! (id:21083)
Presenting Realtor

Deanne Miketon
Associate Broker, REALTOR®
Property Details
Listing ID
E4514719
Property Type
Single Family
Living Area
2,727 square feet
Lot Size
759 square meters
Year Built
2006
Room Details
Living room
Level: Main level
Dining room
Level: Main level
Kitchen
Level: Main level
Family room
Level: Main level
Den
Level: Main level
Primary Bedroom
Level: Upper Level
Bedroom 2
Level: Upper Level
Bedroom 3
Level: Upper Level
Bedroom 4
Level: Upper Level
Bonus Room
Level: Upper Level
Bedroom 5
Level: Basement
Bedroom 6
Level: Basement
Second Kitchen
Level: Basement
Recreation room
Level: Basement
Features & Amenities
Heating & Cooling
Forced air
Appliances
Washer
Stove
Dryer
Microwave
Microwave Range Hood Combo
Oven - Built-In
Hood Fan
Window Coverings
Two Refrigerators
Parking
Attached Garage
Basement
Finished
Full
Walk out