
photo_library
23 Photos
Property Description
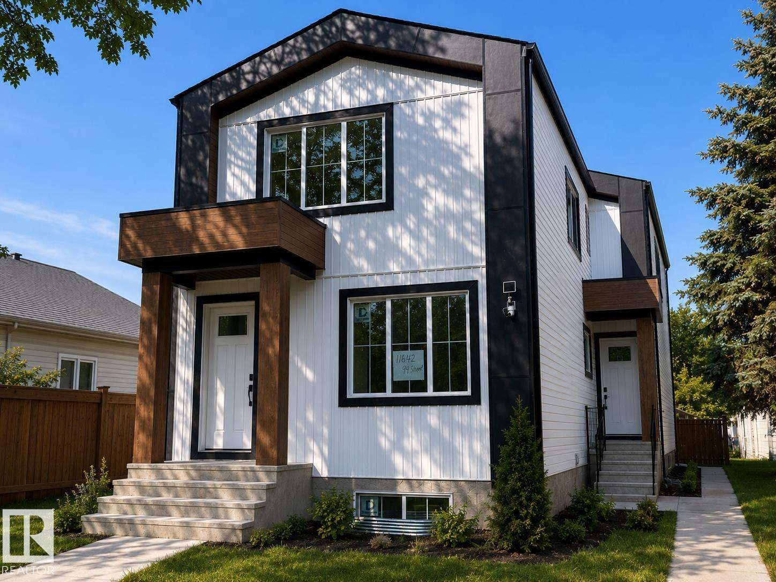
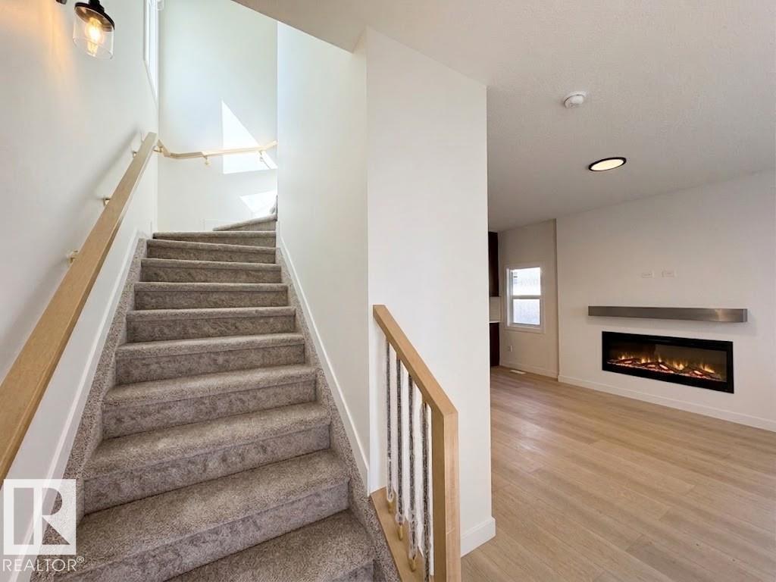
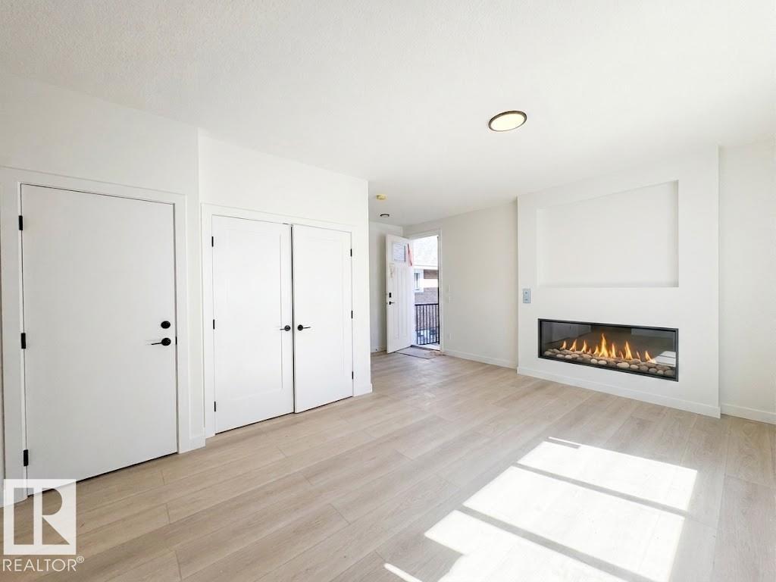
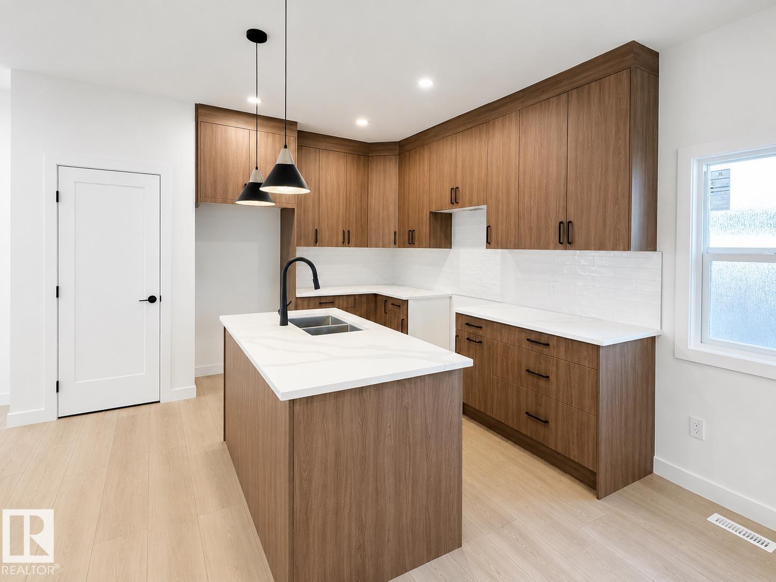
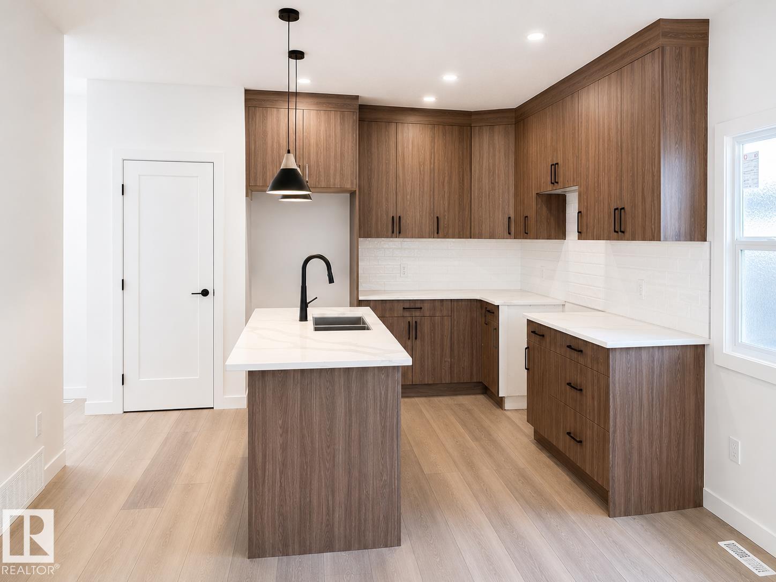
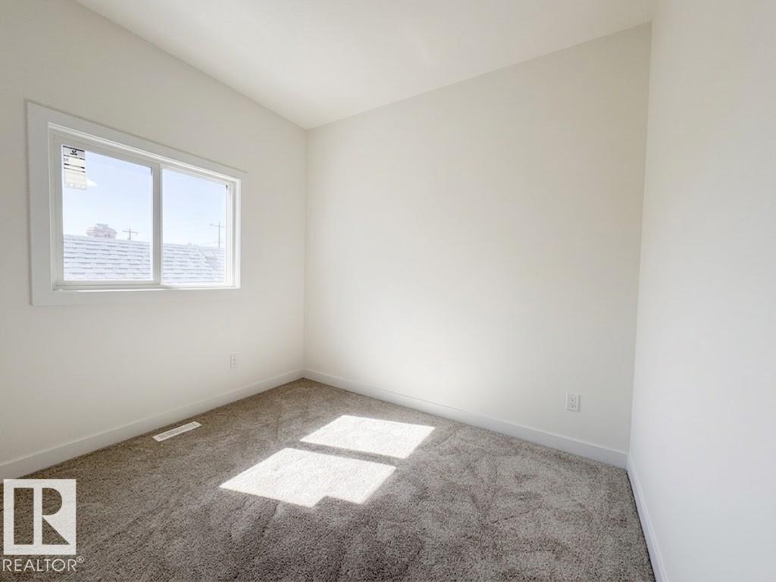
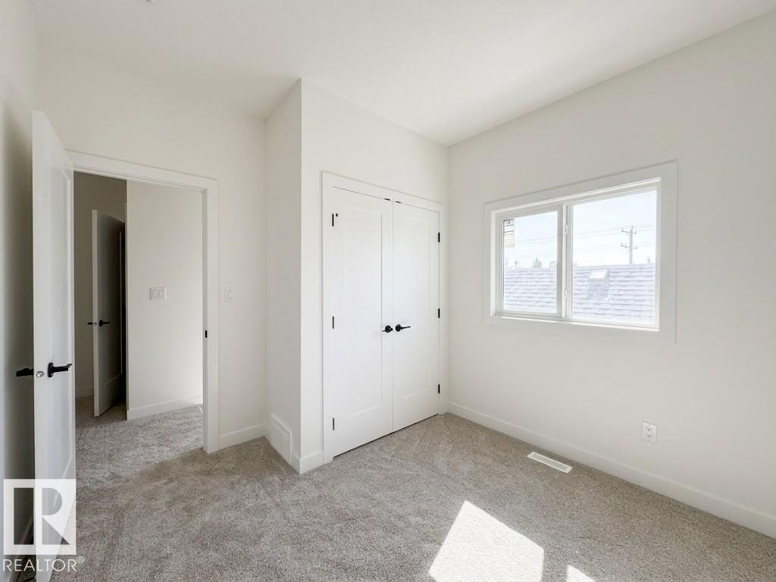
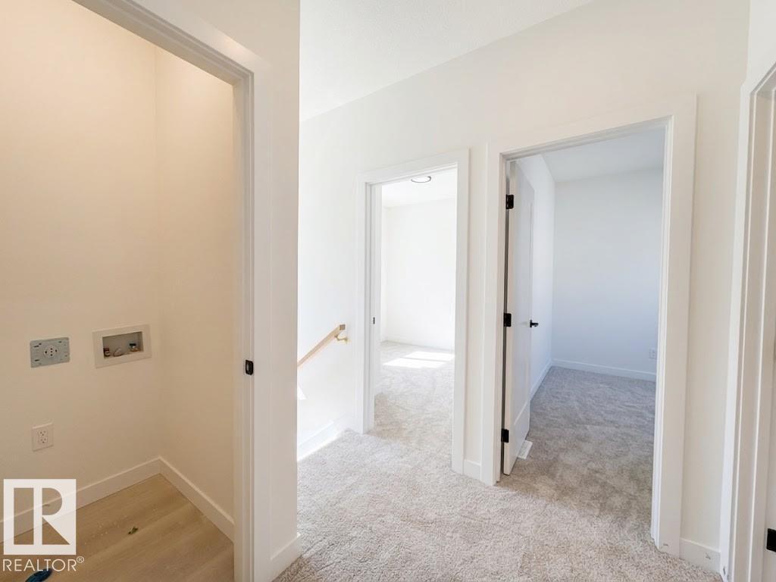
Tastefully built front-and-back duplex with legal basement suites, offering an excellent opportunity for investors or multi-generational living. Each unit features its own unique design with a bright, open-concept layout and impressive 9' ceilings throughout, including the garages. The beautifully designed kitchens feature spacious islands and flow seamlessly into the living areas, highlighted by stylish electric fireplaces. The front unit offers convenient upper-floor laundry, while the rear unit features a spacious walk-in laundry room with plenty of storage and functionality. Both legal basement suites feature separate entrances, providing added privacy and excellent income potential. Double garage dethatched designated 1 for each unit. A thoughtfully designed property combining modern finishes, functional layouts, and multiple living spaces. close to all amenities. (id:21083)
Presenting Realtor

Nosheen Arif
Associate, REALTOR®
Property Details
Listing ID
E4504579
Property Type
Single Family
Living Area
2,296 square feet
Year Built
2026
Room Details
Living room
Level: Main level
Dining room
Level: Main level
Kitchen
Level: Main level
Primary Bedroom
Level: Upper Level
Bedroom 2
Level: Upper Level
Bedroom 3
Level: Upper Level
Bedroom 4
Level: Basement
Bedroom 5
Level: Upper Level
Bedroom 6
Level: Upper Level
Additional bedroom
Level: Upper Level
Bedroom
Level: Basement
Features & Amenities
Heating & Cooling
Forced air
Appliances
Microwave Range Hood Combo
Hood Fan
Parking
Detached Garage
Basement
Finished
Full
Suite



