Property Description
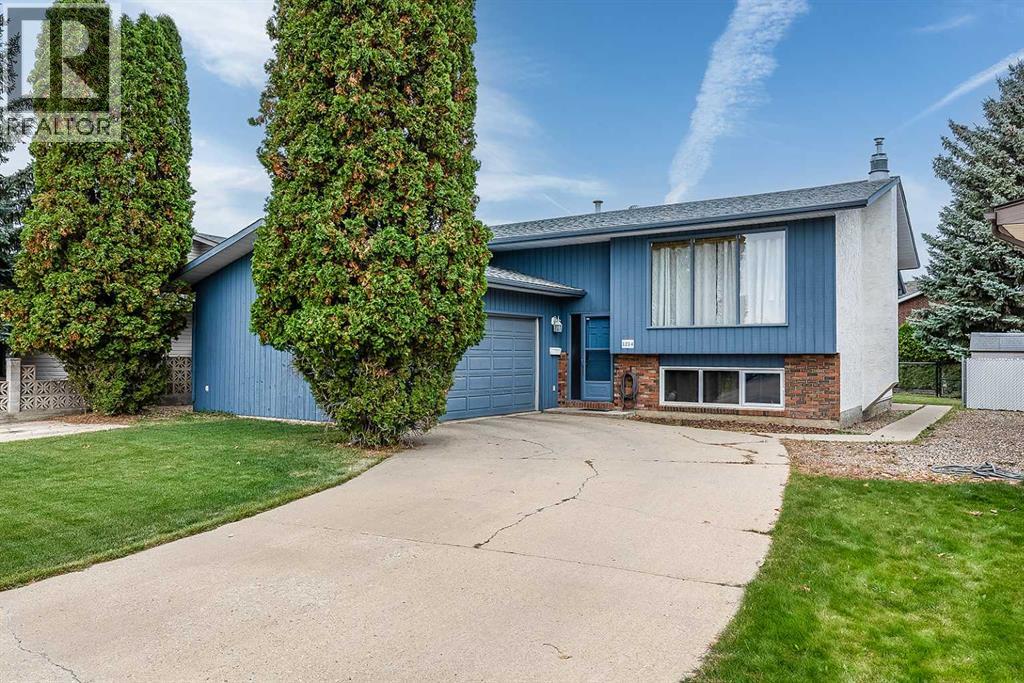
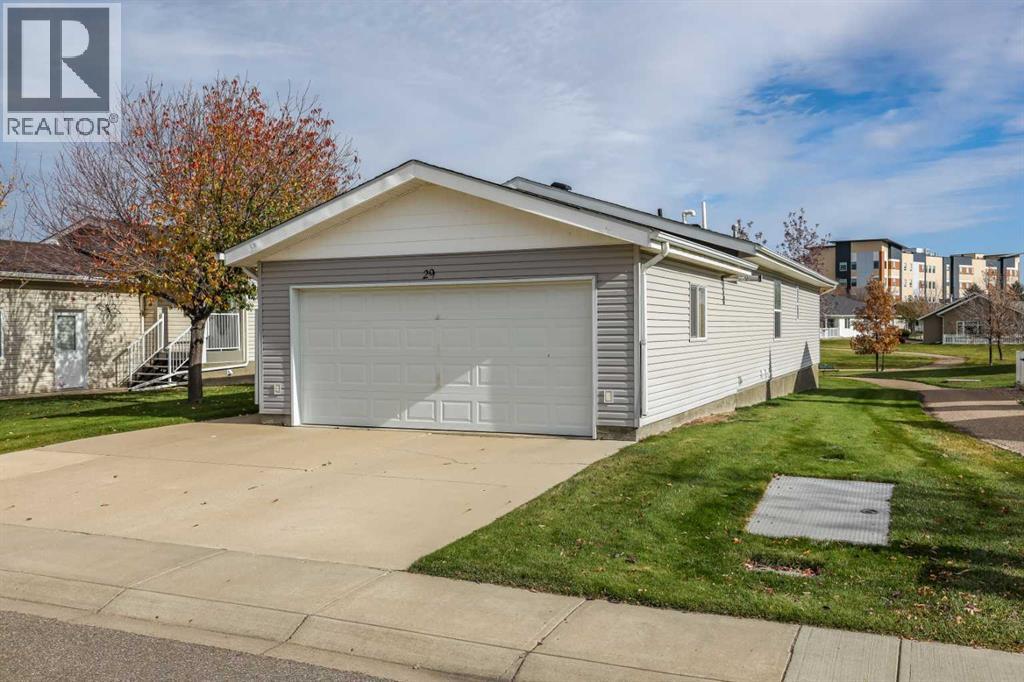
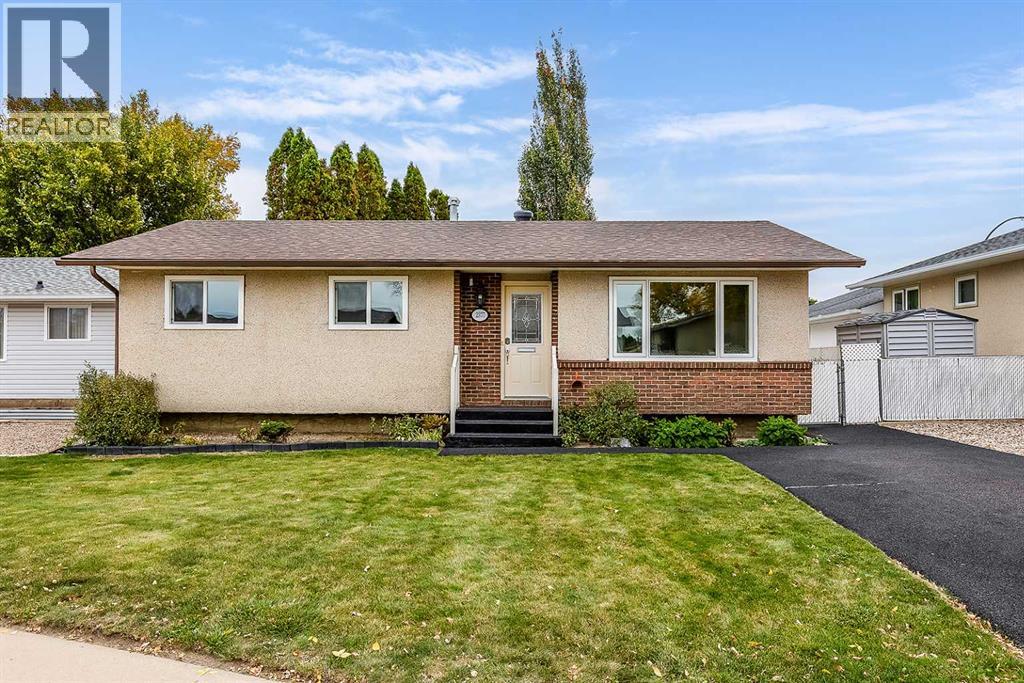
Welcome home to Saamis Meadows, a bright and spacious end-unit 2-storey condo located in Medicine Hat! Offering low-maintenance living with the space and storage of a house, this home features 3 bedrooms, 3 bathrooms, and an attached single-car garage.The main level features newer flooring throughout, a convenient powder room, and an open layout connecting the main living area, kitchen, and dining space—perfect for daily living and entertaining.The upper level has 3 spacious bedrooms and 2 full bathrooms, and a laundry area. Perfect to have laundry up on this level! The basement is fully finished allowing for lots of flexibility in how you use this space! It could be great as a home theater, rec room, gym, or flexible family space.Whether you are a first-time homebuyer, a growing family, or looking to downsize without compromising space, this could be a great option! *Some Photos have been altered with AI to remove Tenant belongings* (id:21083)
Presenting Realtor

Sarah Pahl
Associate, REALTOR®
Property Details
Listing ID
A2356092
Property Type
Single Family
Living Area
1,477 square feet
Lot Size
3,456 square feet
Year Built
2007
Parking
2 Spaces
Property Taxes
$3,061/yr
Room Details
2pc Bathroom
Level: Main level
Dimensions: 6.33 Ft x 3.42 Ft
Dining room
Level: Main level
Dimensions: 9.00 Ft x 11.50 Ft
Kitchen
Level: Main level
Dimensions: 14.25 Ft x 11.50 Ft
Living room
Level: Main level
Dimensions: 12.58 Ft x 8.50 Ft
4pc Bathroom
Level: Second level
Dimensions: 9.17 Ft x 5.00 Ft
4pc Bathroom
Level: Second level
Dimensions: 11.50 Ft x 5.08 Ft
Bedroom
Level: Second level
Dimensions: 10.33 Ft x 9.92 Ft
Bedroom
Level: Second level
Dimensions: 14.33 Ft x 10.42 Ft
Primary Bedroom
Level: Second level
Dimensions: 17.58 Ft x 16.17 Ft
Recreational, Games room
Level: Basement
Dimensions: 16.50 Ft x 19.08 Ft
Furnace
Level: Basement
Dimensions: 7.08 Ft x 10.17 Ft
Features & Amenities
Heating & Cooling
Forced air
Natural gas
Central air conditioning
Appliances
Refrigerator
Dishwasher
Stove
Washer & Dryer
Parking
Attached Garage
Exterior
Vinyl siding
Flooring
Carpeted
Vinyl Plank
Basement
Finished
Full