photo_library
38 Photos
Property Description
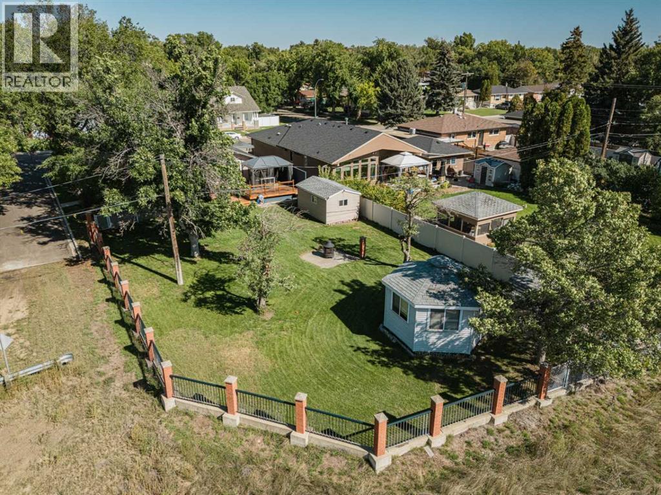
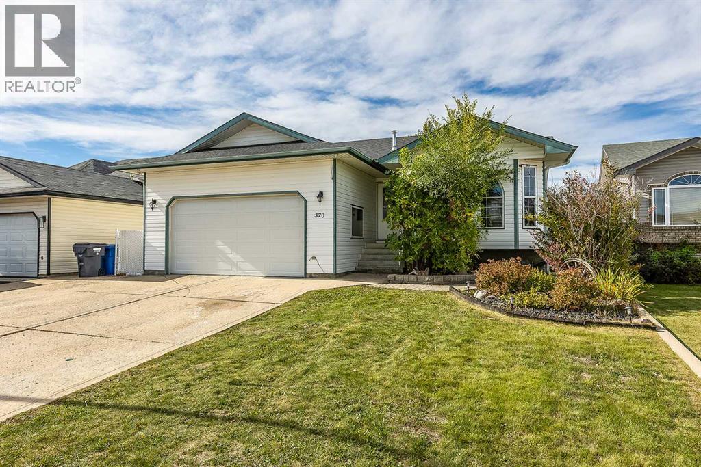
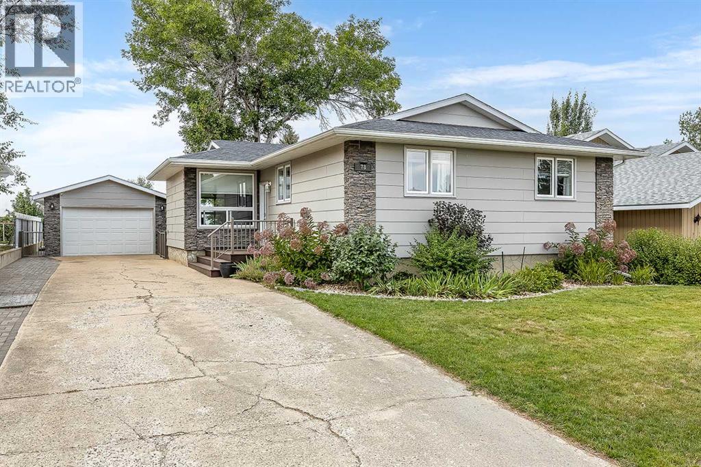
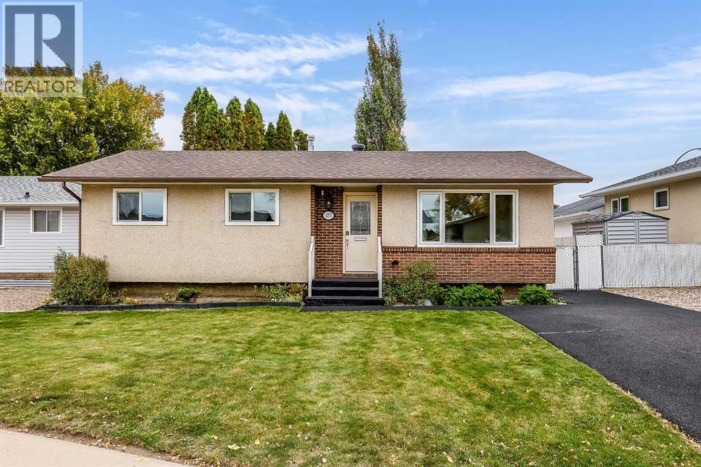
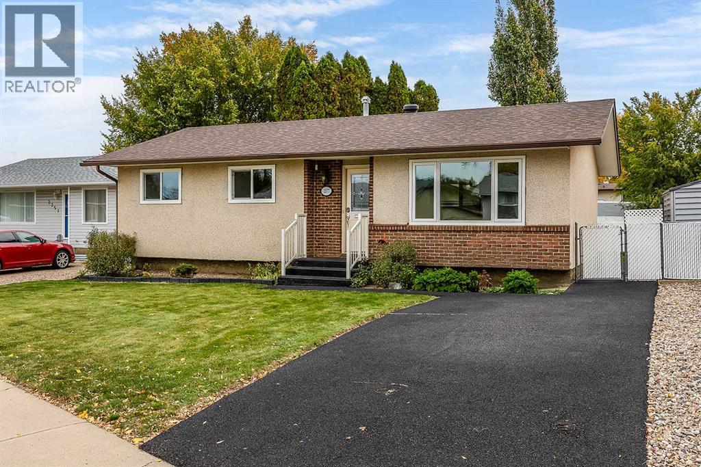
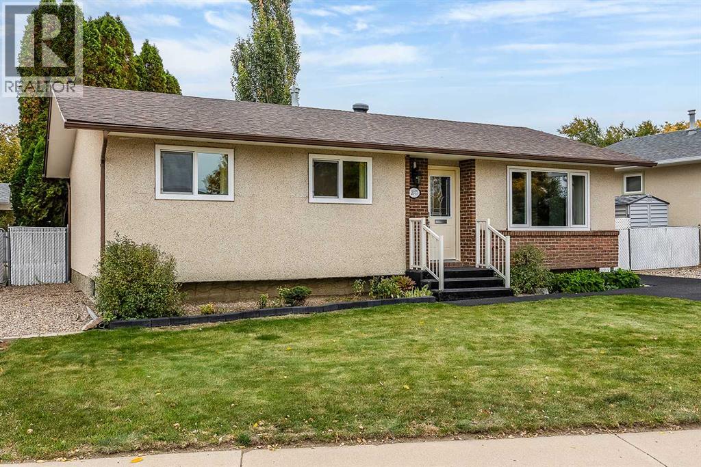
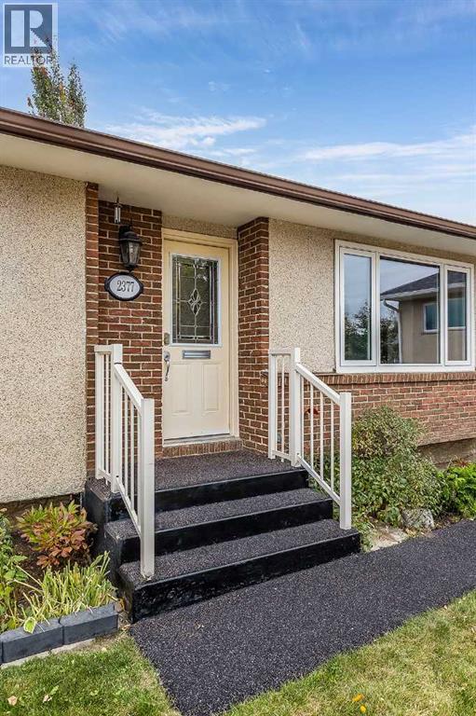
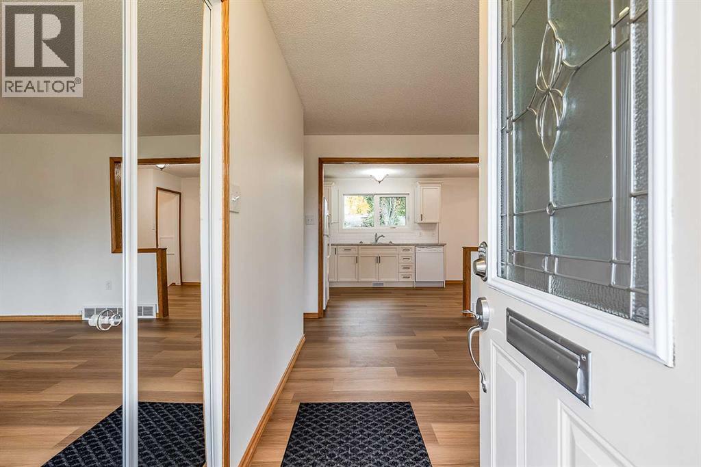
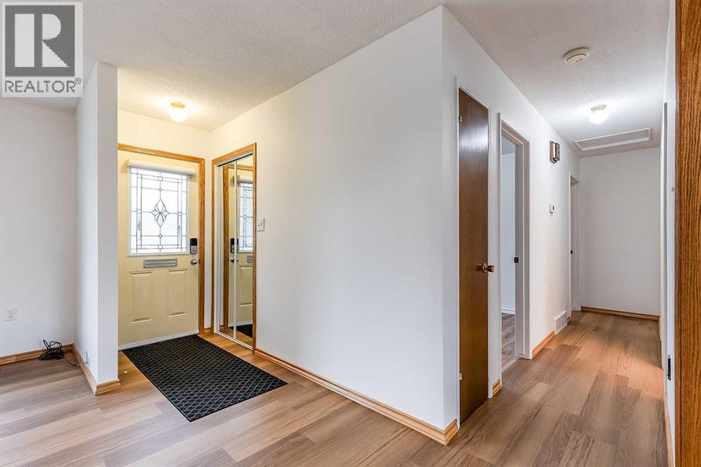
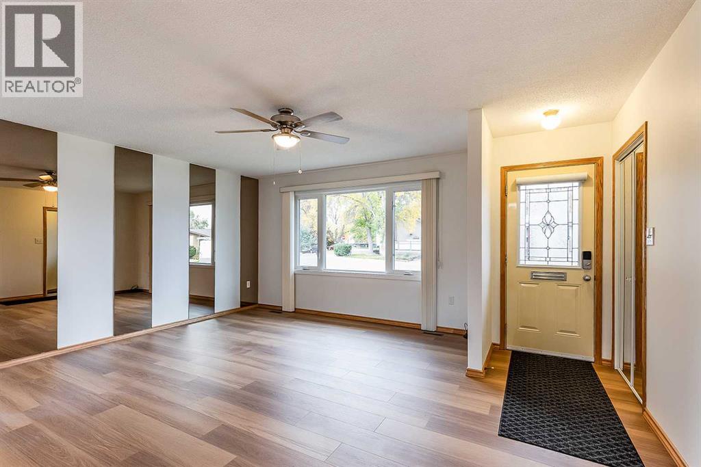
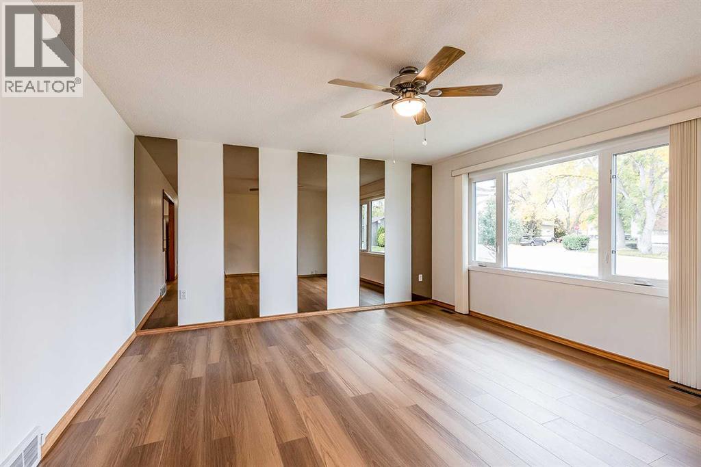
This one is a Must See! If you've been looking for a NICELY UPDATED BUNGALOW with an DEEP DOUBLE GARAGE, this one is worth a look! Located in the established Crestwood neighbourhood, this well-cared-for home has had the same owner since 1972 and offers plenty to appreciate!The main floor features 3 bedrooms, a 4-piece bathroom, a comfortable living room, and a BEAUTIFULLY RENOVATED KITCHEN! Completely redone from floor to ceiling, the kitchen features new cabinetry, countertops, backsplash, fixtures, flooring, and ceilings. The home has also been freshly painted, and most windows have been upgraded to TRIPLE PANE. Other important improvements include Shingles (2023), upgraded weeping tile, rubber stone driveway/sidewalks, a frost-free exterior faucet, and recent servicing of the HE Furnace with a NEW BLOWER MOTOR AND FAN. Central air conditioning and central vacuum are added bonuses!Downstairs offers a spacious rec room, an additional room with new carpet, plenty of storage, a cold storage room, and plumbing access for a future bathroom. The laundry area has a convenient sink. The basement has seen improvements, with opportunity remaining for the next owner to add their own finishing touches.Now for one of the Best Features... the 26’ DEEP DOUBLE DETACHED GARAGE! Perfect for vehicles, a workshop, hobbies, or extra storage, complete with 220V power and a garage door opener. PLUS RV PARKING graveled Area with wide gate for easy access. Outside, you'll also appreciate the rubber-stone driveway, fenced yard, and garden shed.And let's not forget the LOCATION! Just a short walk to the CYPRESS CENTRE and STAMPEDE GROUNDS! Enjoy a Saturday morning stroll to the Farmers' Market during market season, or conveniently walk over for the annual chuckwagon races, rodeos, and Stampede festivities!With many key upgrades already completed, an outstanding garage, and a great location, this home has plenty to offer! Book your showing today! (id:21083)
Presenting Realtor

Bryan de Jong
Owner/ REALTOR®
Platinum Producer
Property Details
Listing ID
A2351413
Property Type
Single Family
Living Area
991 square feet
Lot Size
6,106 square feet
Year Built
1973
Parking
5 Spaces
Property Taxes
$2,828/yr
Room Details
4pc Bathroom
Level: Main level
Dimensions: 5.00 Ft x 9.83 Ft
Bedroom
Level: Main level
Dimensions: 9.00 Ft x 11.17 Ft
Bedroom
Level: Main level
Dimensions: 8.92 Ft x 11.25 Ft
Primary Bedroom
Level: Main level
Dimensions: 13.00 Ft x 9.92 Ft
Eat in kitchen
Level: Main level
Dimensions: 15.50 Ft x 9.83 Ft
Living room
Level: Main level
Dimensions: 17.33 Ft x 14.58 Ft
Bedroom
Level: Lower level
Dimensions: 12.42 Ft x 11.17 Ft
Recreational, Games room
Level: Lower level
Dimensions: 28.50 Ft x 11.00 Ft
Storage
Level: Lower level
Dimensions: 8.83 Ft x 6.42 Ft
Furnace
Level: Lower level
Dimensions: 21.42 Ft x 11.17 Ft
Features & Amenities
Heating & Cooling
Forced air
Natural gas
Central air conditioning
Appliances
Washer
Refrigerator
Dishwasher
Stove
Dryer
Microwave Range Hood Combo
Parking
Detached Garage
Flooring
Carpeted
Vinyl Plank
Basement
Partially finished
Full