photo_library
45 Photos
Property Description
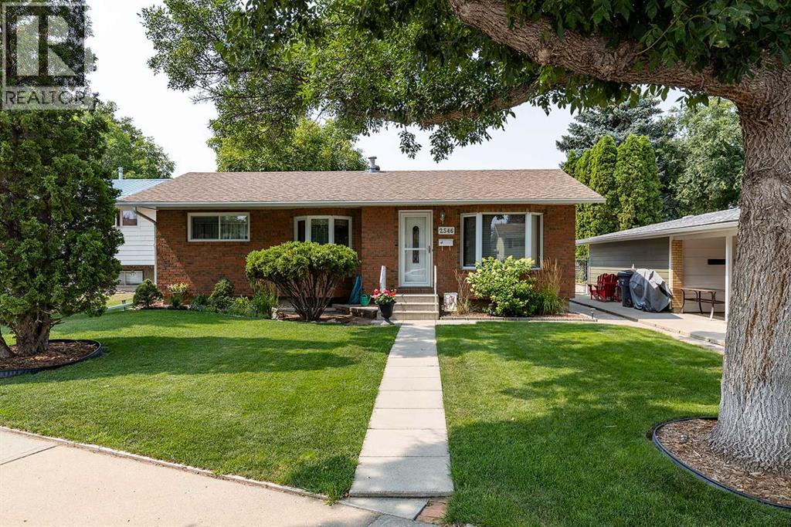
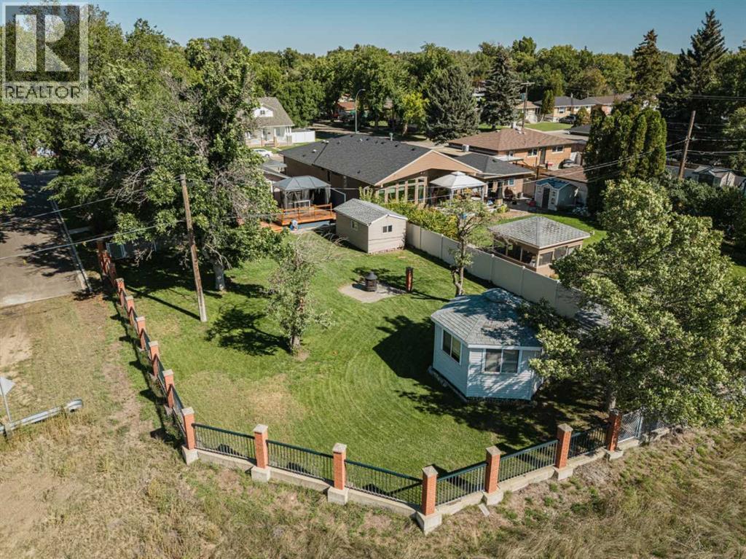
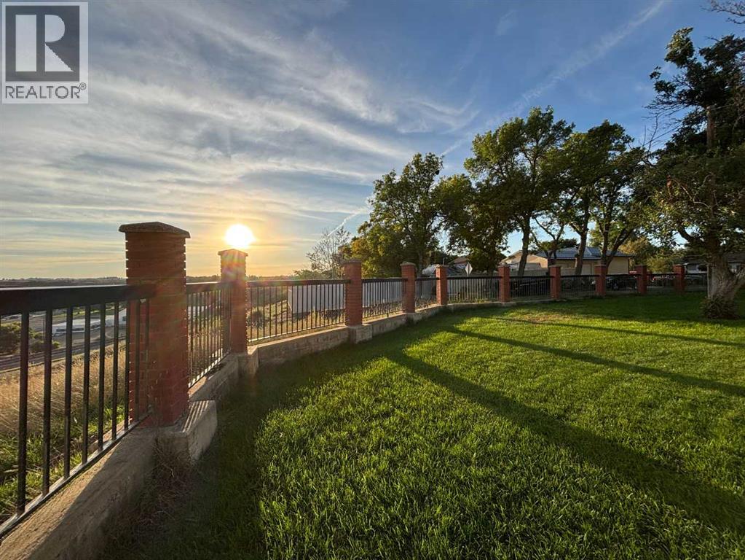
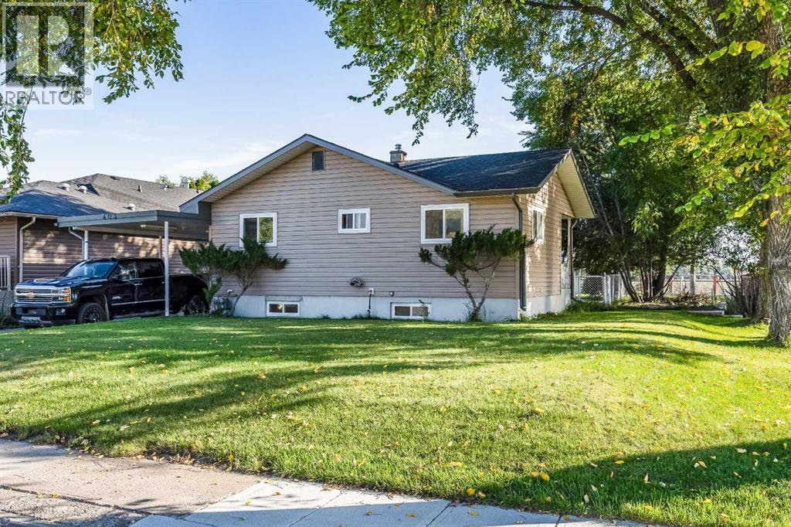
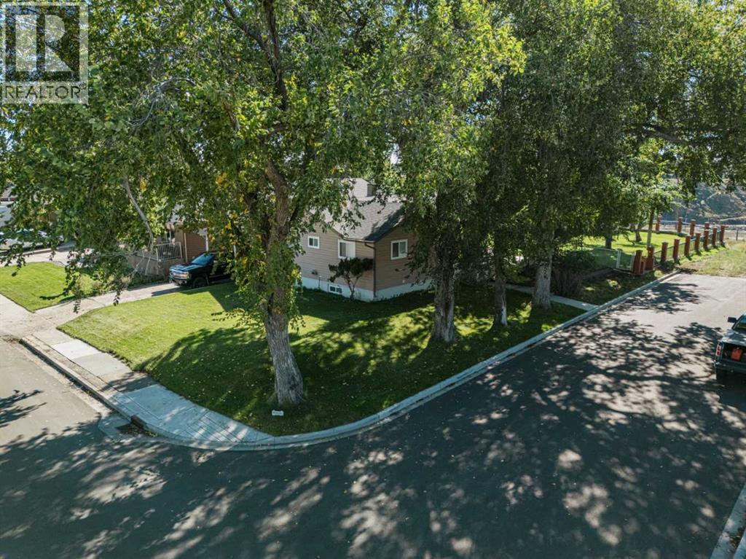
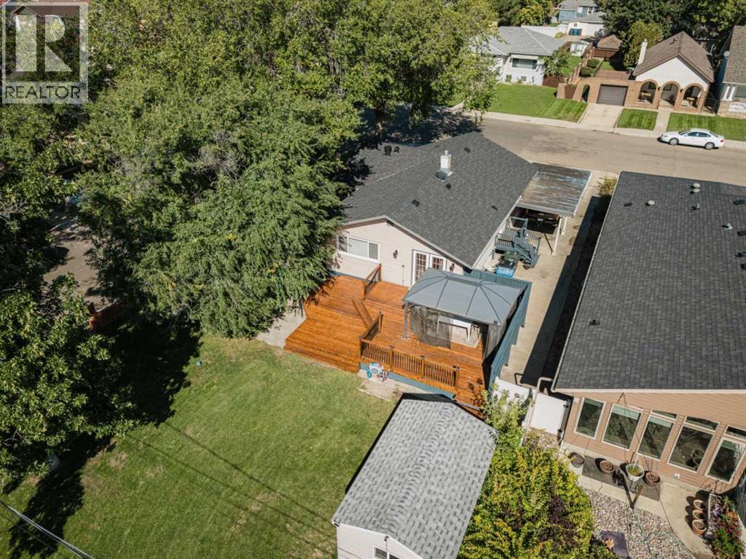
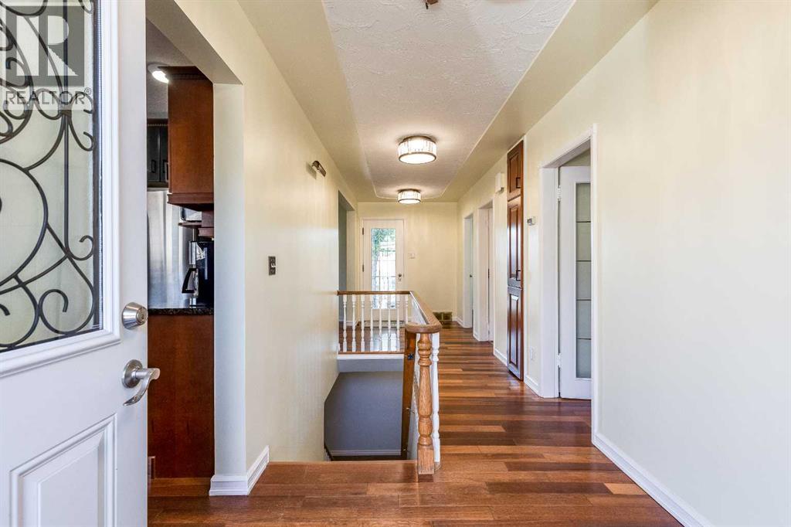
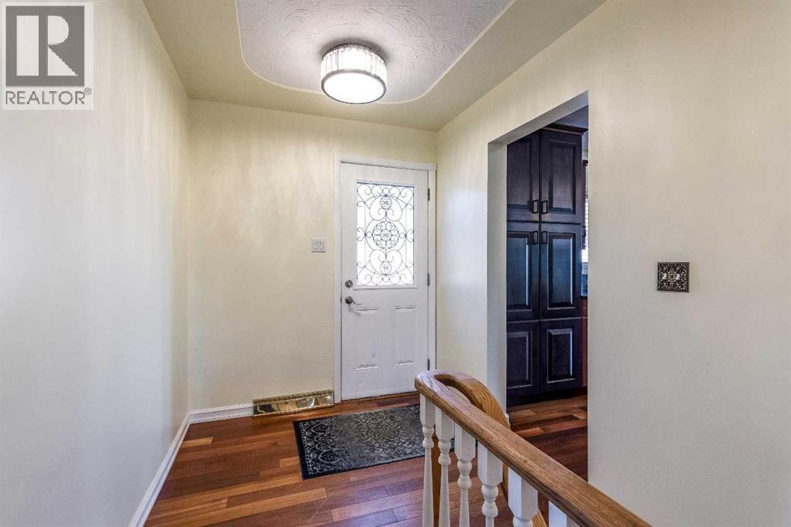
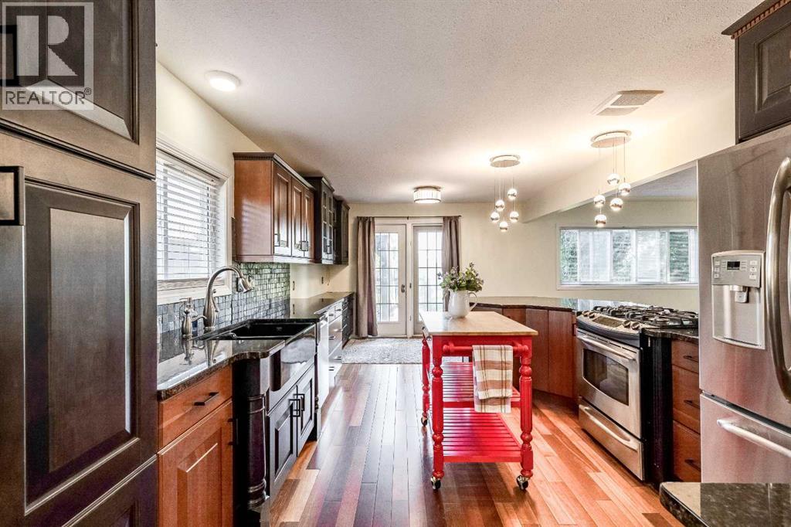
Situated on a quiet street and sitting on an impressive almost 10,000 sq. ft. lot, this 4-bedroom, 2-bathroom home has plenty of room for the whole family to enjoy.Step inside to a bright and welcoming open-concept main floor, where the kitchen, dining area, and living room come together to create a spacious setting for everyday life and entertaining. The kitchen brings a modern feel while thoughtfully maintaining the character and charm of the home. Complete with plenty of cupboard and counter space, a gas stove and a deep sink! The main floor features two bedrooms and a full bathroom, while the basement provides two additional bedrooms, bathroom, laundry room, and plenty of space to accommodate family, guests, a home office, or hobbies.One of the highlights of this property is the incredible backyard! Step directly from the kitchen onto a large deck with a gazebo, creating the perfect spot for summer meals, morning coffee, or hosting friends and family. The expansive yard offers plenty of space to garden, play, relax, or simply enjoy the outdoors.There is even more to discover outside, with two separate sheds providing excellent storage, plus a large enclosed gazebo complete with power and a heater. This additional outdoor space can be enjoyed well beyond the summer months—perfect for entertaining, relaxing, or creating your own backyard retreat.And the view is something special! From the backyard, take in a great view with the Medicine Hat Teepee visible in the distance, adding a unique local touch to this already appealing property.Located close to schools, shopping, parks, and everyday amenities, this home combines a peaceful neighbourhood setting with convenient access to everything you need.If you’re looking for a home with character, a spacious lot, an inviting layout, and exceptional outdoor living space, this property is definitely worth seeing! (id:21083)
Presenting Realtor

Sarah Pahl
Associate, REALTOR®
Property Details
Listing ID
A2346796
Property Type
Single Family
Living Area
997 square feet
Lot Size
9,370 square feet
Year Built
1955
Parking
2 Spaces
Property Taxes
$3,339/yr
Room Details
Primary Bedroom
Level: Main level
Dimensions: 3.32 M x 3.34 M
Bedroom
Level: Main level
Dimensions: 2.93 M x 3.34 M
4pc Bathroom
Level: Main level
Dimensions: 2.08 M x 3.33 M
Kitchen
Level: Main level
Dimensions: 3.41 M x 4.24 M
Dining room
Level: Main level
Dimensions: 3.41 M x 1.75 M
Living room
Level: Main level
Dimensions: 3.44 M x 6.00 M
Bedroom
Level: Basement
Dimensions: 4.57 M x 4.37 M
Furnace
Level: Basement
Dimensions: 3.41 M x 2.73 M
Bedroom
Level: Basement
Dimensions: 3.41 M x 4.21 M
Recreational, Games room
Level: Basement
Dimensions: 3.34 M x 9.32 M
3pc Bathroom
Level: Basement
Dimensions: 1.31 M x 2.08 M
Laundry room
Level: Basement
Dimensions: 1.58 M x 4.26 M
Features & Amenities
Heating & Cooling
Forced air
Natural gas
Central air conditioning
Appliances
Refrigerator
Gas stove(s)
Dishwasher
Microwave
Washer & Dryer
Parking
Carport
Exterior
Vinyl siding
Flooring
Hardwood
Linoleum
Vinyl Plank
Basement
Finished
Full