photo_library
43 Photos
Property Description
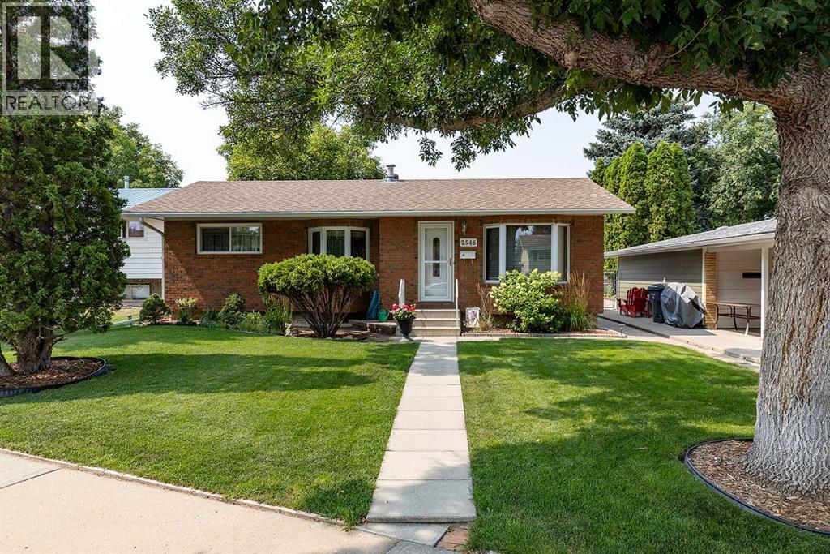
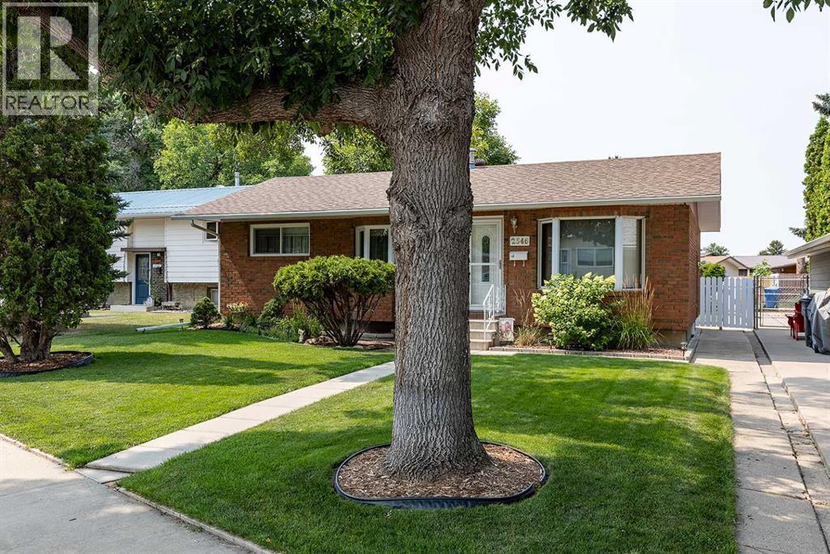
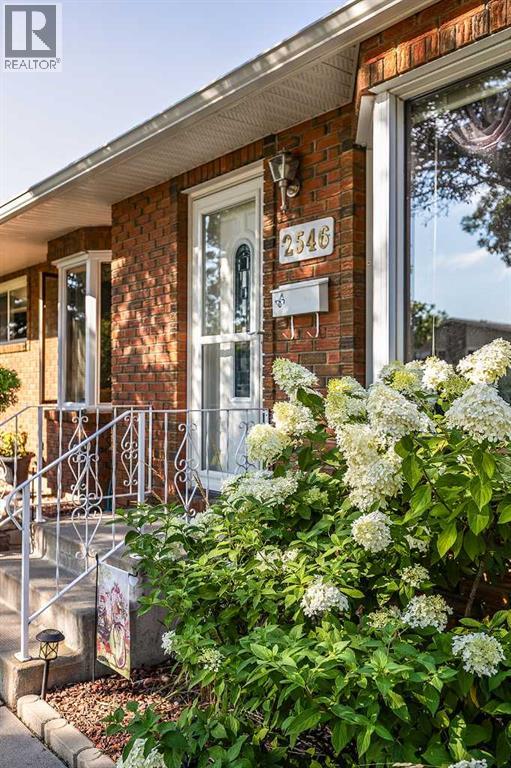
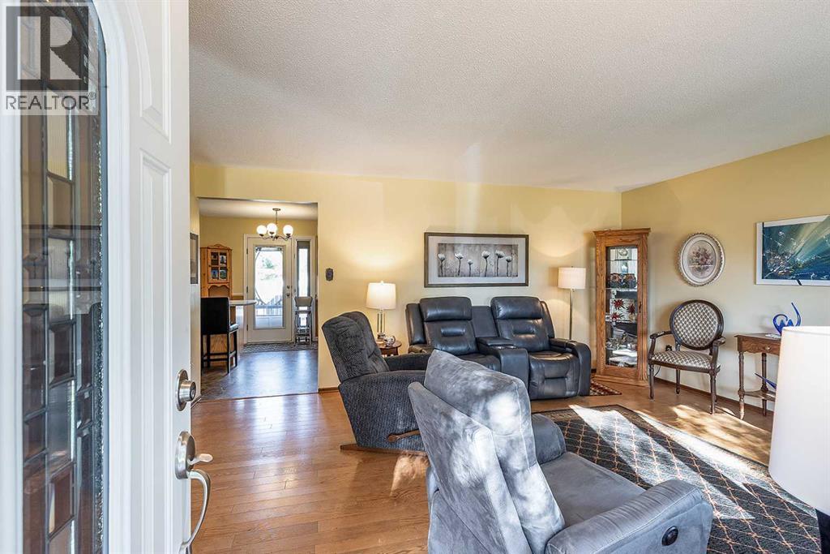
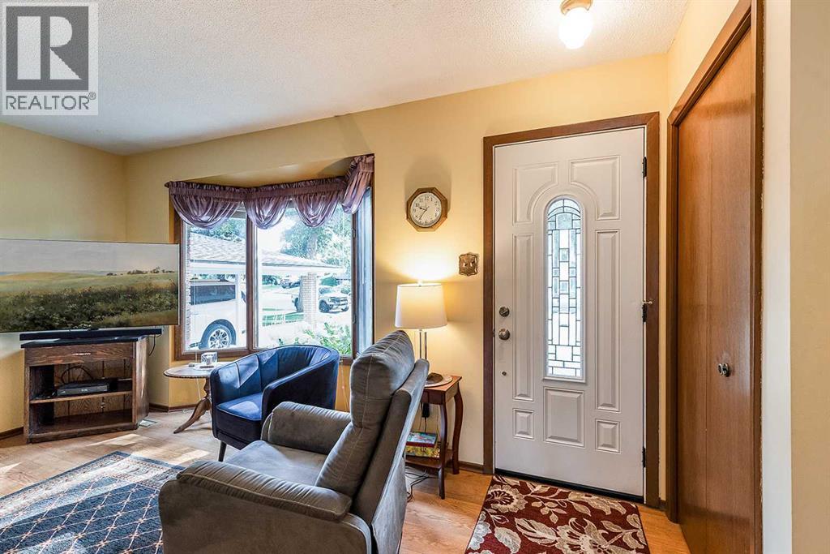
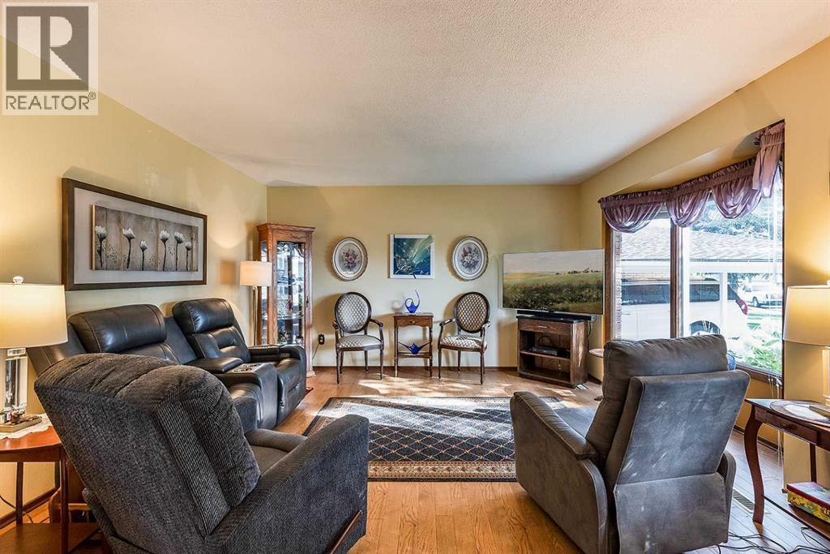
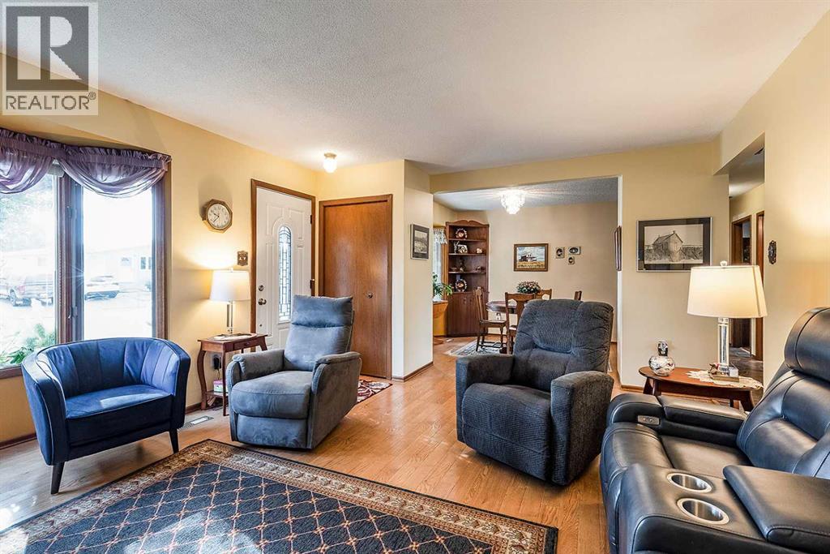
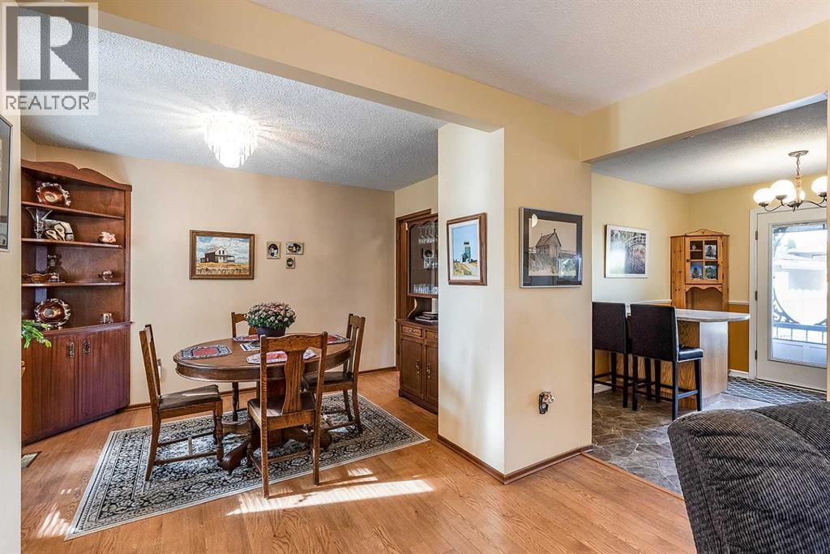
This might be the cutest brick bungalow in Crestwood! Lovingly cared for by the same owners since 1974!! Pride of ownership is easy to see in this exceptionally well-kept home, offering a bright, functional layout with SEPARATE SIDE ENTRANCE, a developed basement, detached garage, and a beautiful mature yard.The main floor features a comfortable living room and a dedicated dining area that are both flooded with natural light from the EAST facing bay windows. A functional kitchen with upgraded quartz countertops, stainless dishwasher and plenty of storage. The windows and doors on the main have been updated over the years making this an efficient place to live and minimizing future costs. Downstairs has a good amount of space and gives you even more room to enjoy. A spacious family and recreation area, an additional bedroom, bathroom, second kitchen area, laundry and storage provide plenty of flexibility for guests, hobbies, movie nights or a home workspace.Step outside to a 5,720 sq. ft. lot with mature trees and landscaping, established garden areas, 2 patio spaces and underground sprinklers. Whether it’s morning coffee outside, summer barbecues, gardening or relaxing at the end of the day, this backyard is a space you’ll want to use. The detached garage adds convenient parking, storage and room for projects. Don't miss the carport and the newer concrete pad in front the garage and under the carport.Important updates include shingles replaced in 2022, a new hot water tank installed in spring 2025, quartz countertops and updated main-floor windows. The furnace has been serviced annually like clockwork. This home is a must see! Pet free, smoke free, clean, comfortable, and lovingly maintained; this precious home could be the one you have been waiting for! Contact your agent to come see for yourself and see about making this property your own. (id:21083)
Presenting Realtor

Bryan de Jong
Owner/ REALTOR®
Platinum Producer
Property Details
Listing ID
A2340786
Property Type
Single Family
Living Area
972 square feet
Lot Size
5,720 square feet
Year Built
1972
Parking
5 Spaces
Property Taxes
$3,298/yr
Room Details
Living room
Level: Main level
Dimensions: 15.00 Ft x 17.33 Ft
Dining room
Level: Main level
Dimensions: 13.17 Ft x 8.83 Ft
Eat in kitchen
Level: Main level
Dimensions: 11.50 Ft x 16.25 Ft
4pc Bathroom
Level: Main level
Dimensions: 8.00 Ft x 5.00 Ft
Bedroom
Level: Main level
Dimensions: 8.00 Ft x 11.50 Ft
Primary Bedroom
Level: Main level
Dimensions: 11.58 Ft x 10.50 Ft
Recreational, Games room
Level: Basement
Dimensions: 13.00 Ft x 26.08 Ft
Bedroom
Level: Basement
Dimensions: 11.00 Ft x 10.00 Ft
Furnace
Level: Basement
Dimensions: 3.33 Ft x 5.17 Ft
Storage
Level: Basement
Dimensions: 9.00 Ft x 6.92 Ft
Kitchen
Level: Basement
Dimensions: 11.00 Ft x 9.17 Ft
3pc Bathroom
Level: Basement
Dimensions: 6.75 Ft x 5.33 Ft
Laundry room
Level: Basement
Dimensions: 5.58 Ft x 4.92 Ft
Features & Amenities
Heating & Cooling
Forced air
Natural gas
Central air conditioning
Appliances
Washer
Refrigerator
Dishwasher
Stove
Dryer
Window Coverings
Parking
Detached Garage
Carport
Other
Exterior
Brick
Stucco
Flooring
Hardwood
Carpeted
Linoleum
Vinyl
Basement
Finished
Full