photo_library
28 Photos
Property Description
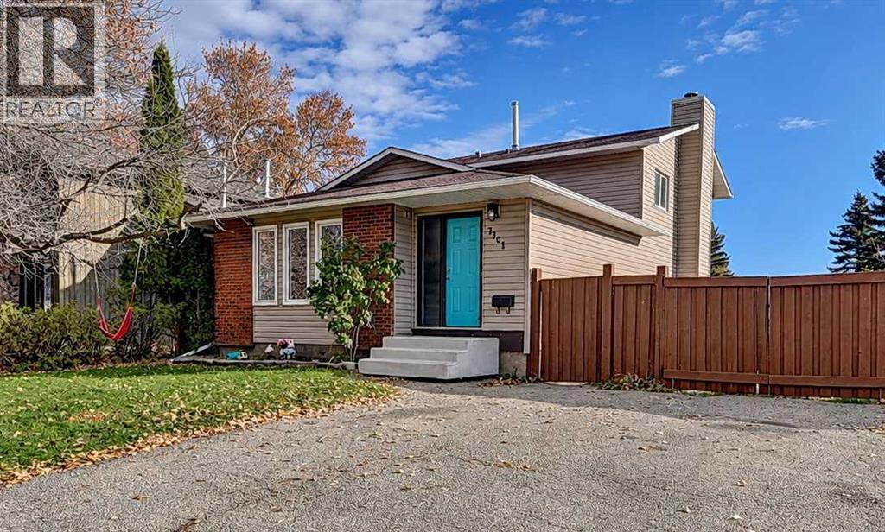
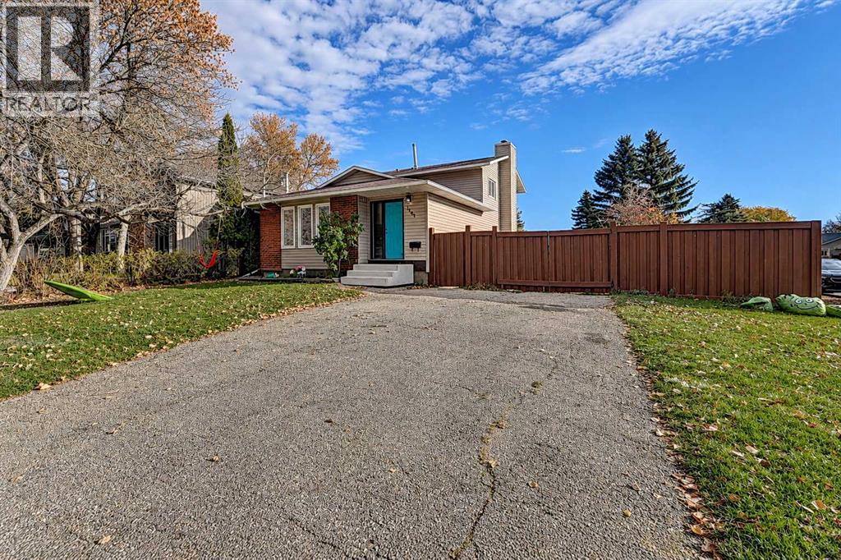
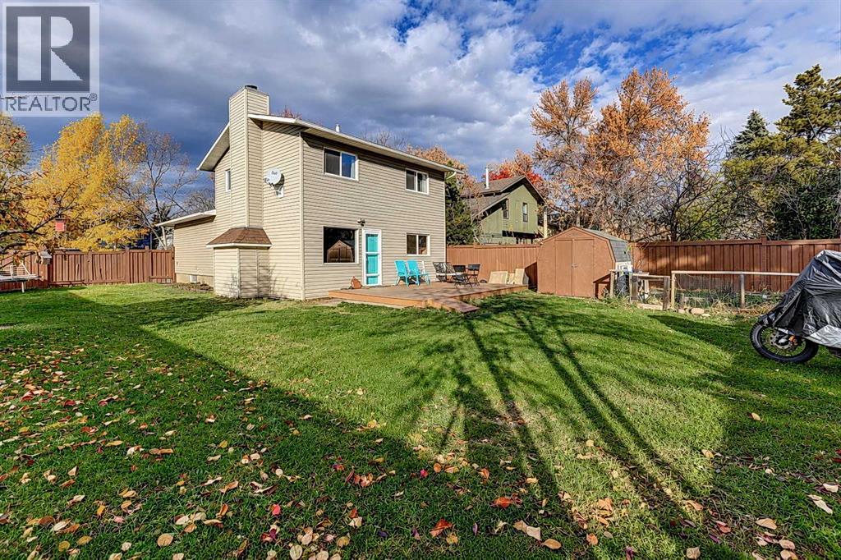
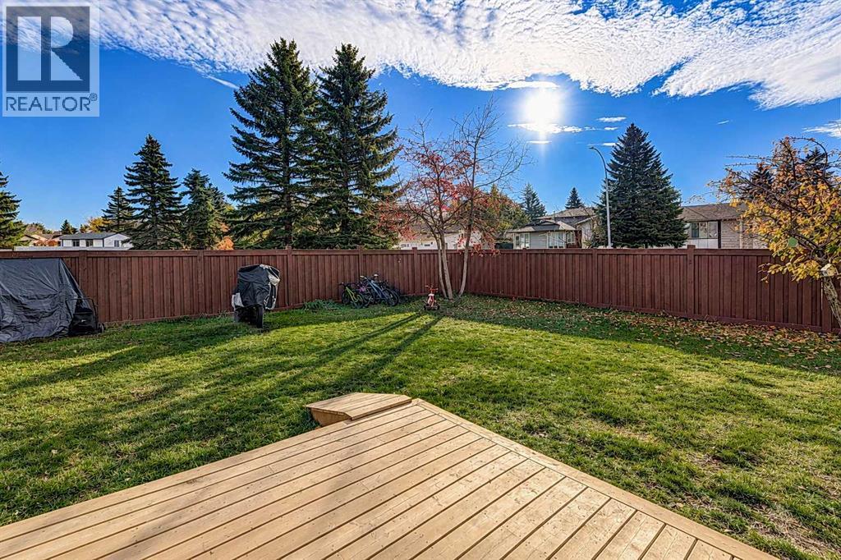
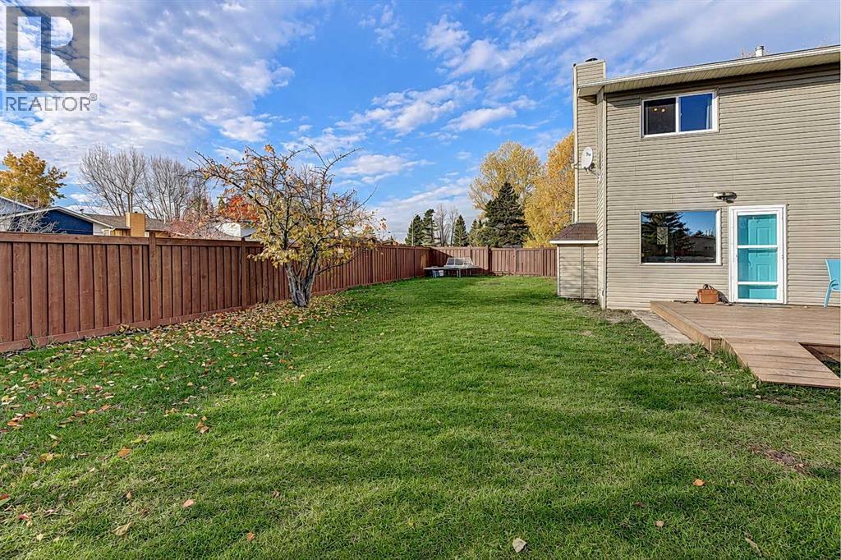
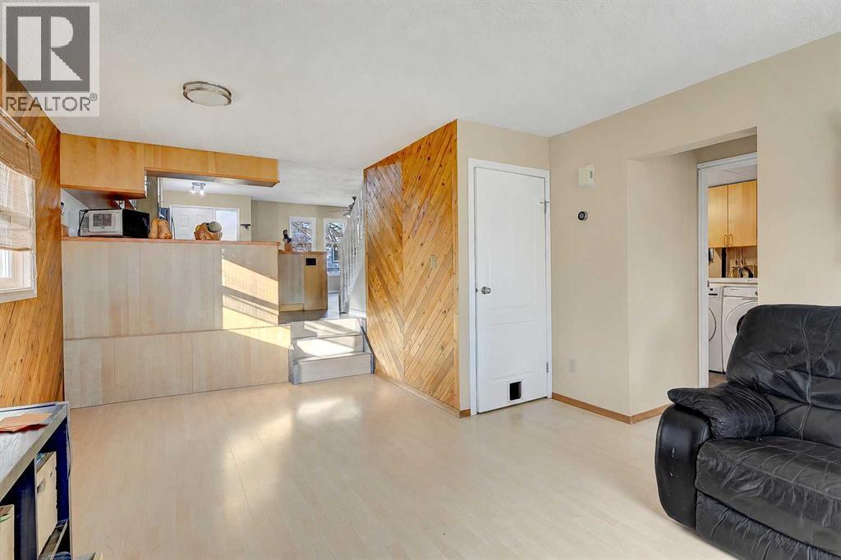
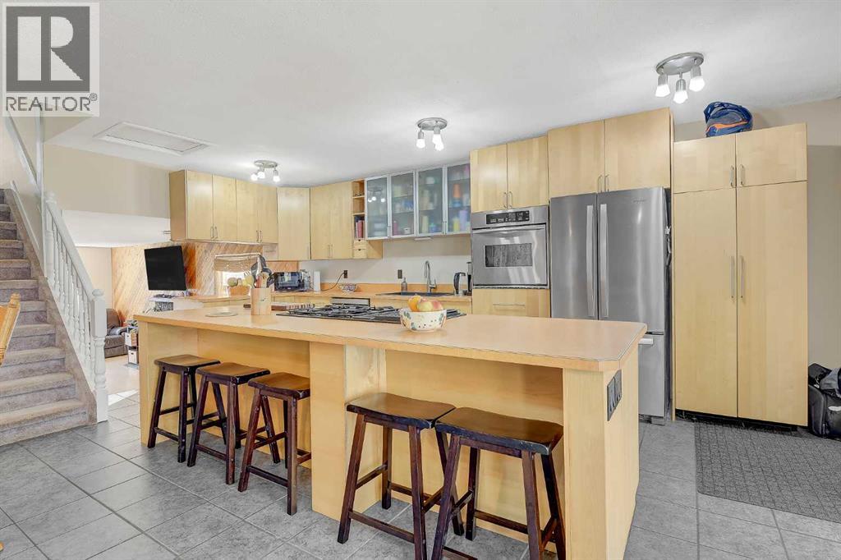
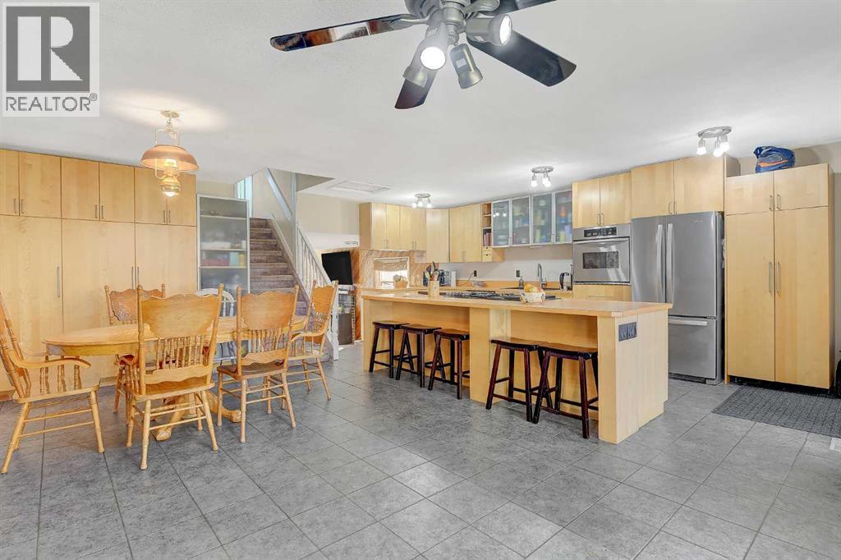
Well-maintained 4-level split offering 4 bedrooms and 2 bathrooms in a desirable South Patterson family neighbourhood. Situated on a large corner lot backing onto green space, this property provides exceptional outdoor space and privacy. Main floor features an open-concept kitchen with a large island, loads of cabinets, dining area & one of three living rooms. Upstairs hosts 3 bedrooms and a spa-like bath with a jet tub and tiled glass shower. On the third level, you will find a living room with a wood fireplace and access to the backyard, spare bedroom, laundry room, and bathroom (with another jet tub). The lower level features another family area with a large storage area. Conveniently located near schools, parks, shopping, and everyday amenities.A great opportunity for families seeking space, location, and lifestyle. (id:21083)
Presenting Realtor
Diane Cundal
Sales Associate, Realtor®
Property Details
Listing ID
A2354180
Property Type
Single Family
Living Area
1,568 square feet
Lot Size
612 square meters
Year Built
1978
Parking
4 Spaces
Property Taxes
$4,045/yr
Room Details
4pc Bathroom
Level: Third level
Dimensions: 10.00 Ft x 9.00 Ft
4pc Bathroom
Level: Second level
Dimensions: 11.00 Ft x 10.00 Ft
Primary Bedroom
Level: Third level
Dimensions: 12.00 Ft x 10.00 Ft
Bedroom
Level: Third level
Dimensions: 10.25 Ft x 9.42 Ft
Bedroom
Level: Third level
Dimensions: 9.42 Ft x 8.00 Ft
Bedroom
Level: Second level
Dimensions: 10.25 Ft x 9.42 Ft
Features & Amenities
Heating & Cooling
Forced air
Natural gas
None
Appliances
Washer
Refrigerator
Dishwasher
Stove
Dryer
Parking
Other
Exterior
Vinyl siding
Flooring
Laminate
Basement
See Remarks